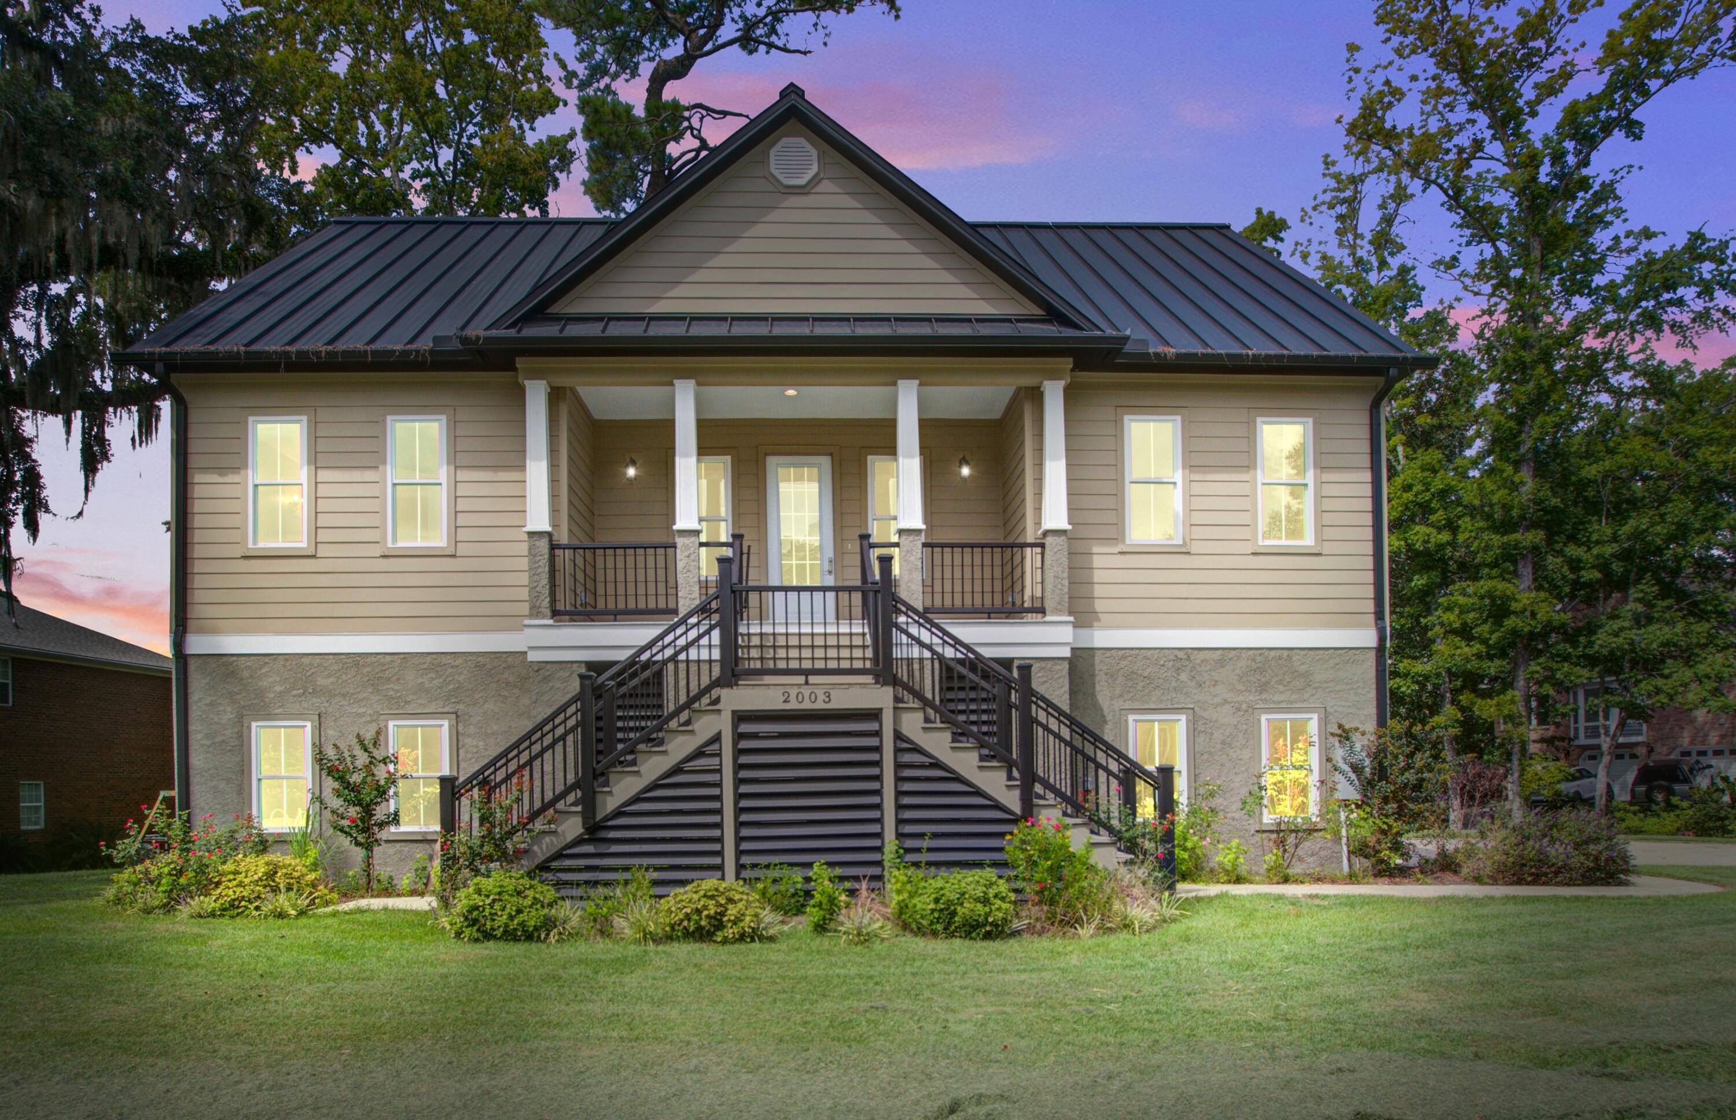
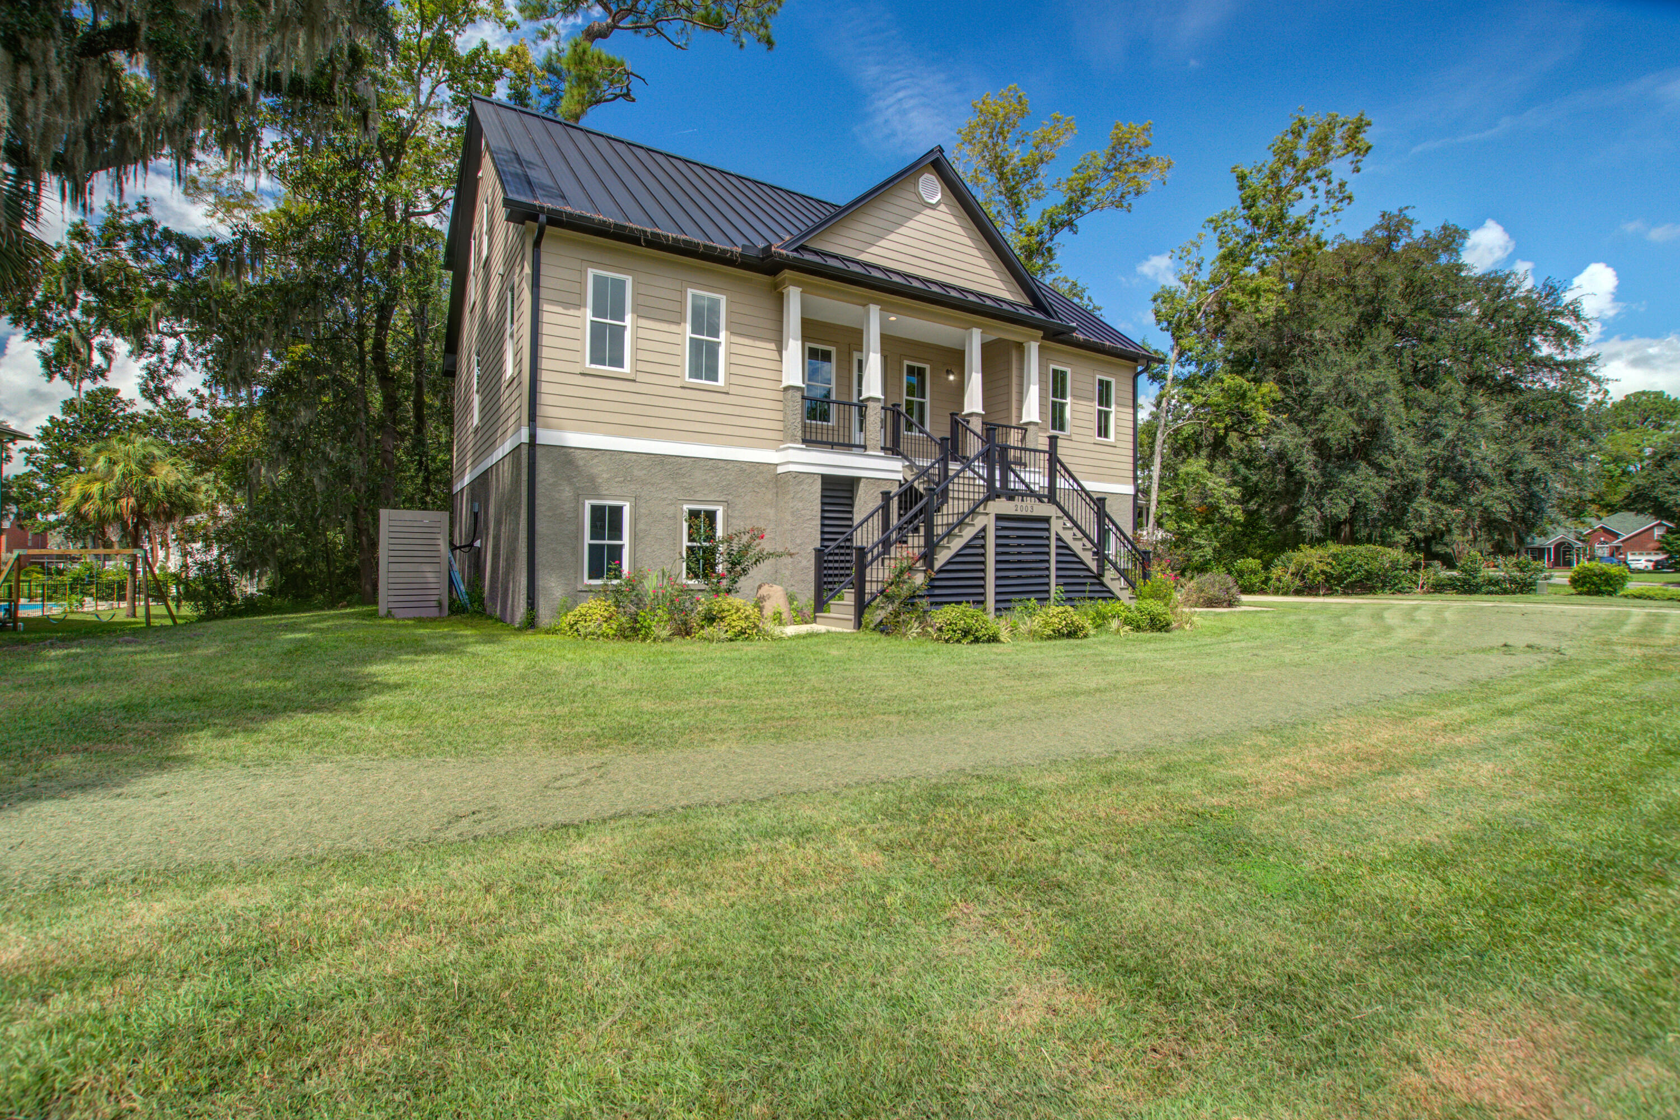
Two-story beige home with a dark metal roof, raised covered porch, twin staircases, and landscaped front lawn.
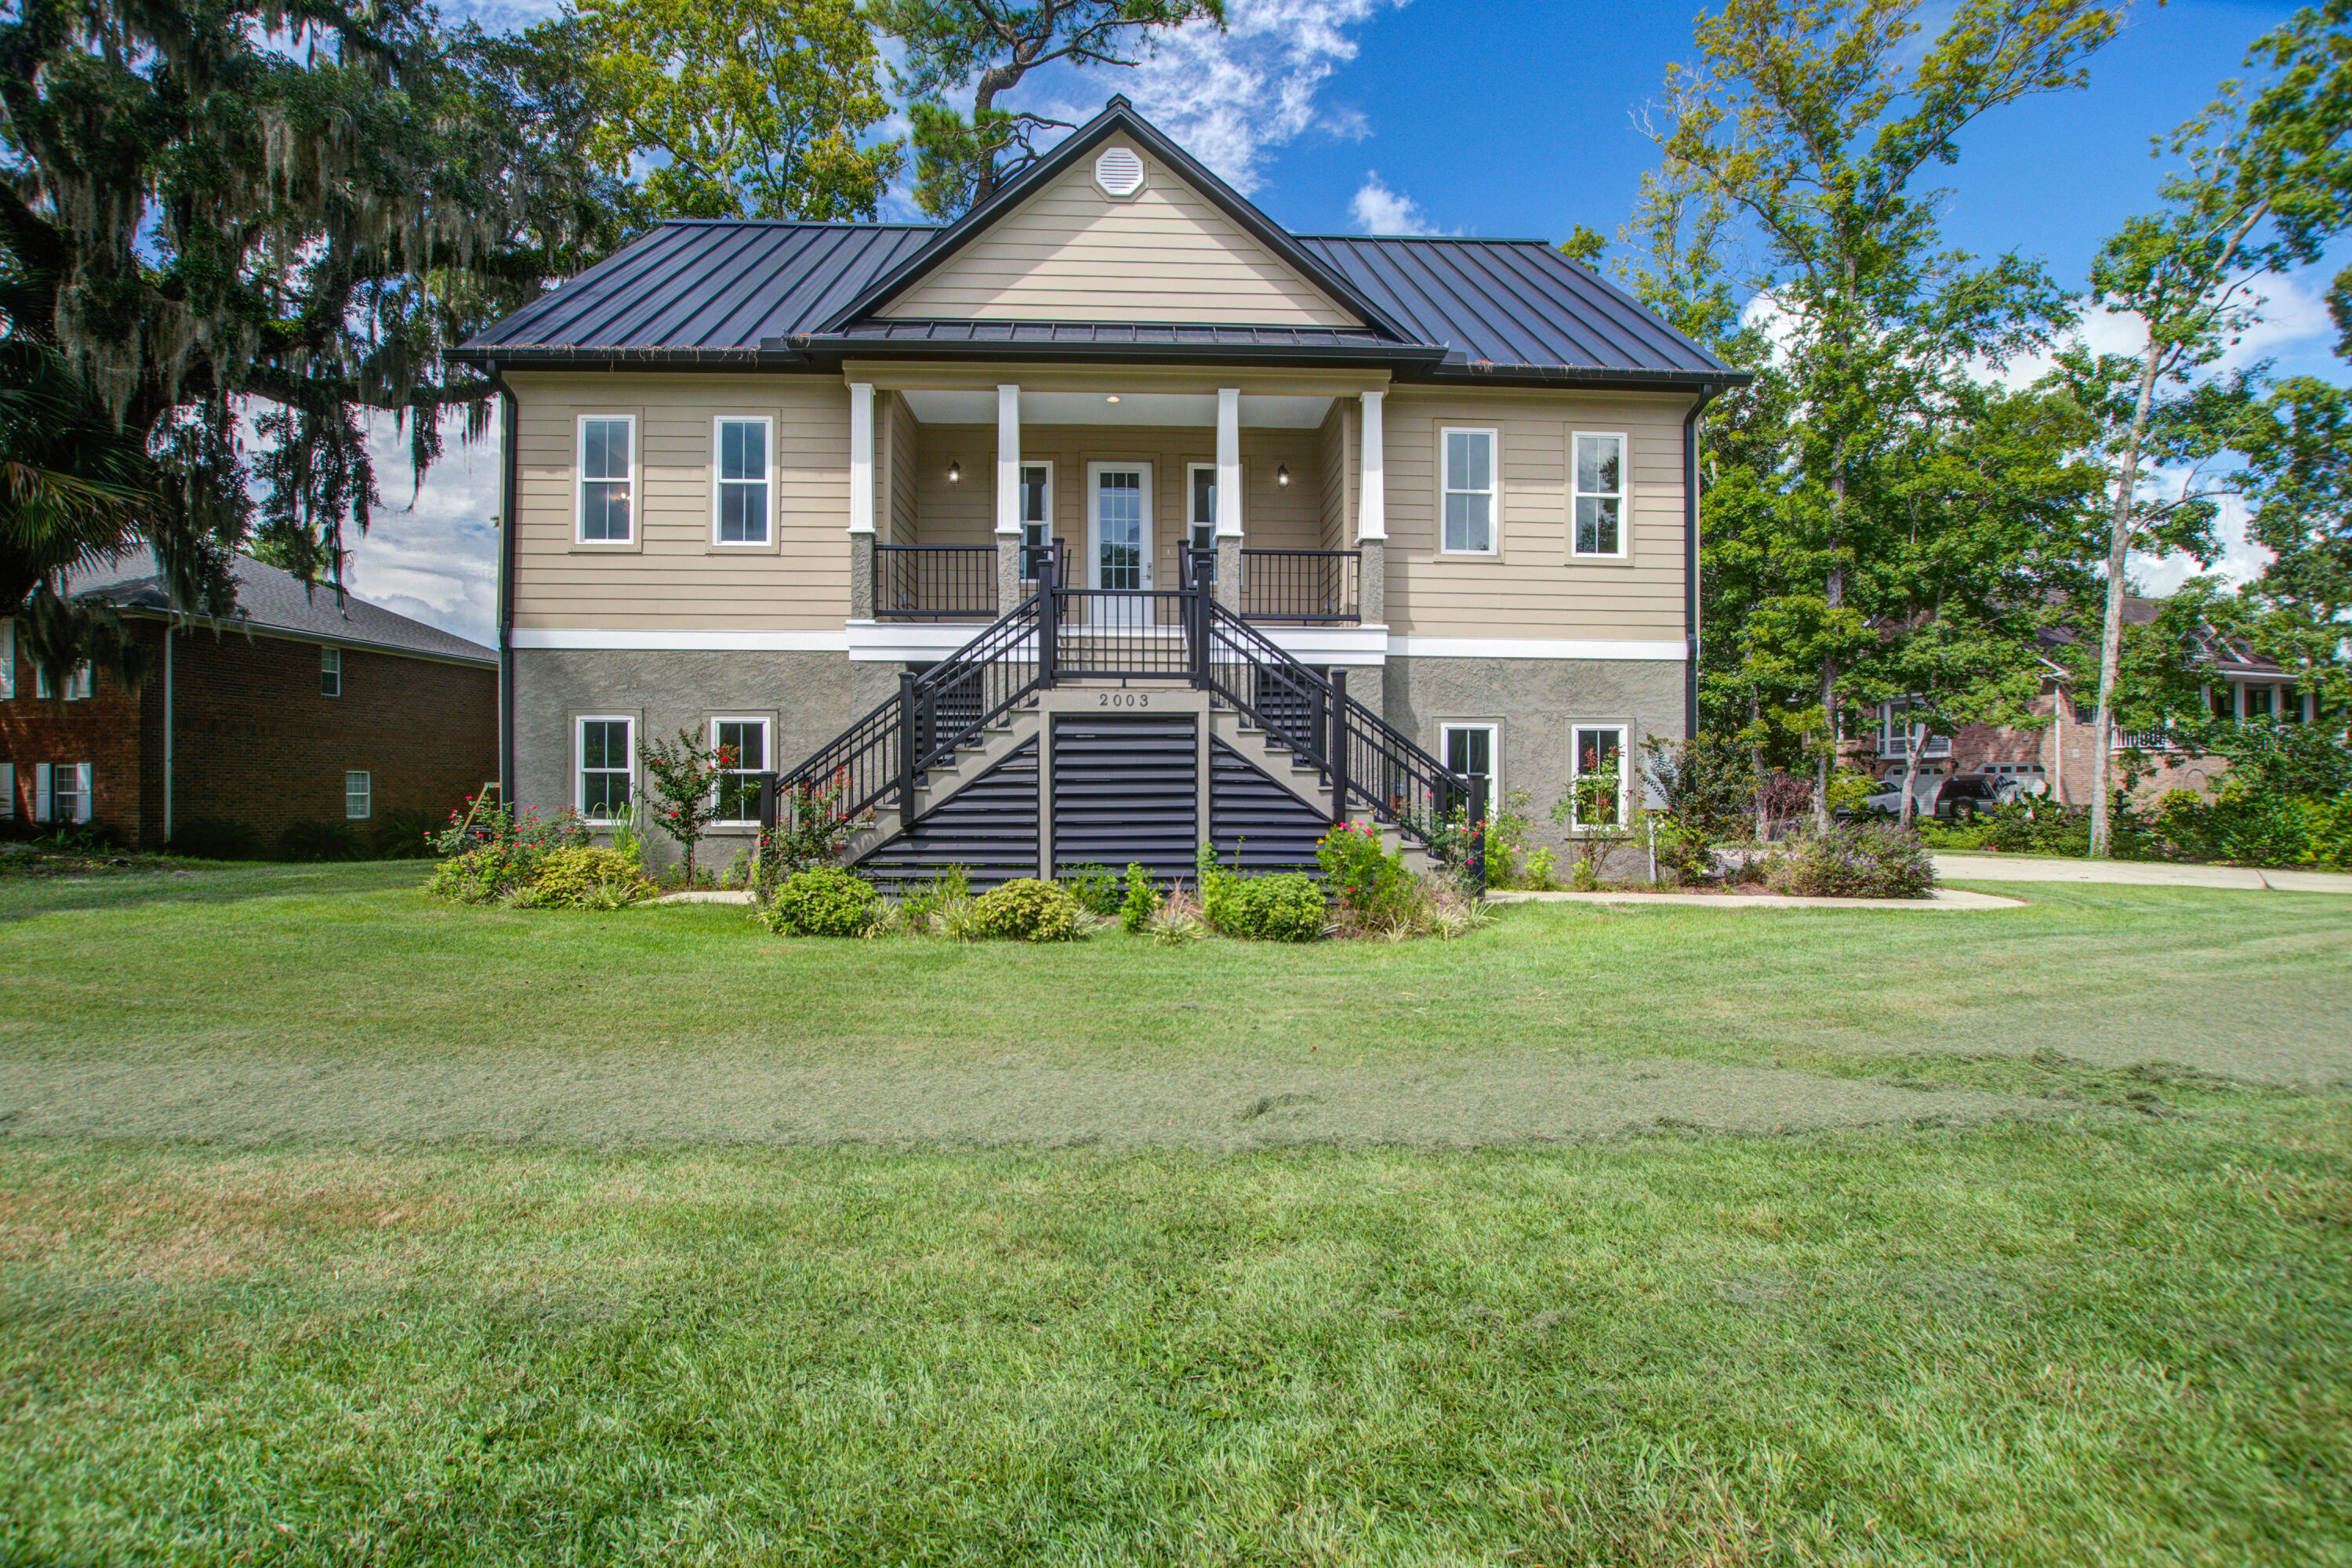
Front exterior of a raised beige home with a metal roof and broad central staircase.
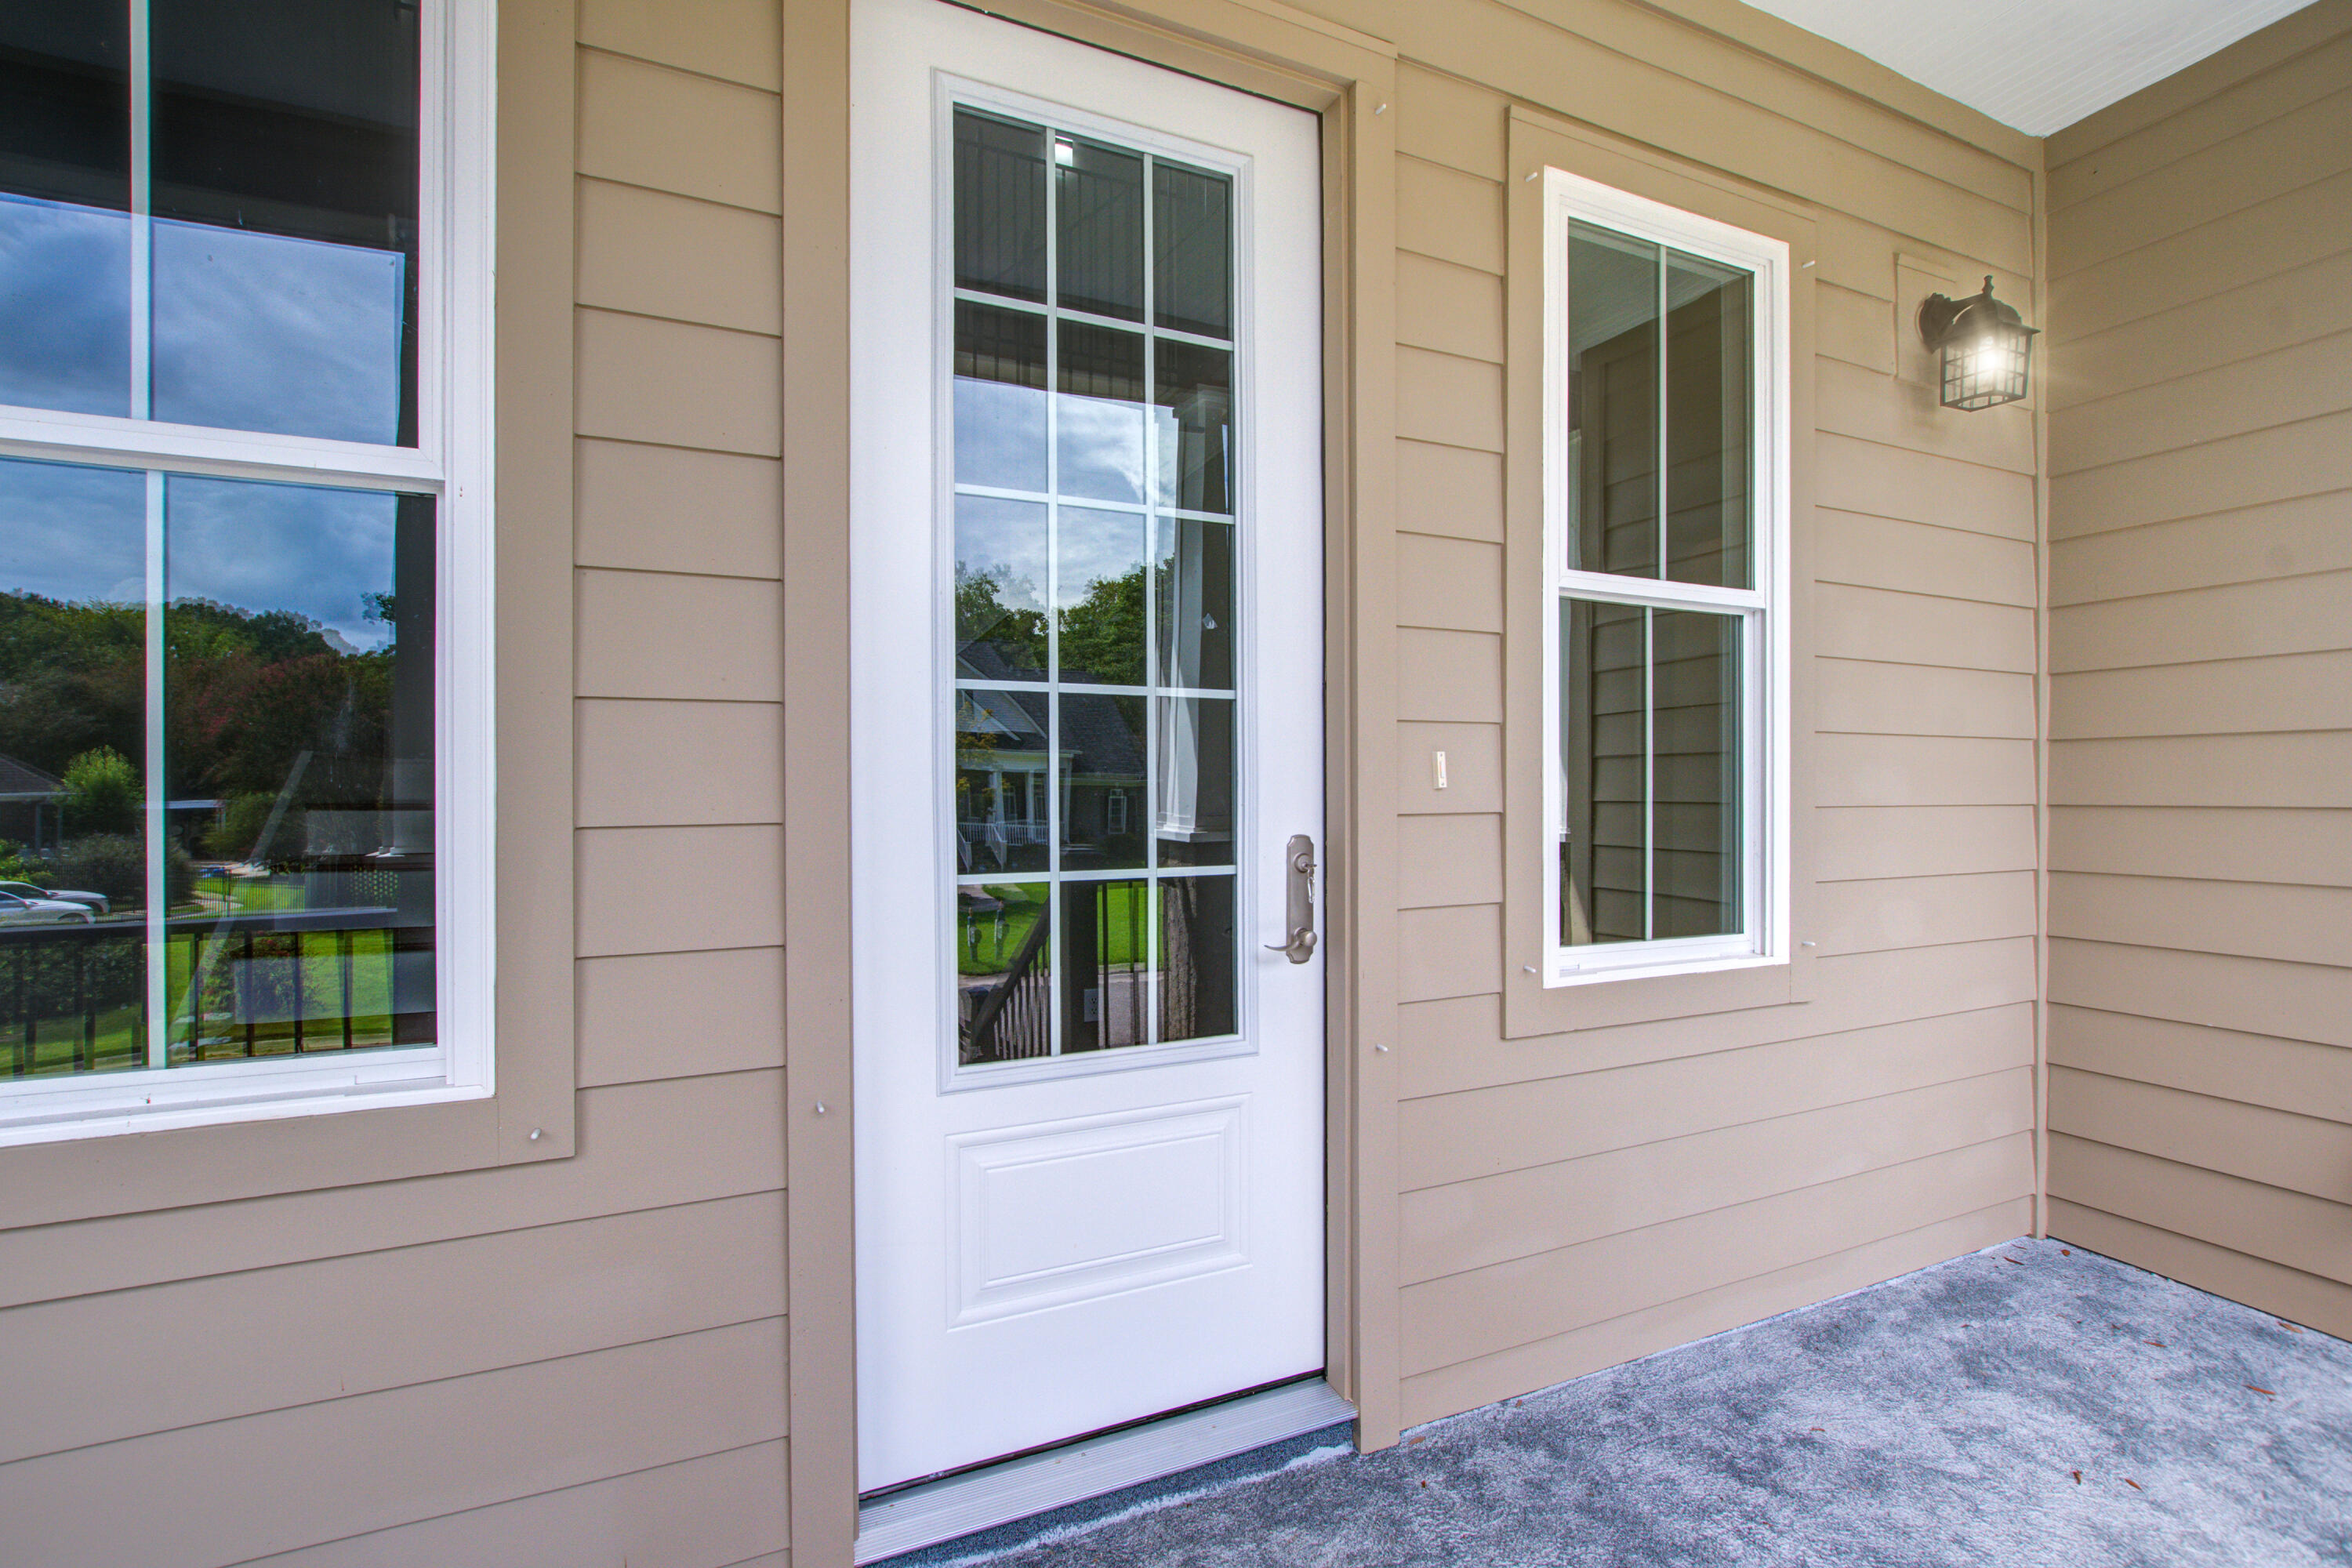
Covered home entry with a white glass-paneled door, tan siding, and white-trimmed windows.
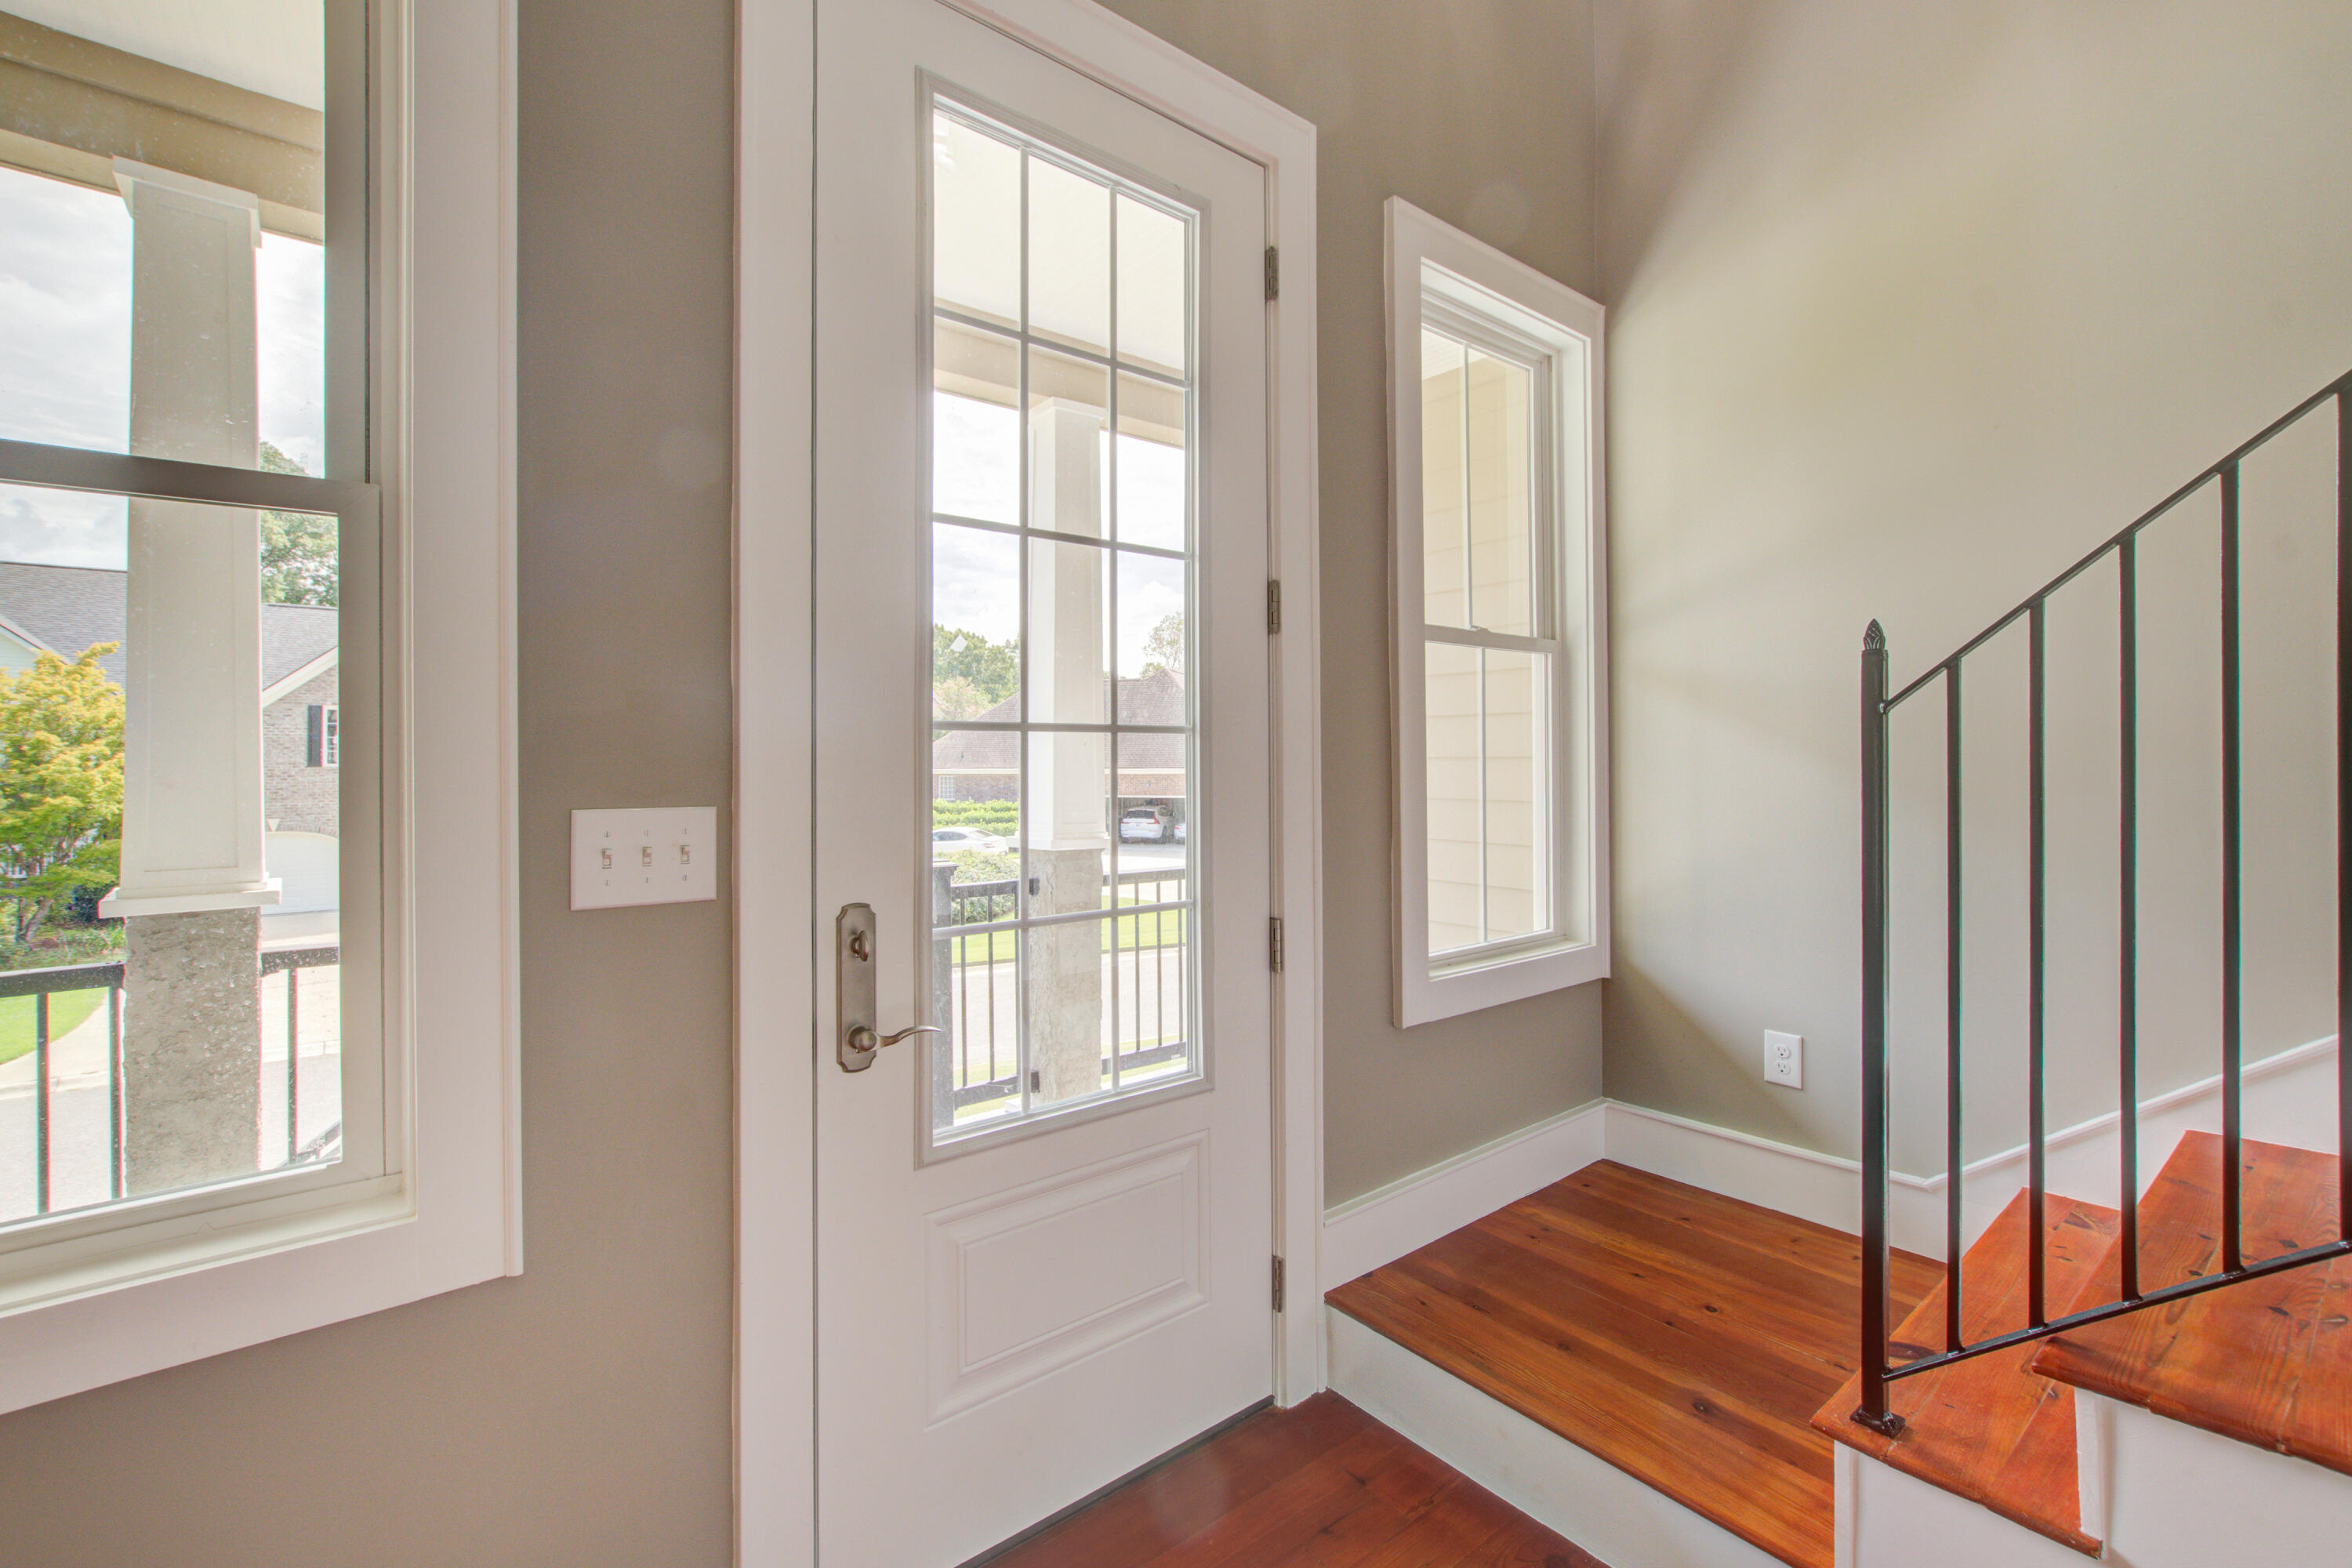
Entryway with a glass-panel front door, porch-facing window, and wood staircase with black railing.
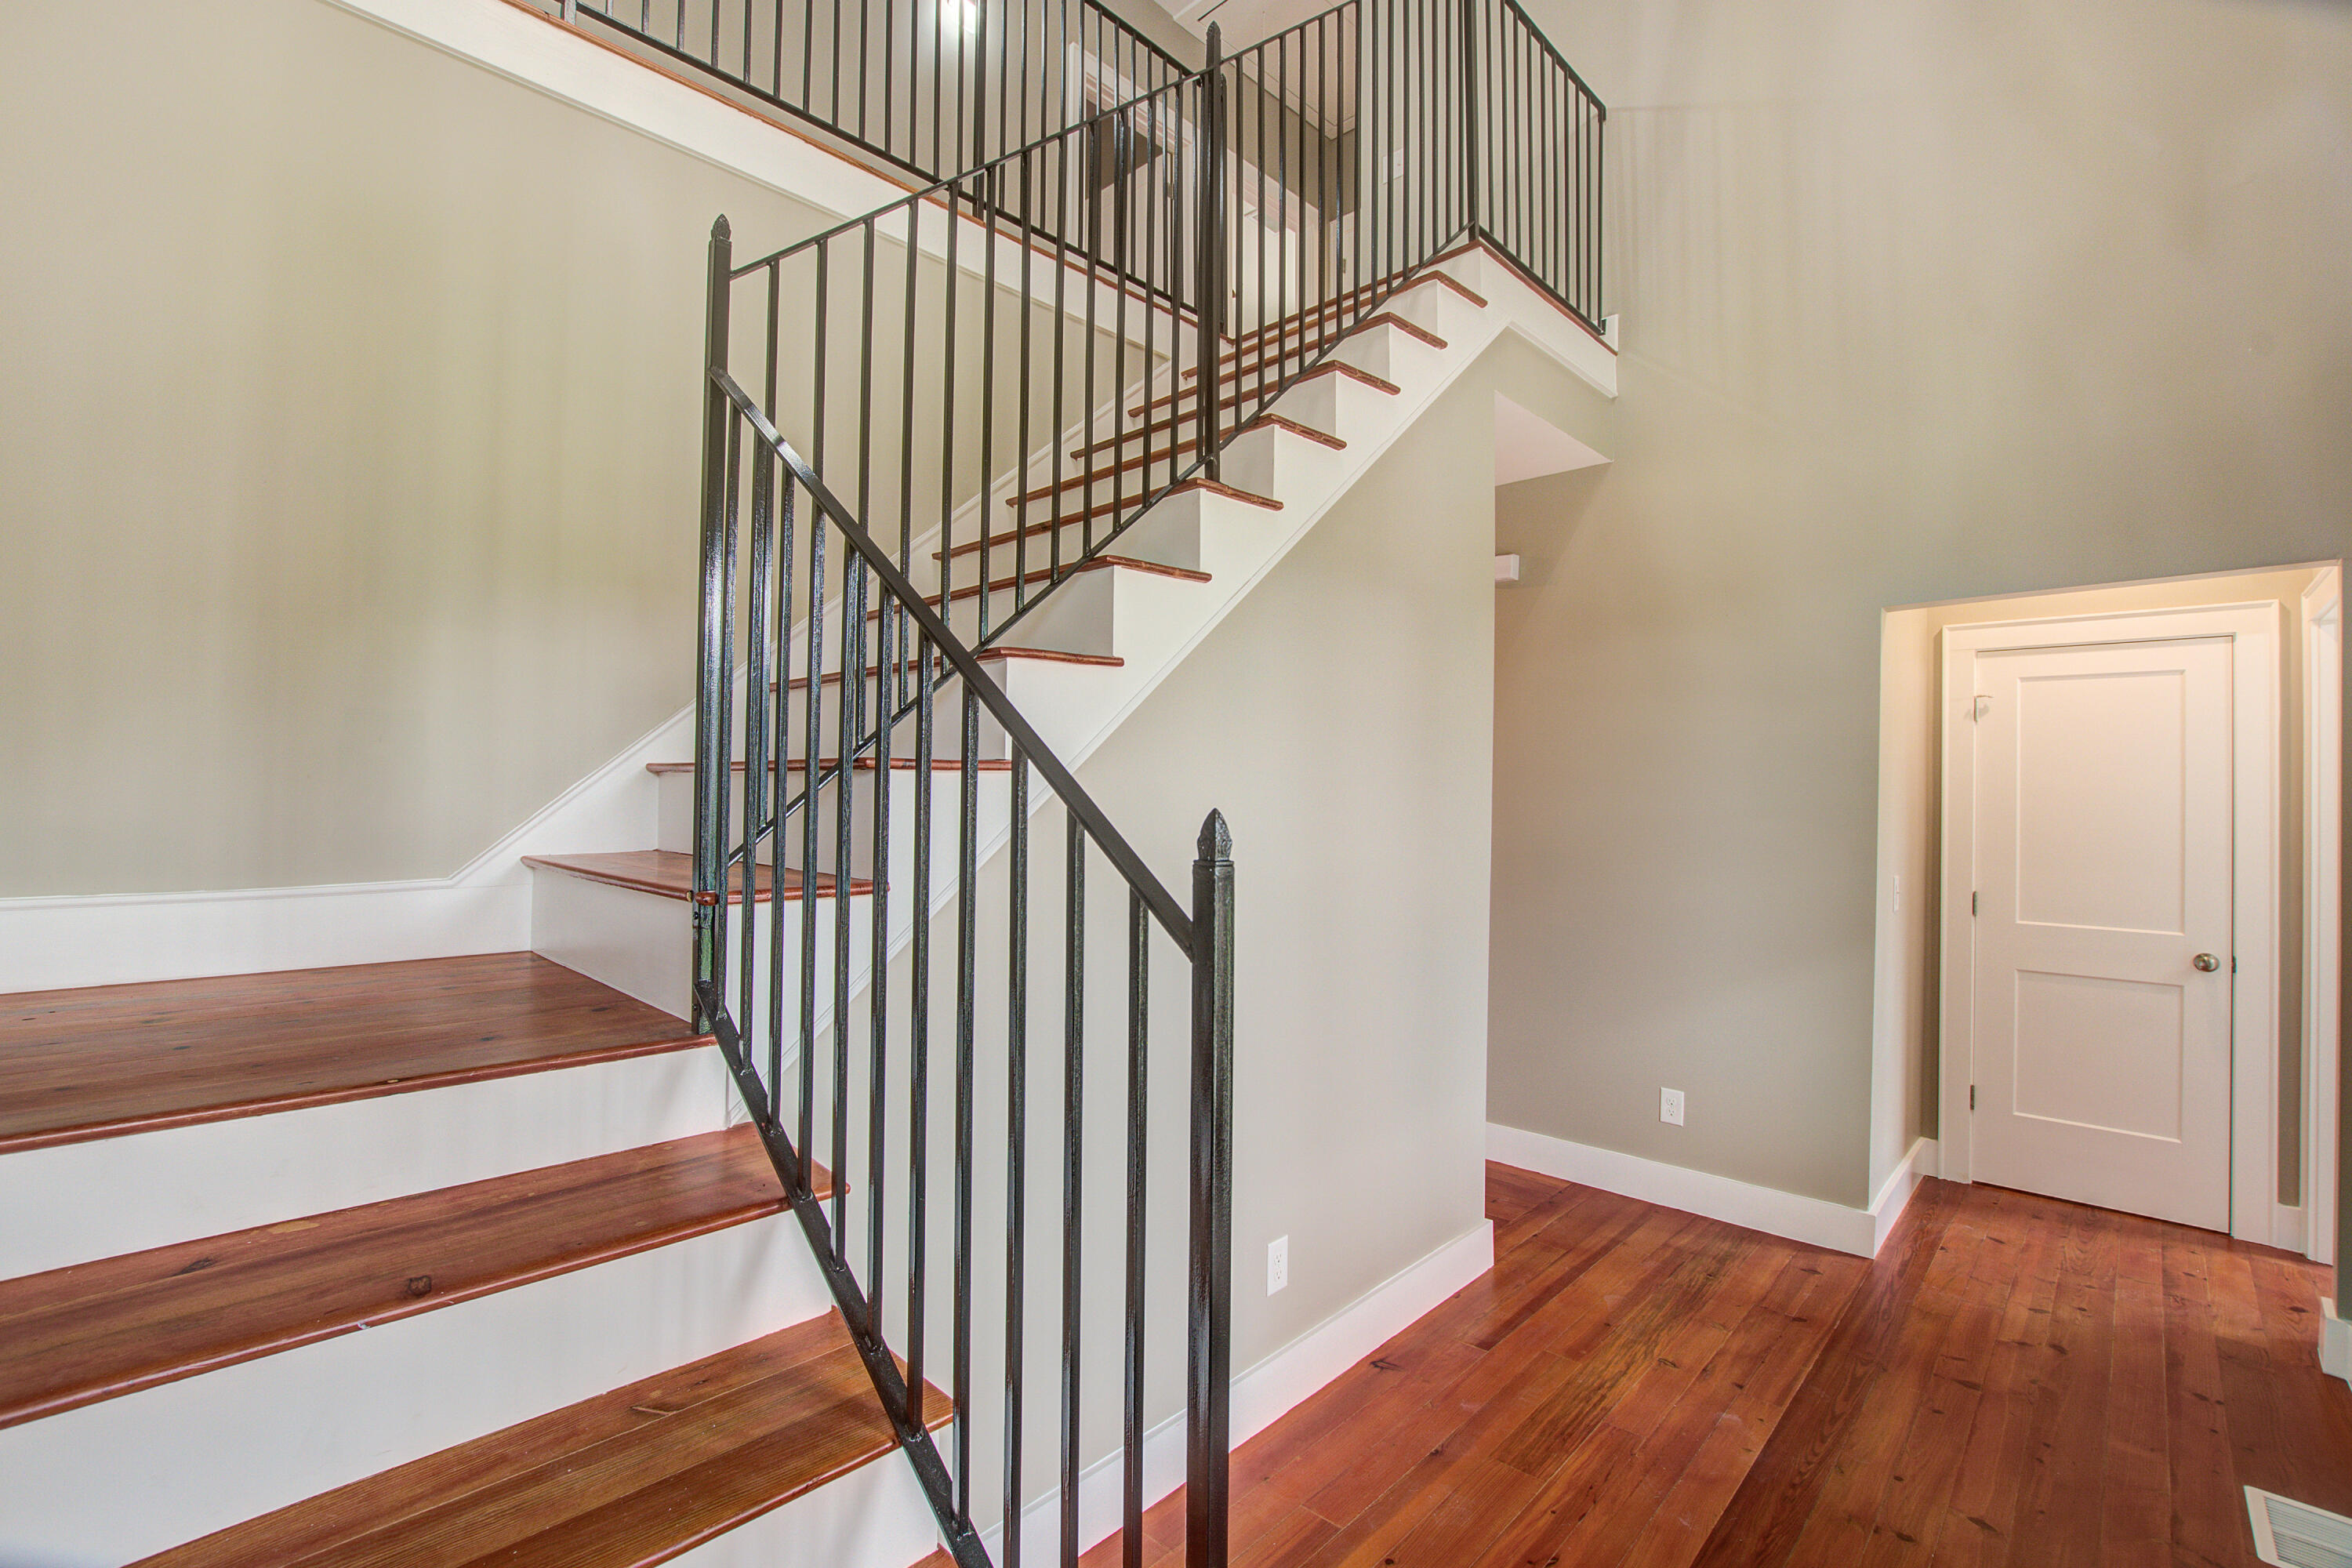
Staircase with reddish wood treads, black metal railings, and hardwood entry hall.
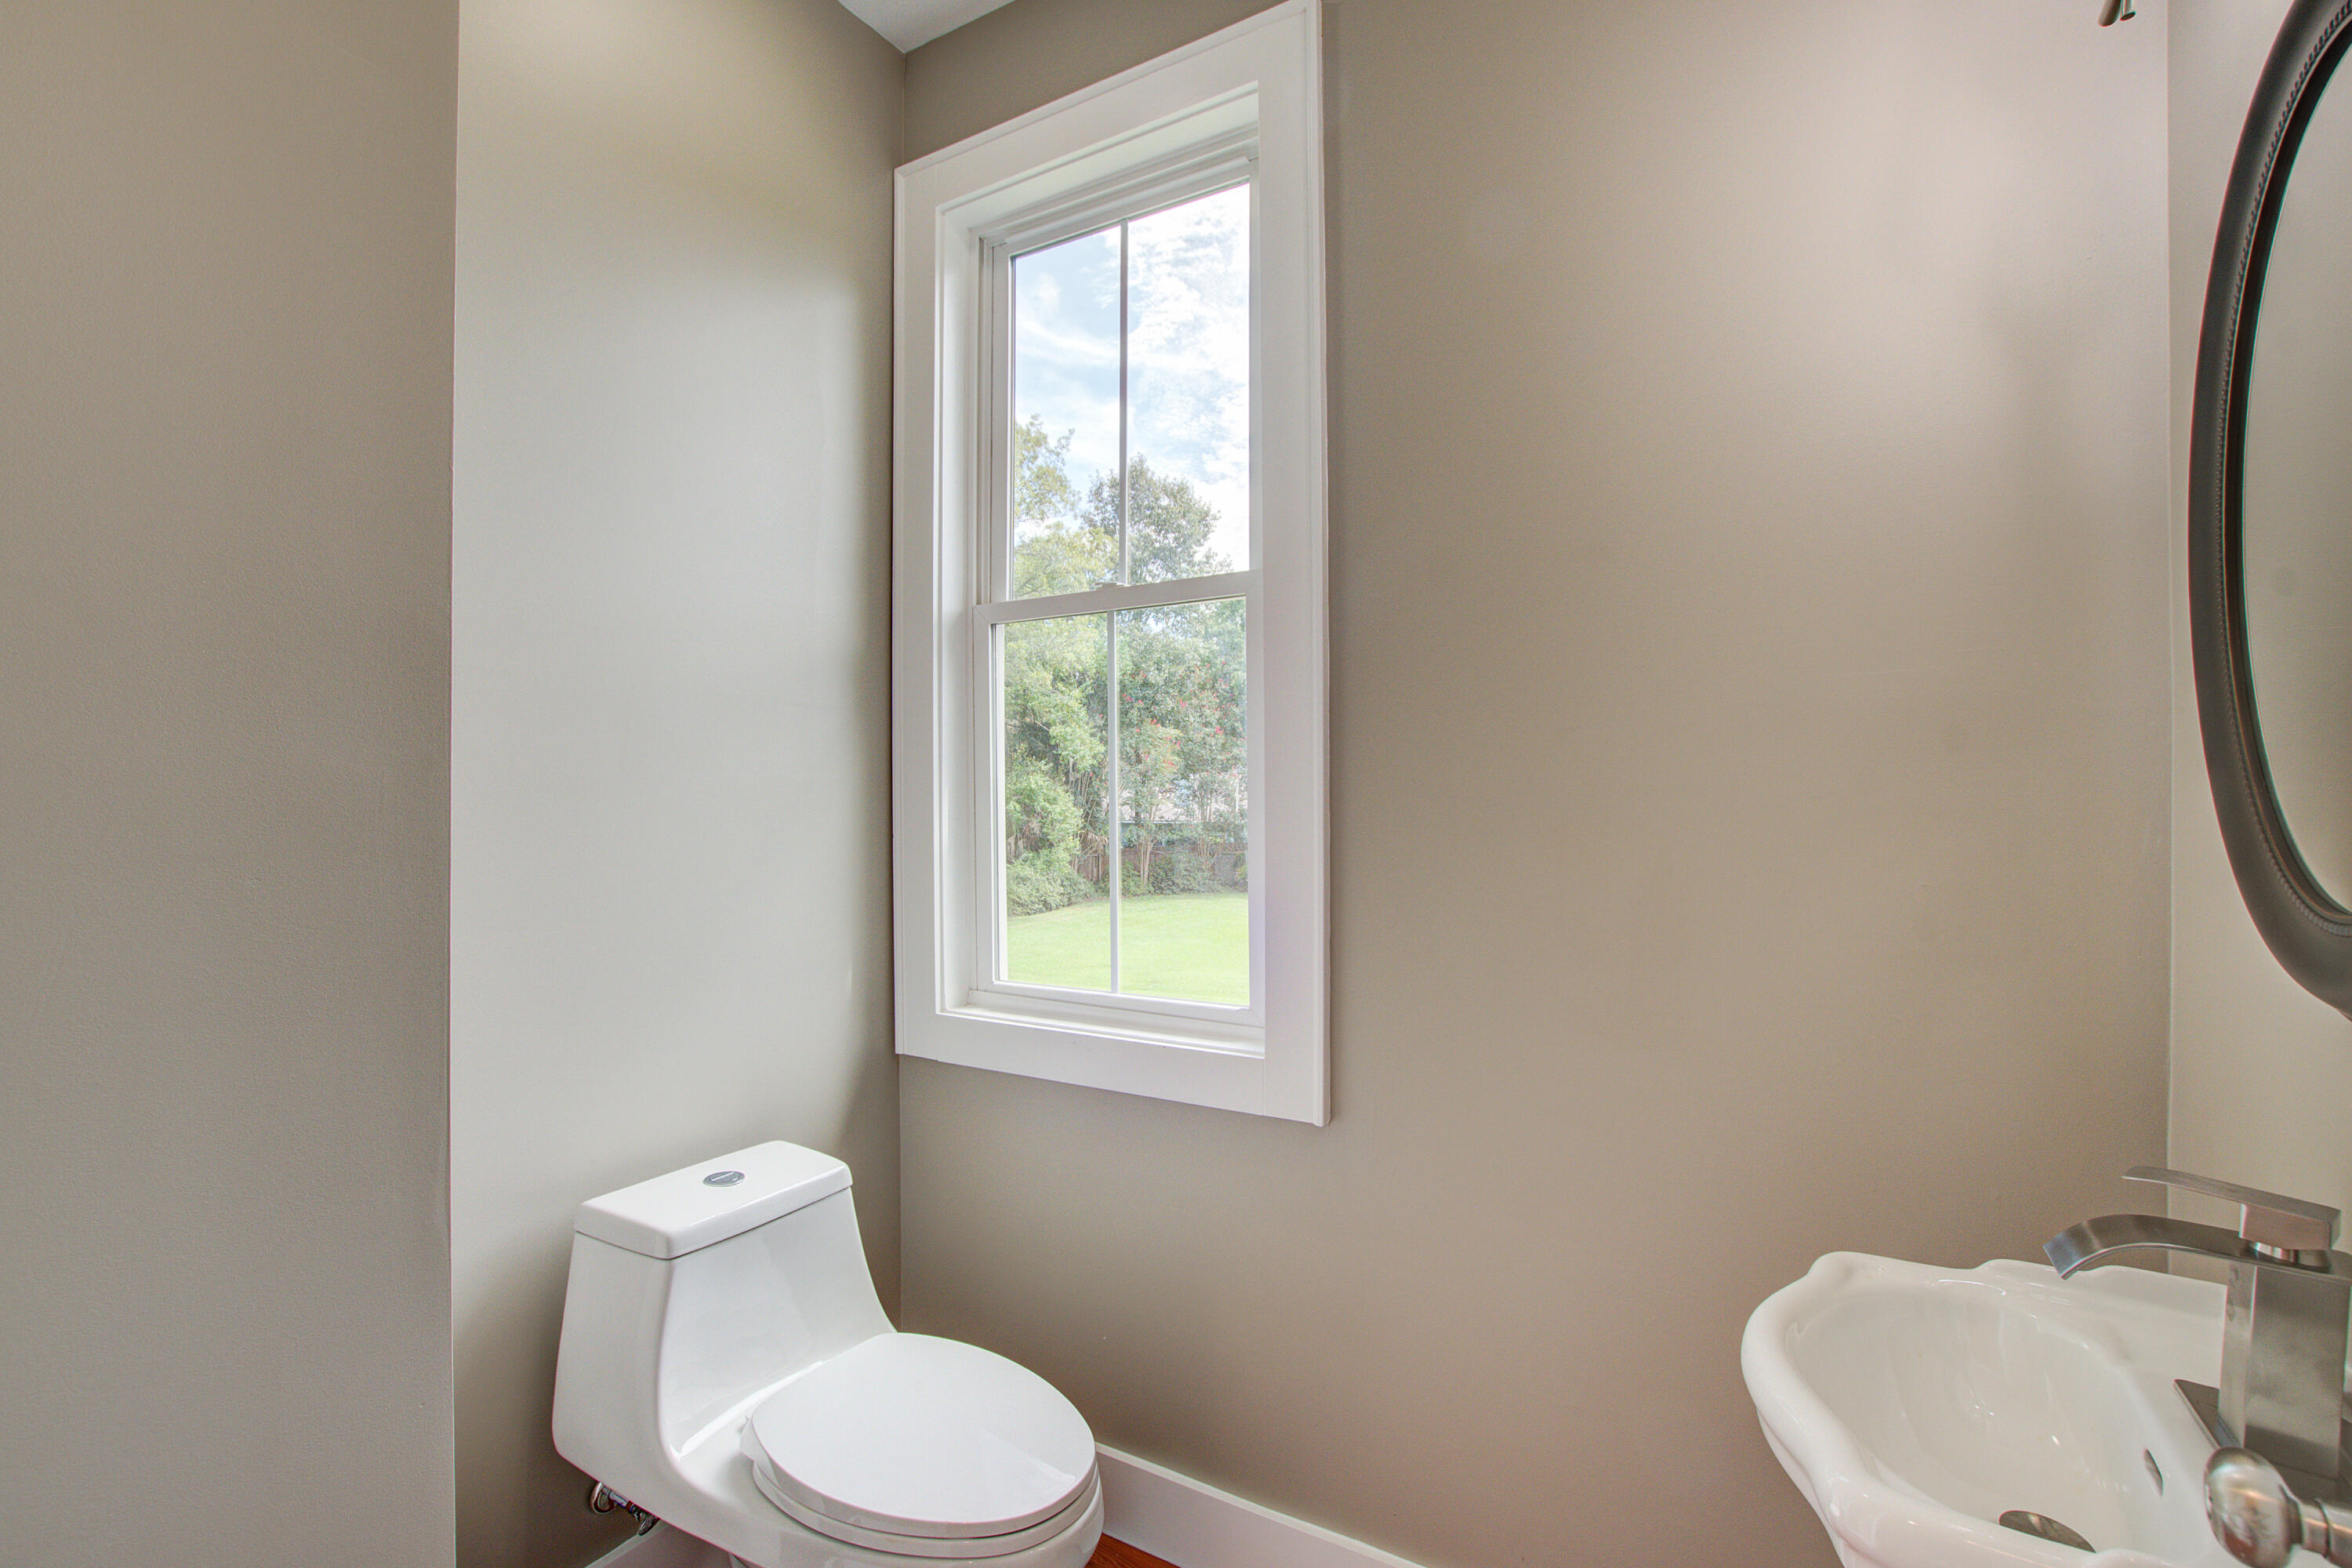
Bathroom with a white toilet, modern sink, and tall window overlooking a green yard.
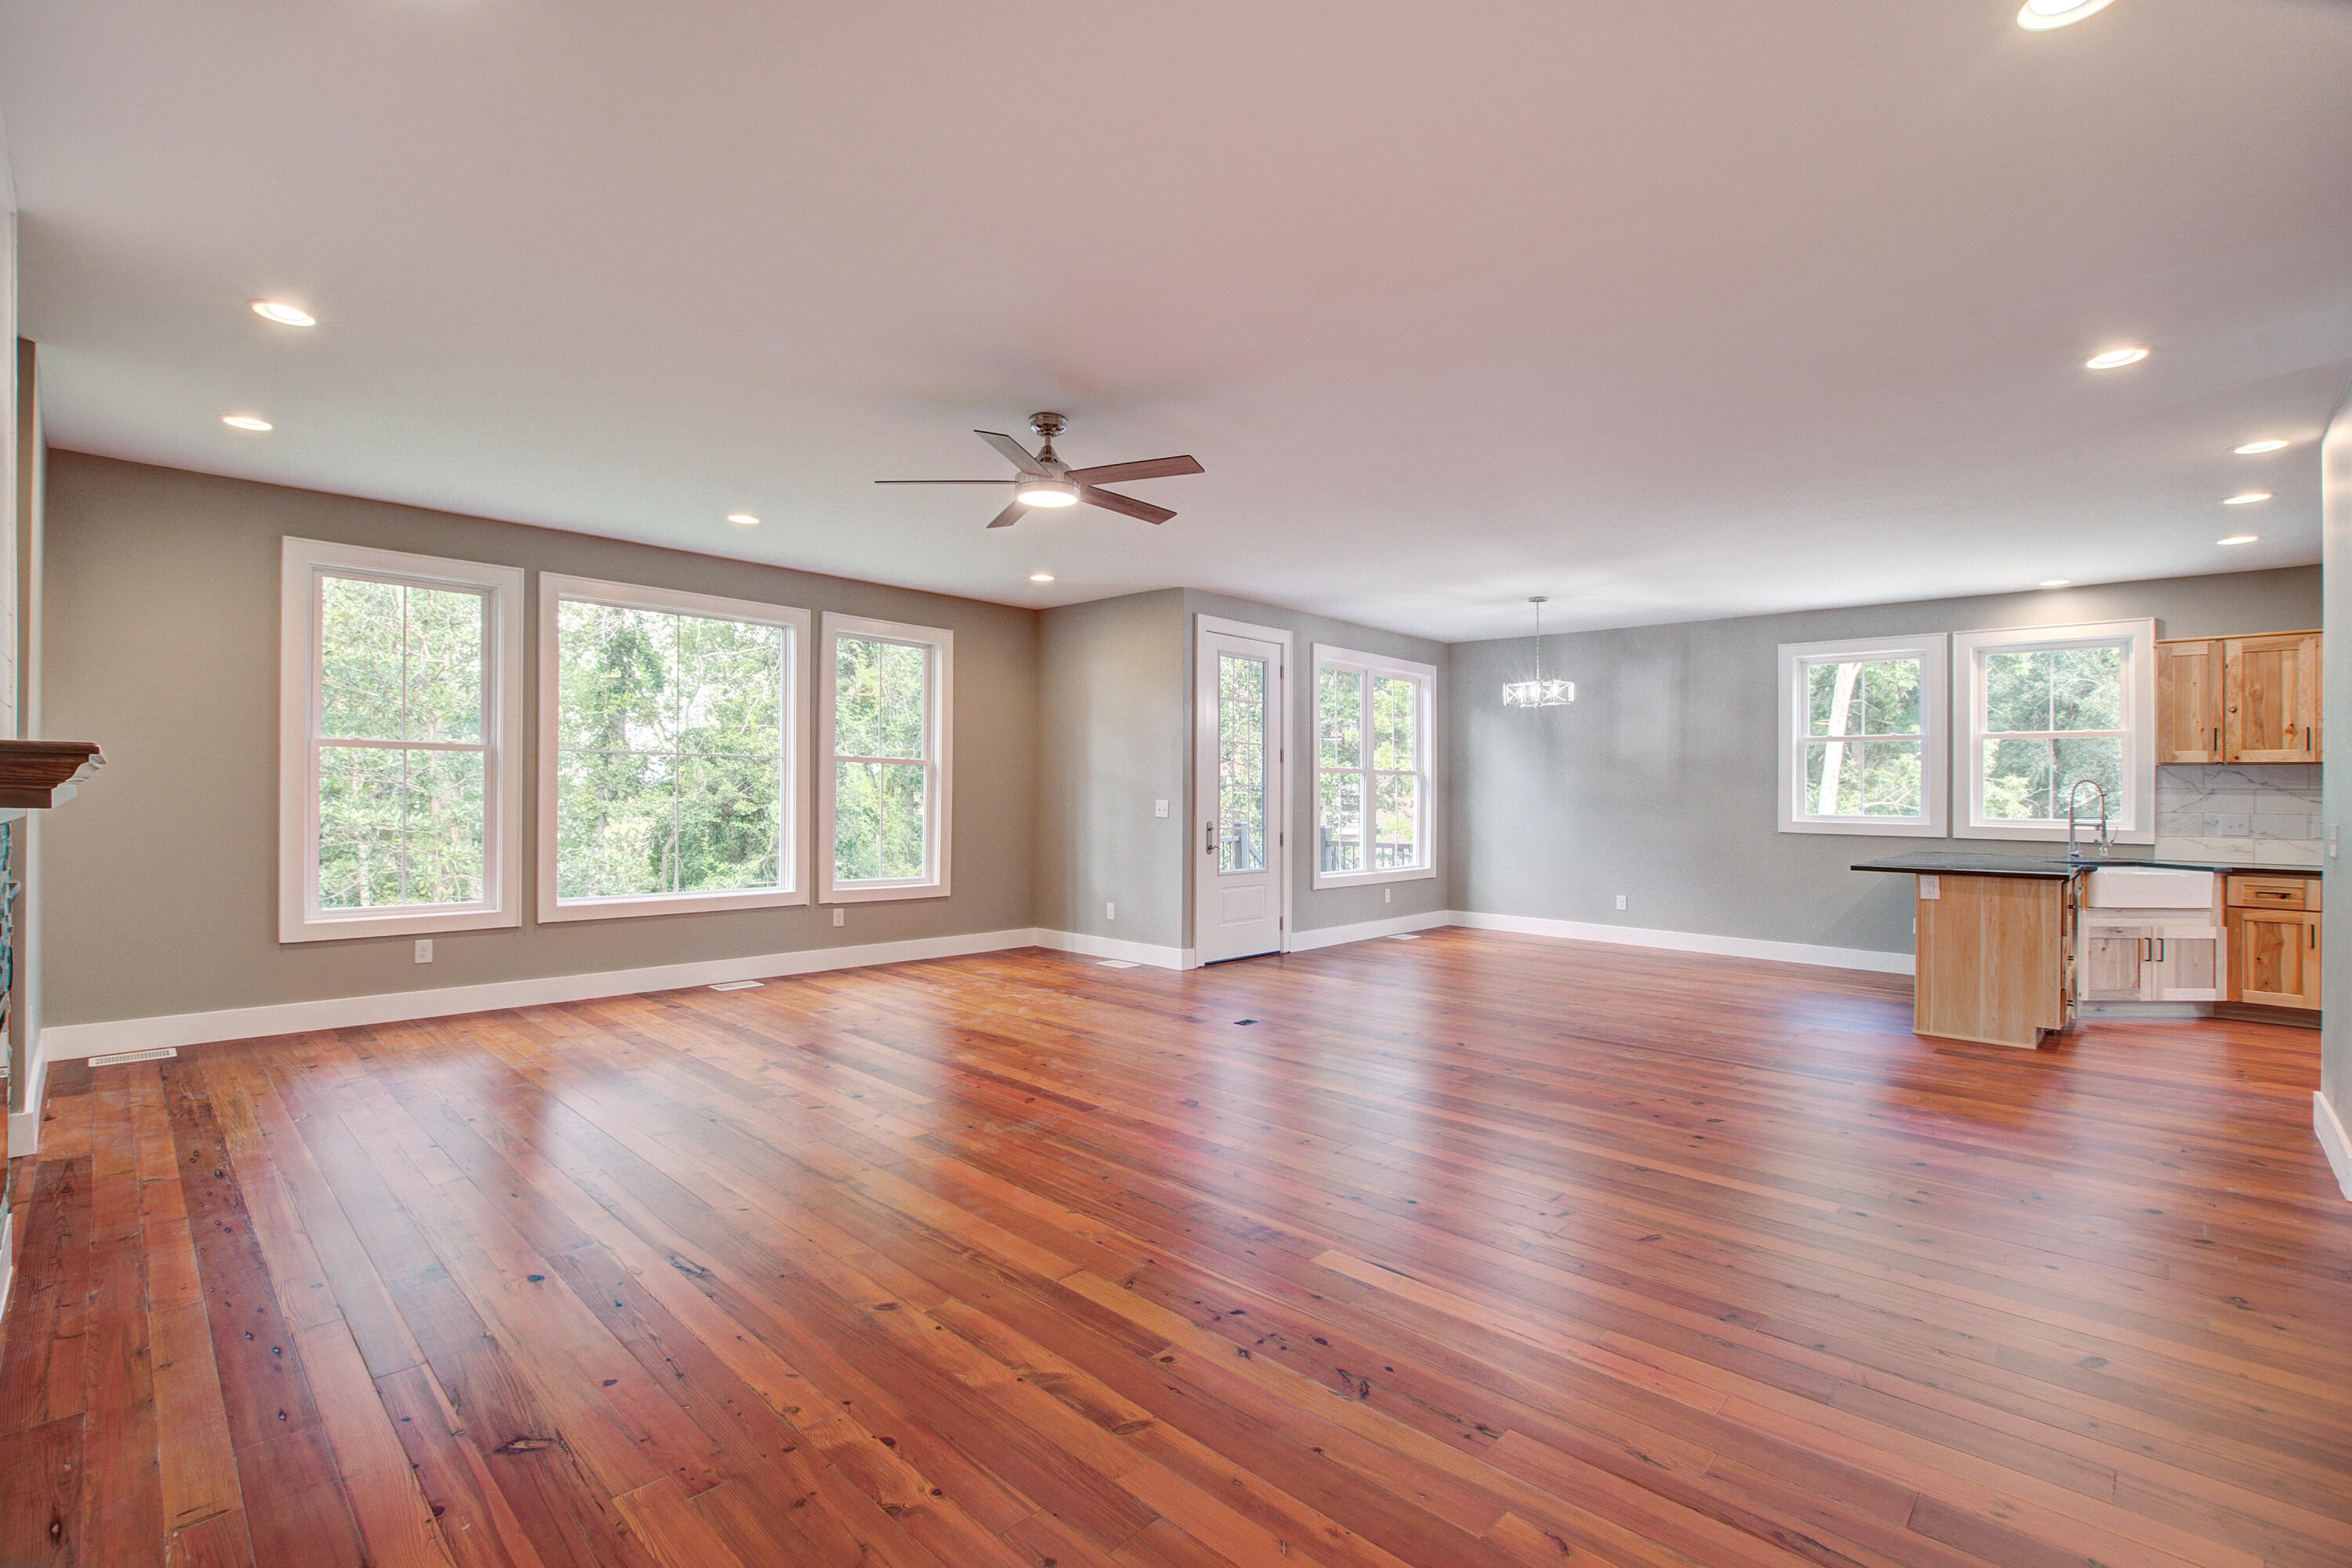
Open-plan living area with reddish hardwood floors, large windows, and an adjoining kitchen.
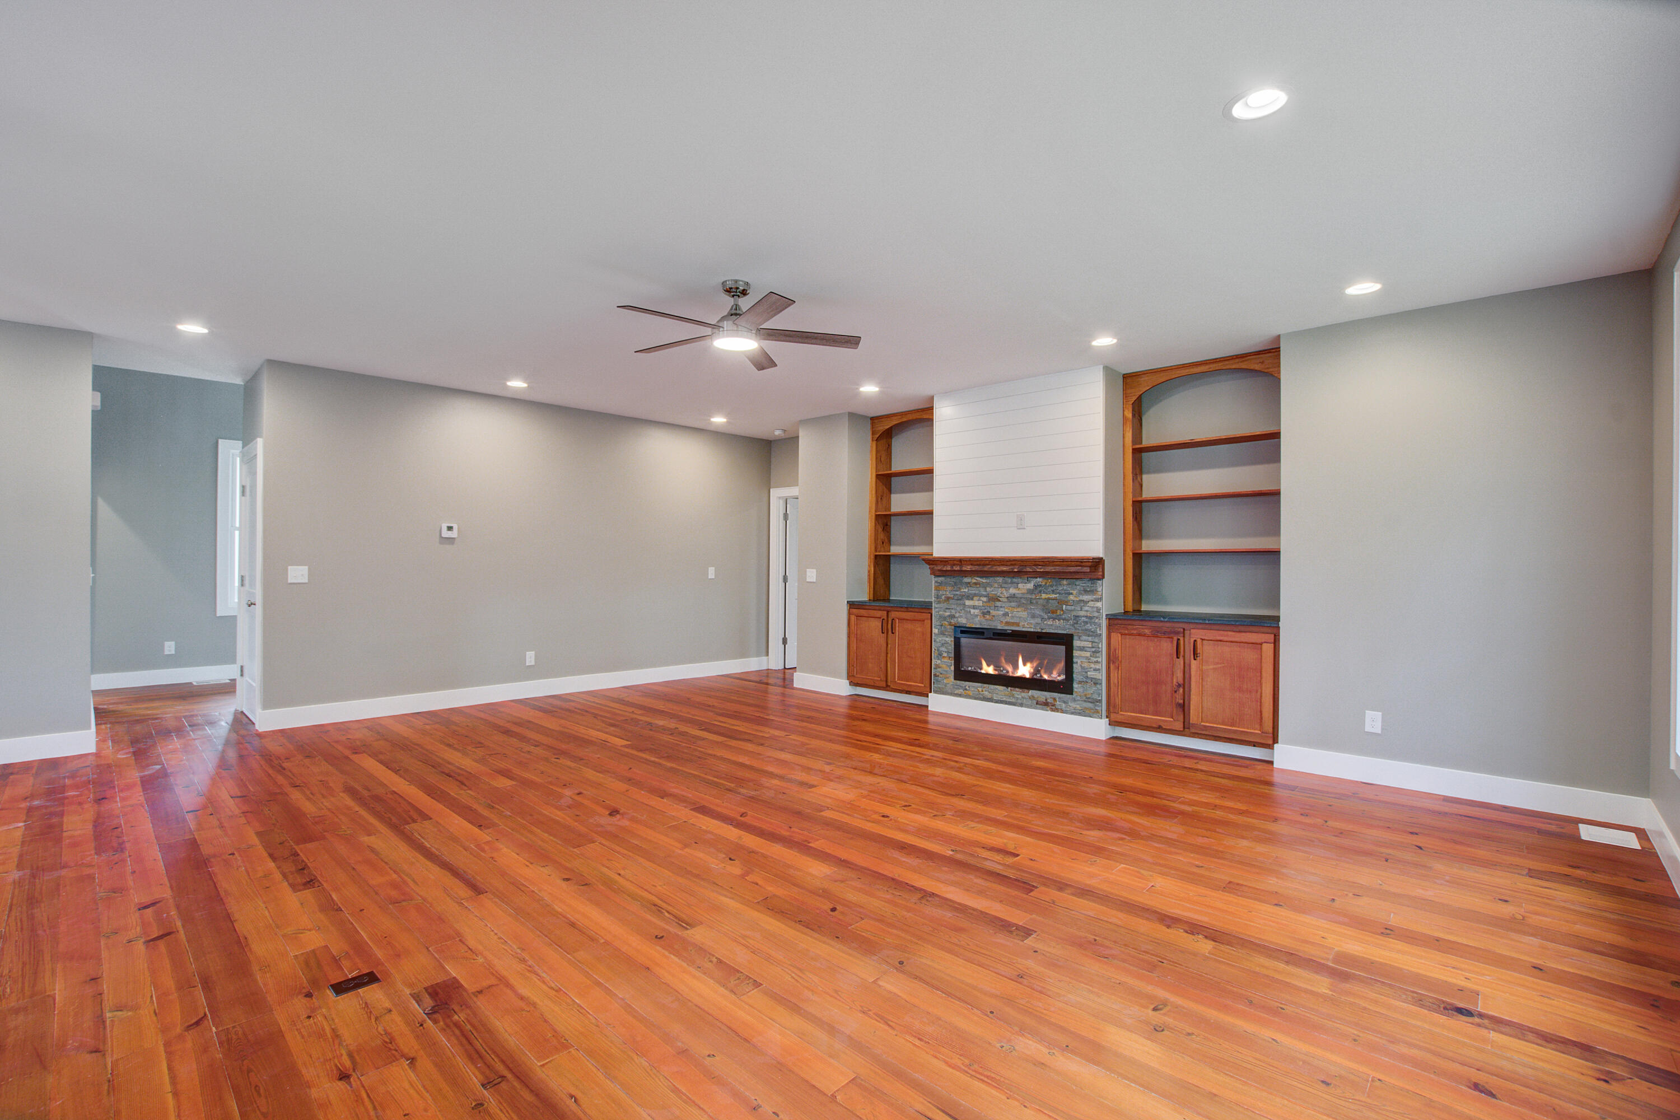
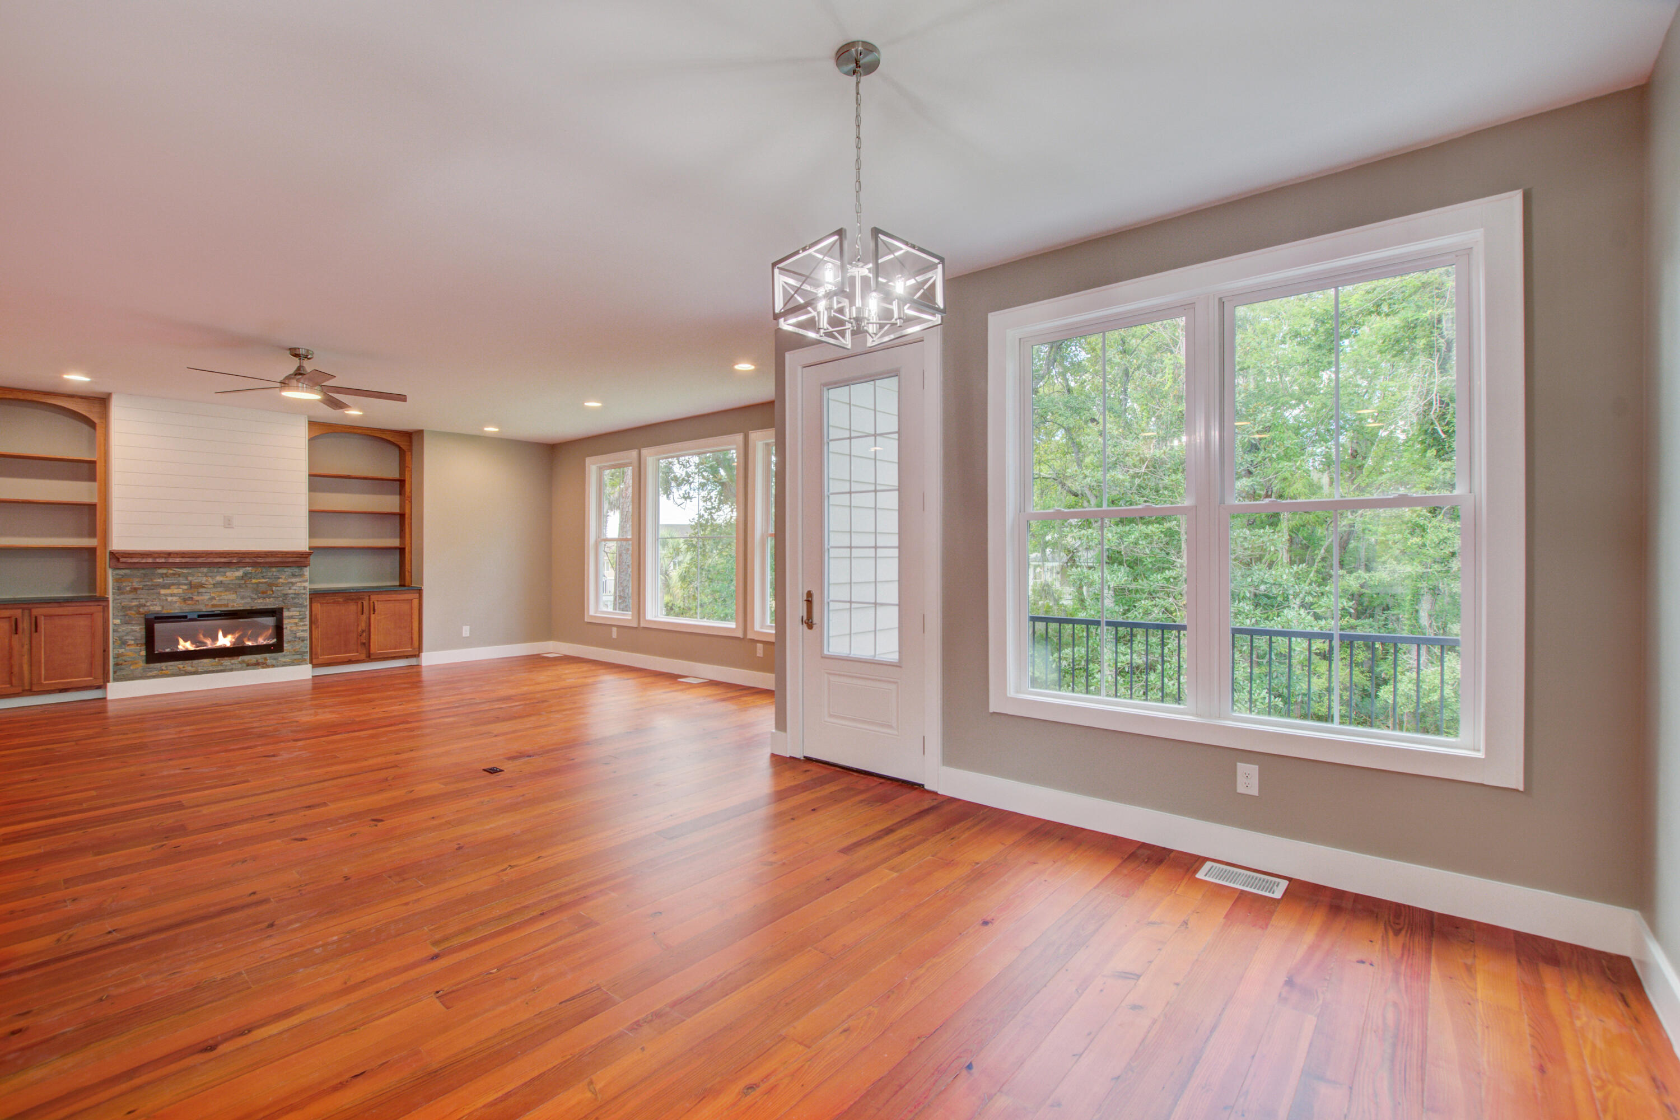
Empty living room with hardwood floors and a stone fireplace between built-in shelves.
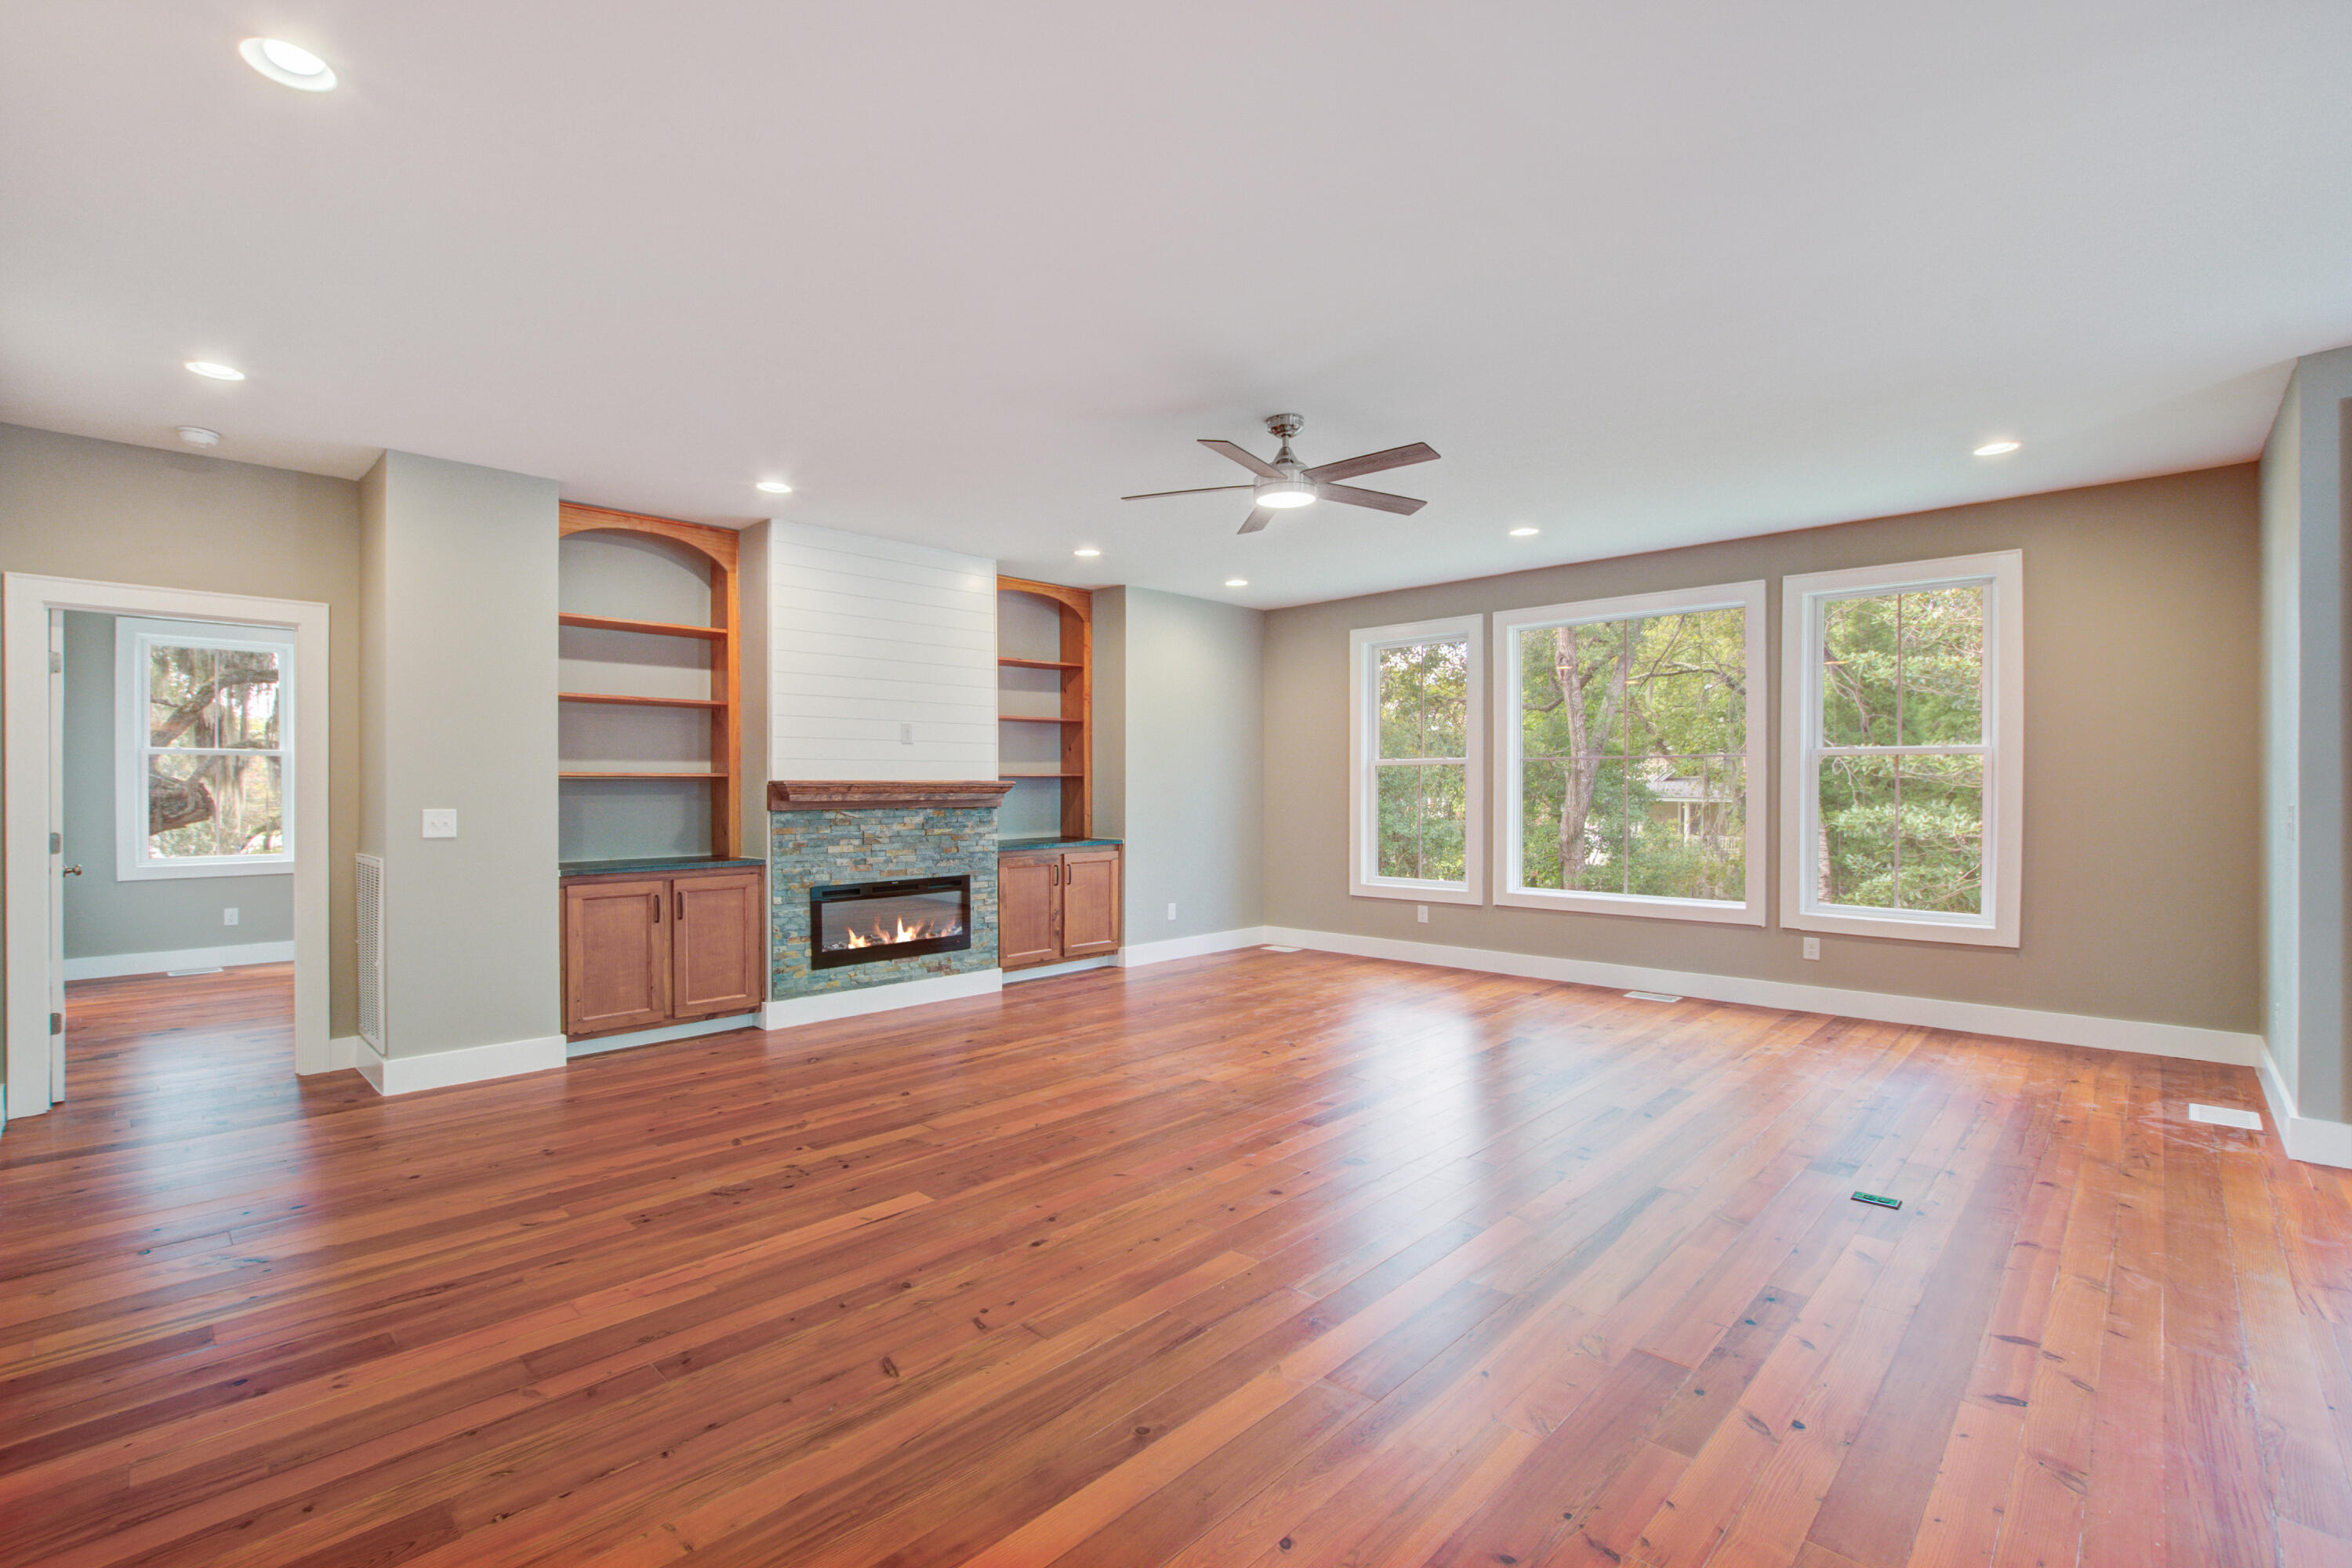
Living room with hardwood floors, a stone fireplace, built-in shelves, and three large windows overlooking trees.
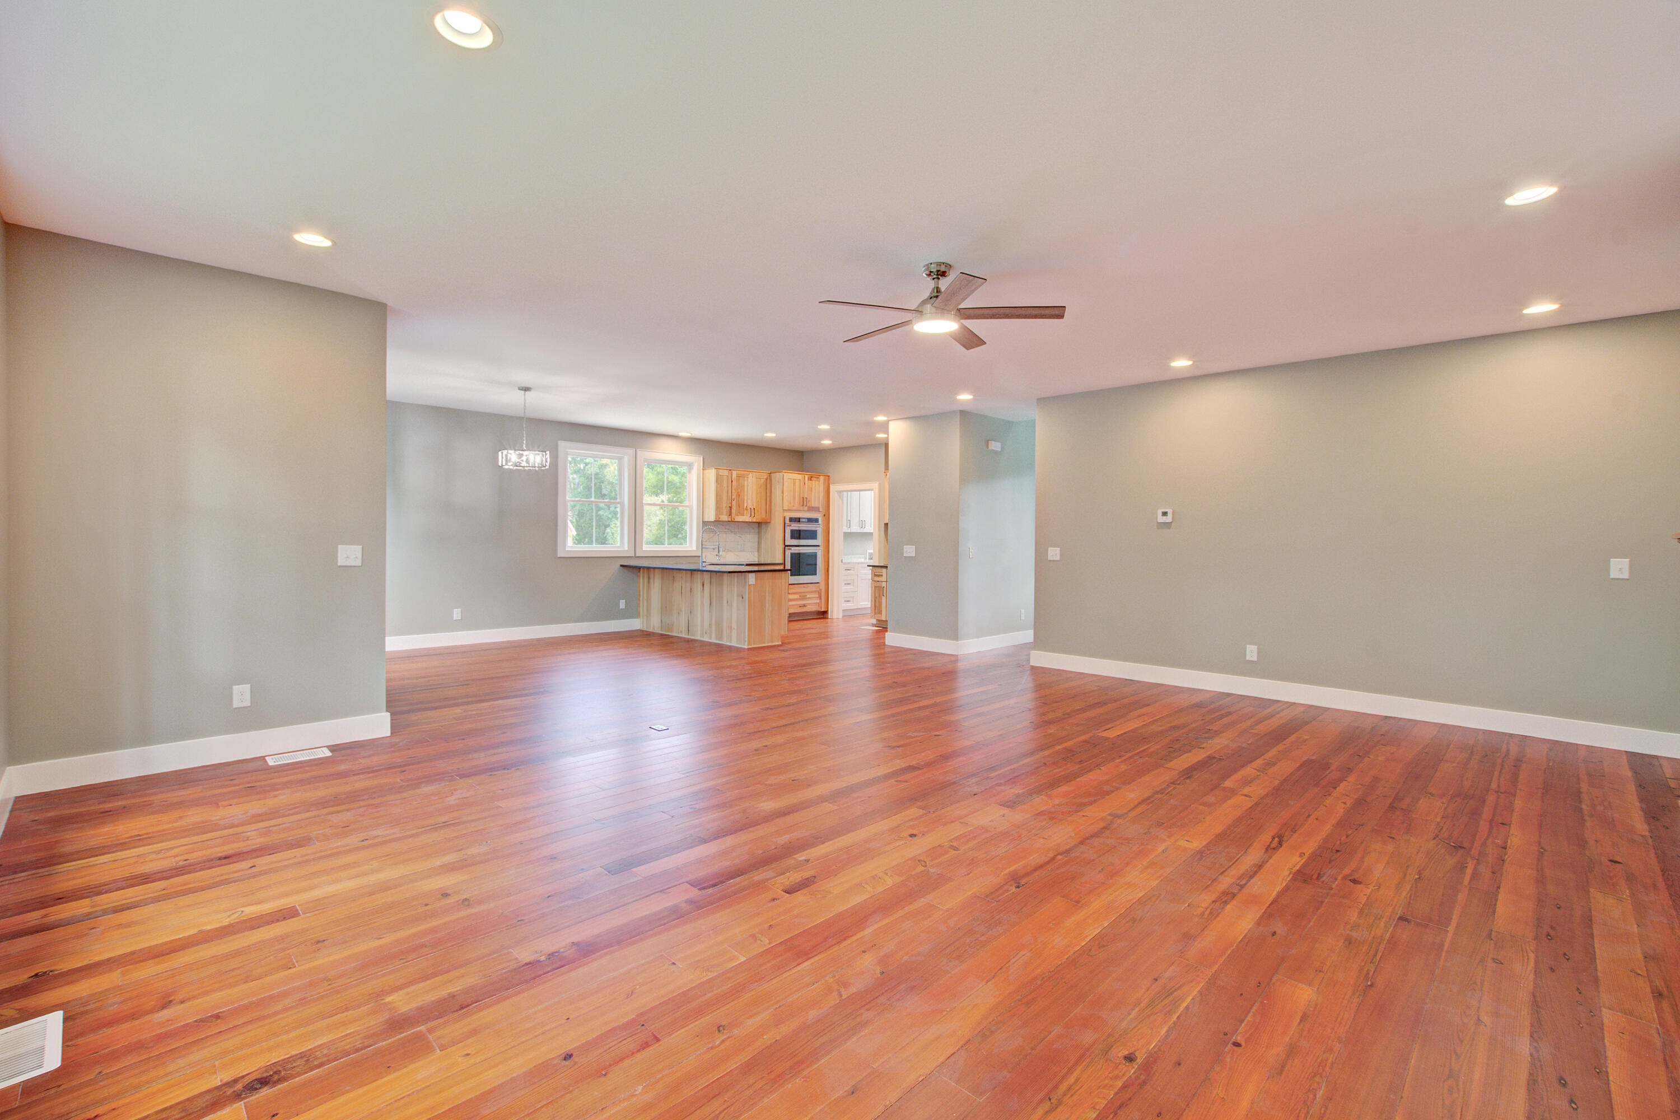
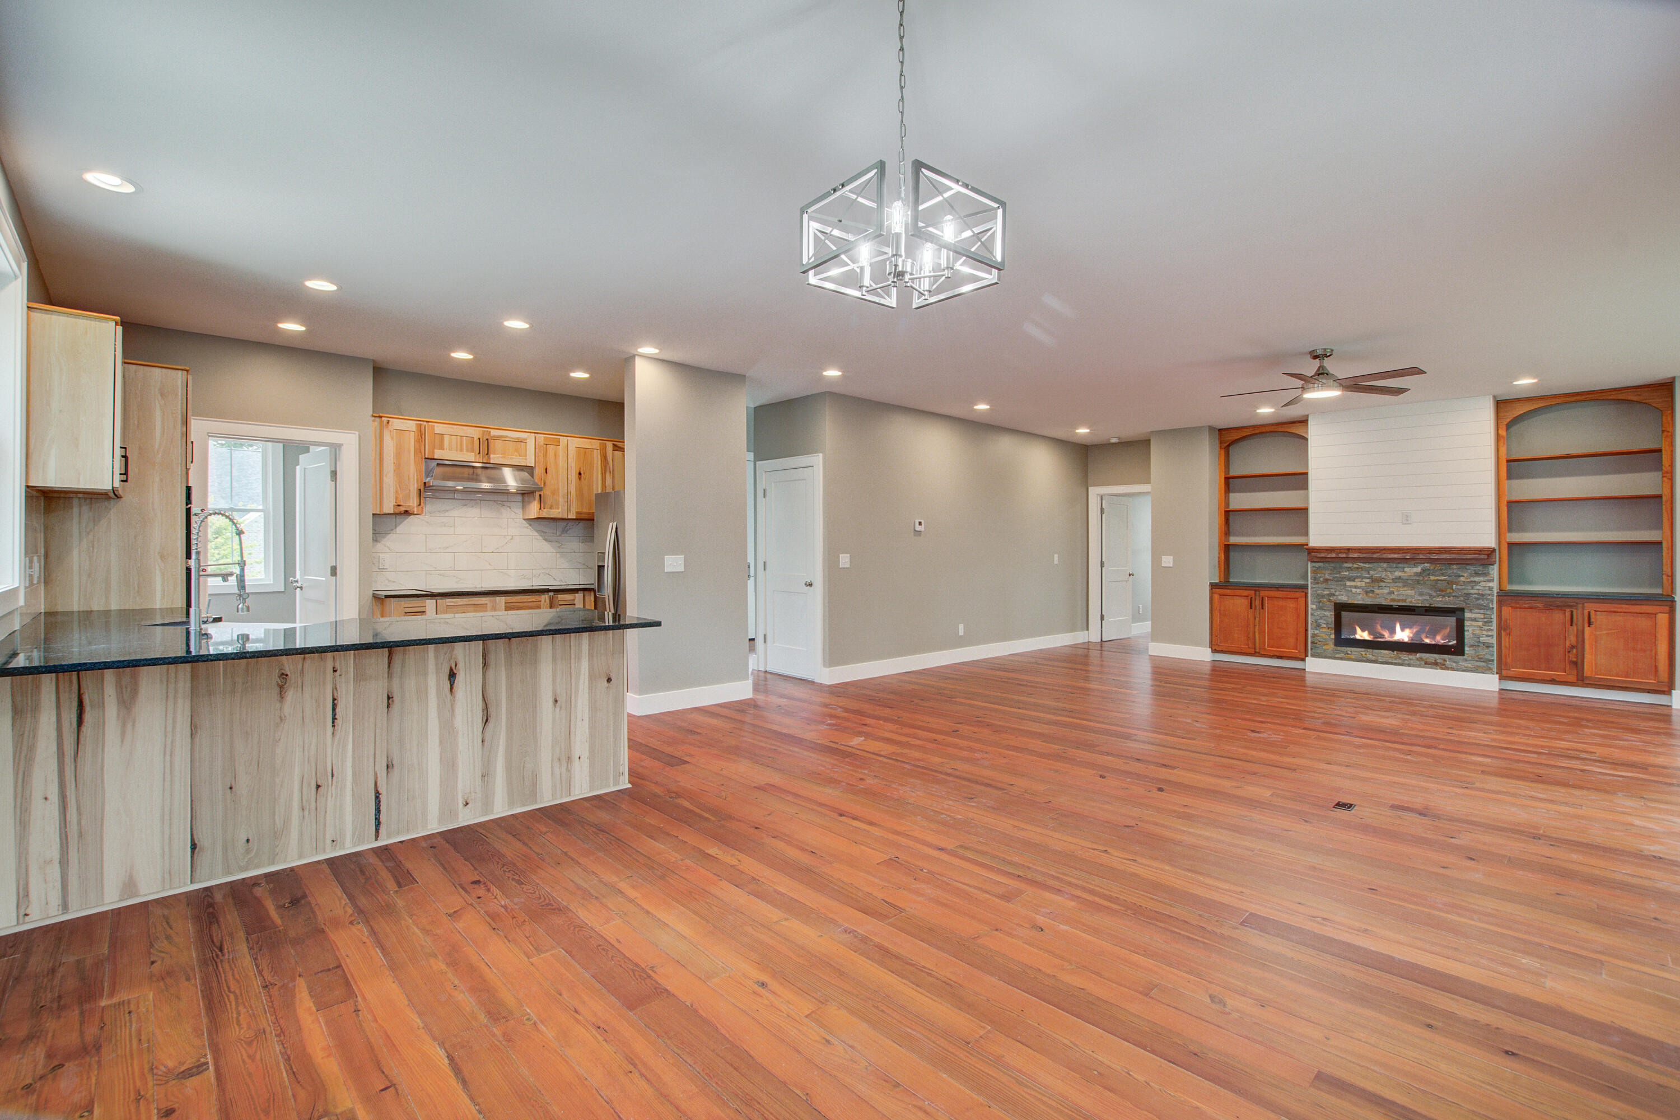
Open-plan living area with wood floors, gray walls, and a light wood kitchen with double ovens.
Open kitchen with a wood island, natural wood cabinets, stainless appliances, and hardwood floors.
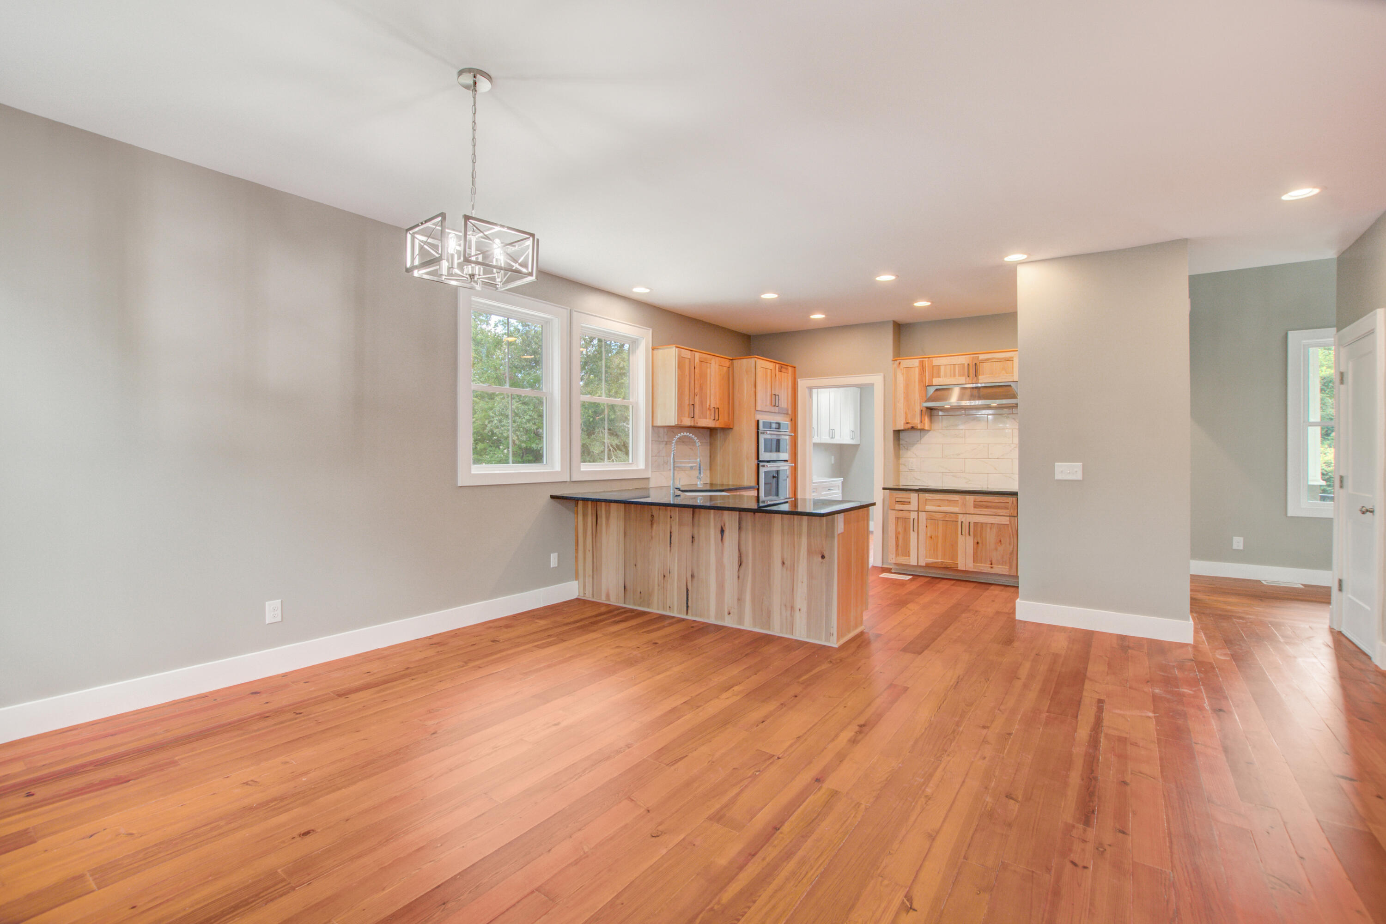
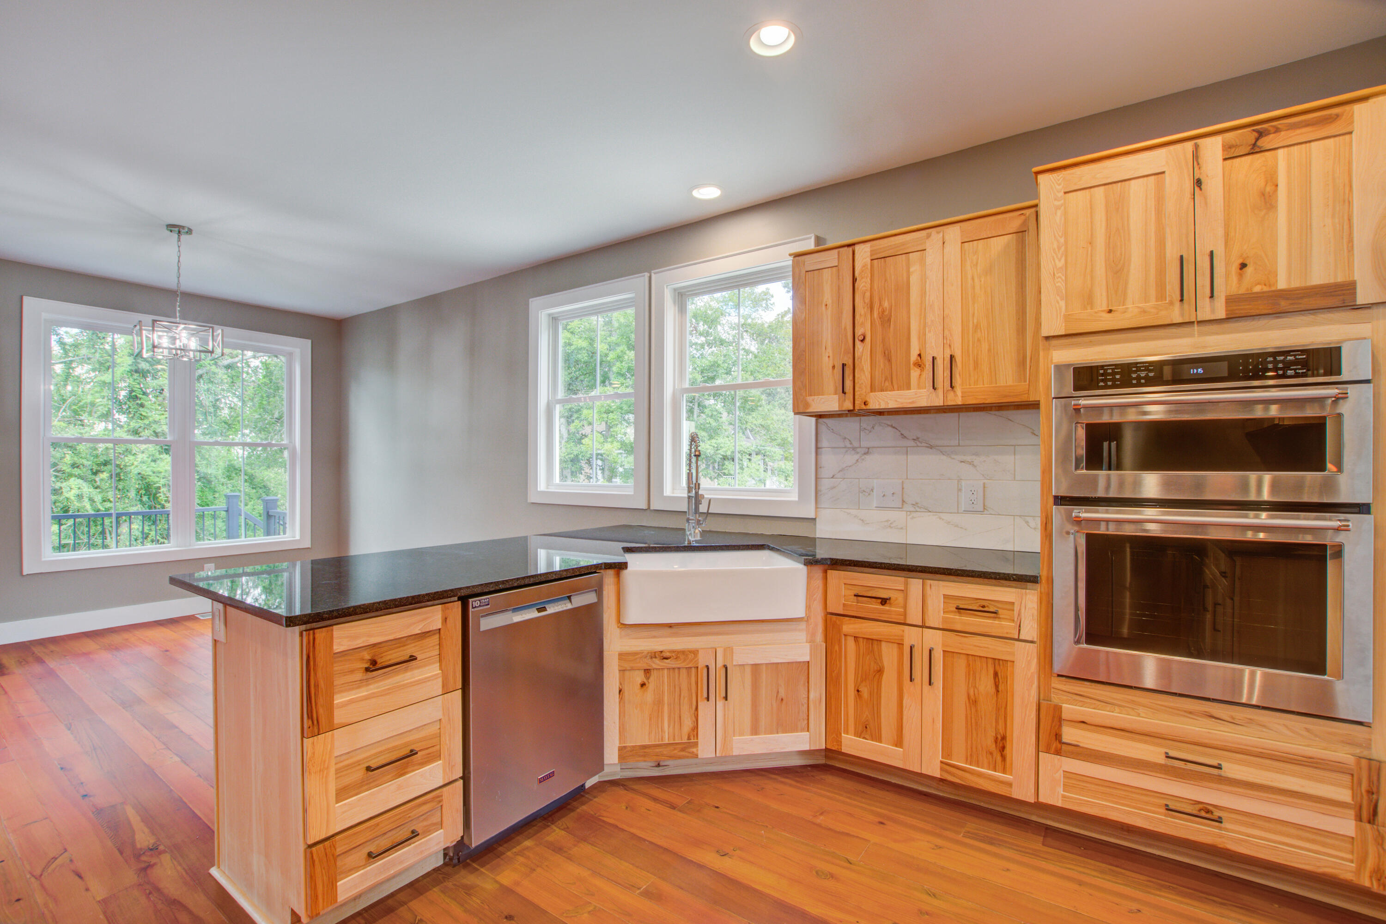
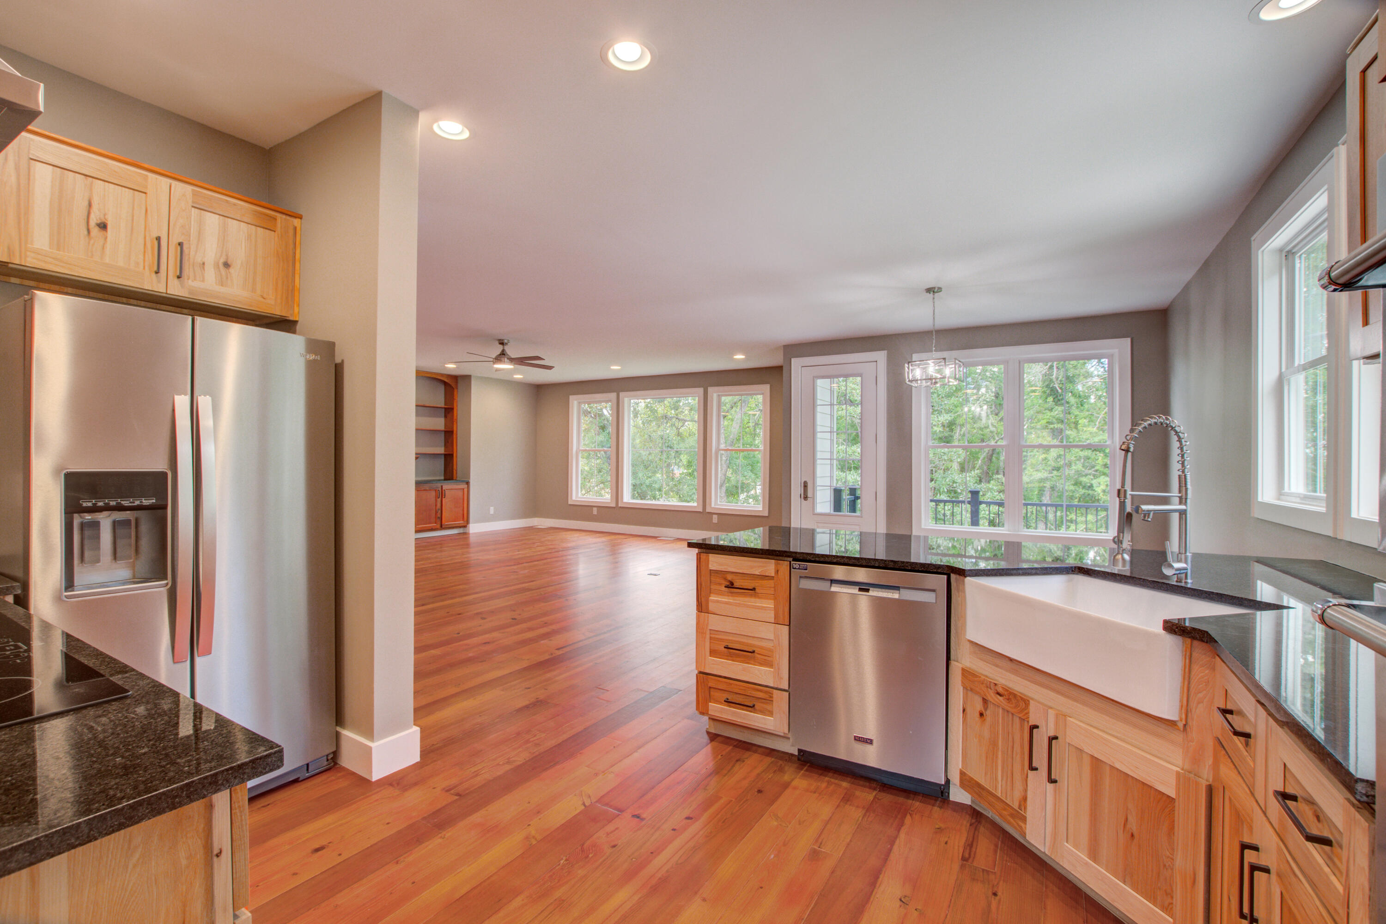
Vacant kitchen and dining area with wood floors, a dark island countertop, farmhouse sink, and windows overlooking trees.
Vacant living room with hardwood floors, a stone fireplace, built-in shelves, and large windows.
Open kitchen and living room with a large island, hardwood floors, and a stone fireplace with built-in shelves.
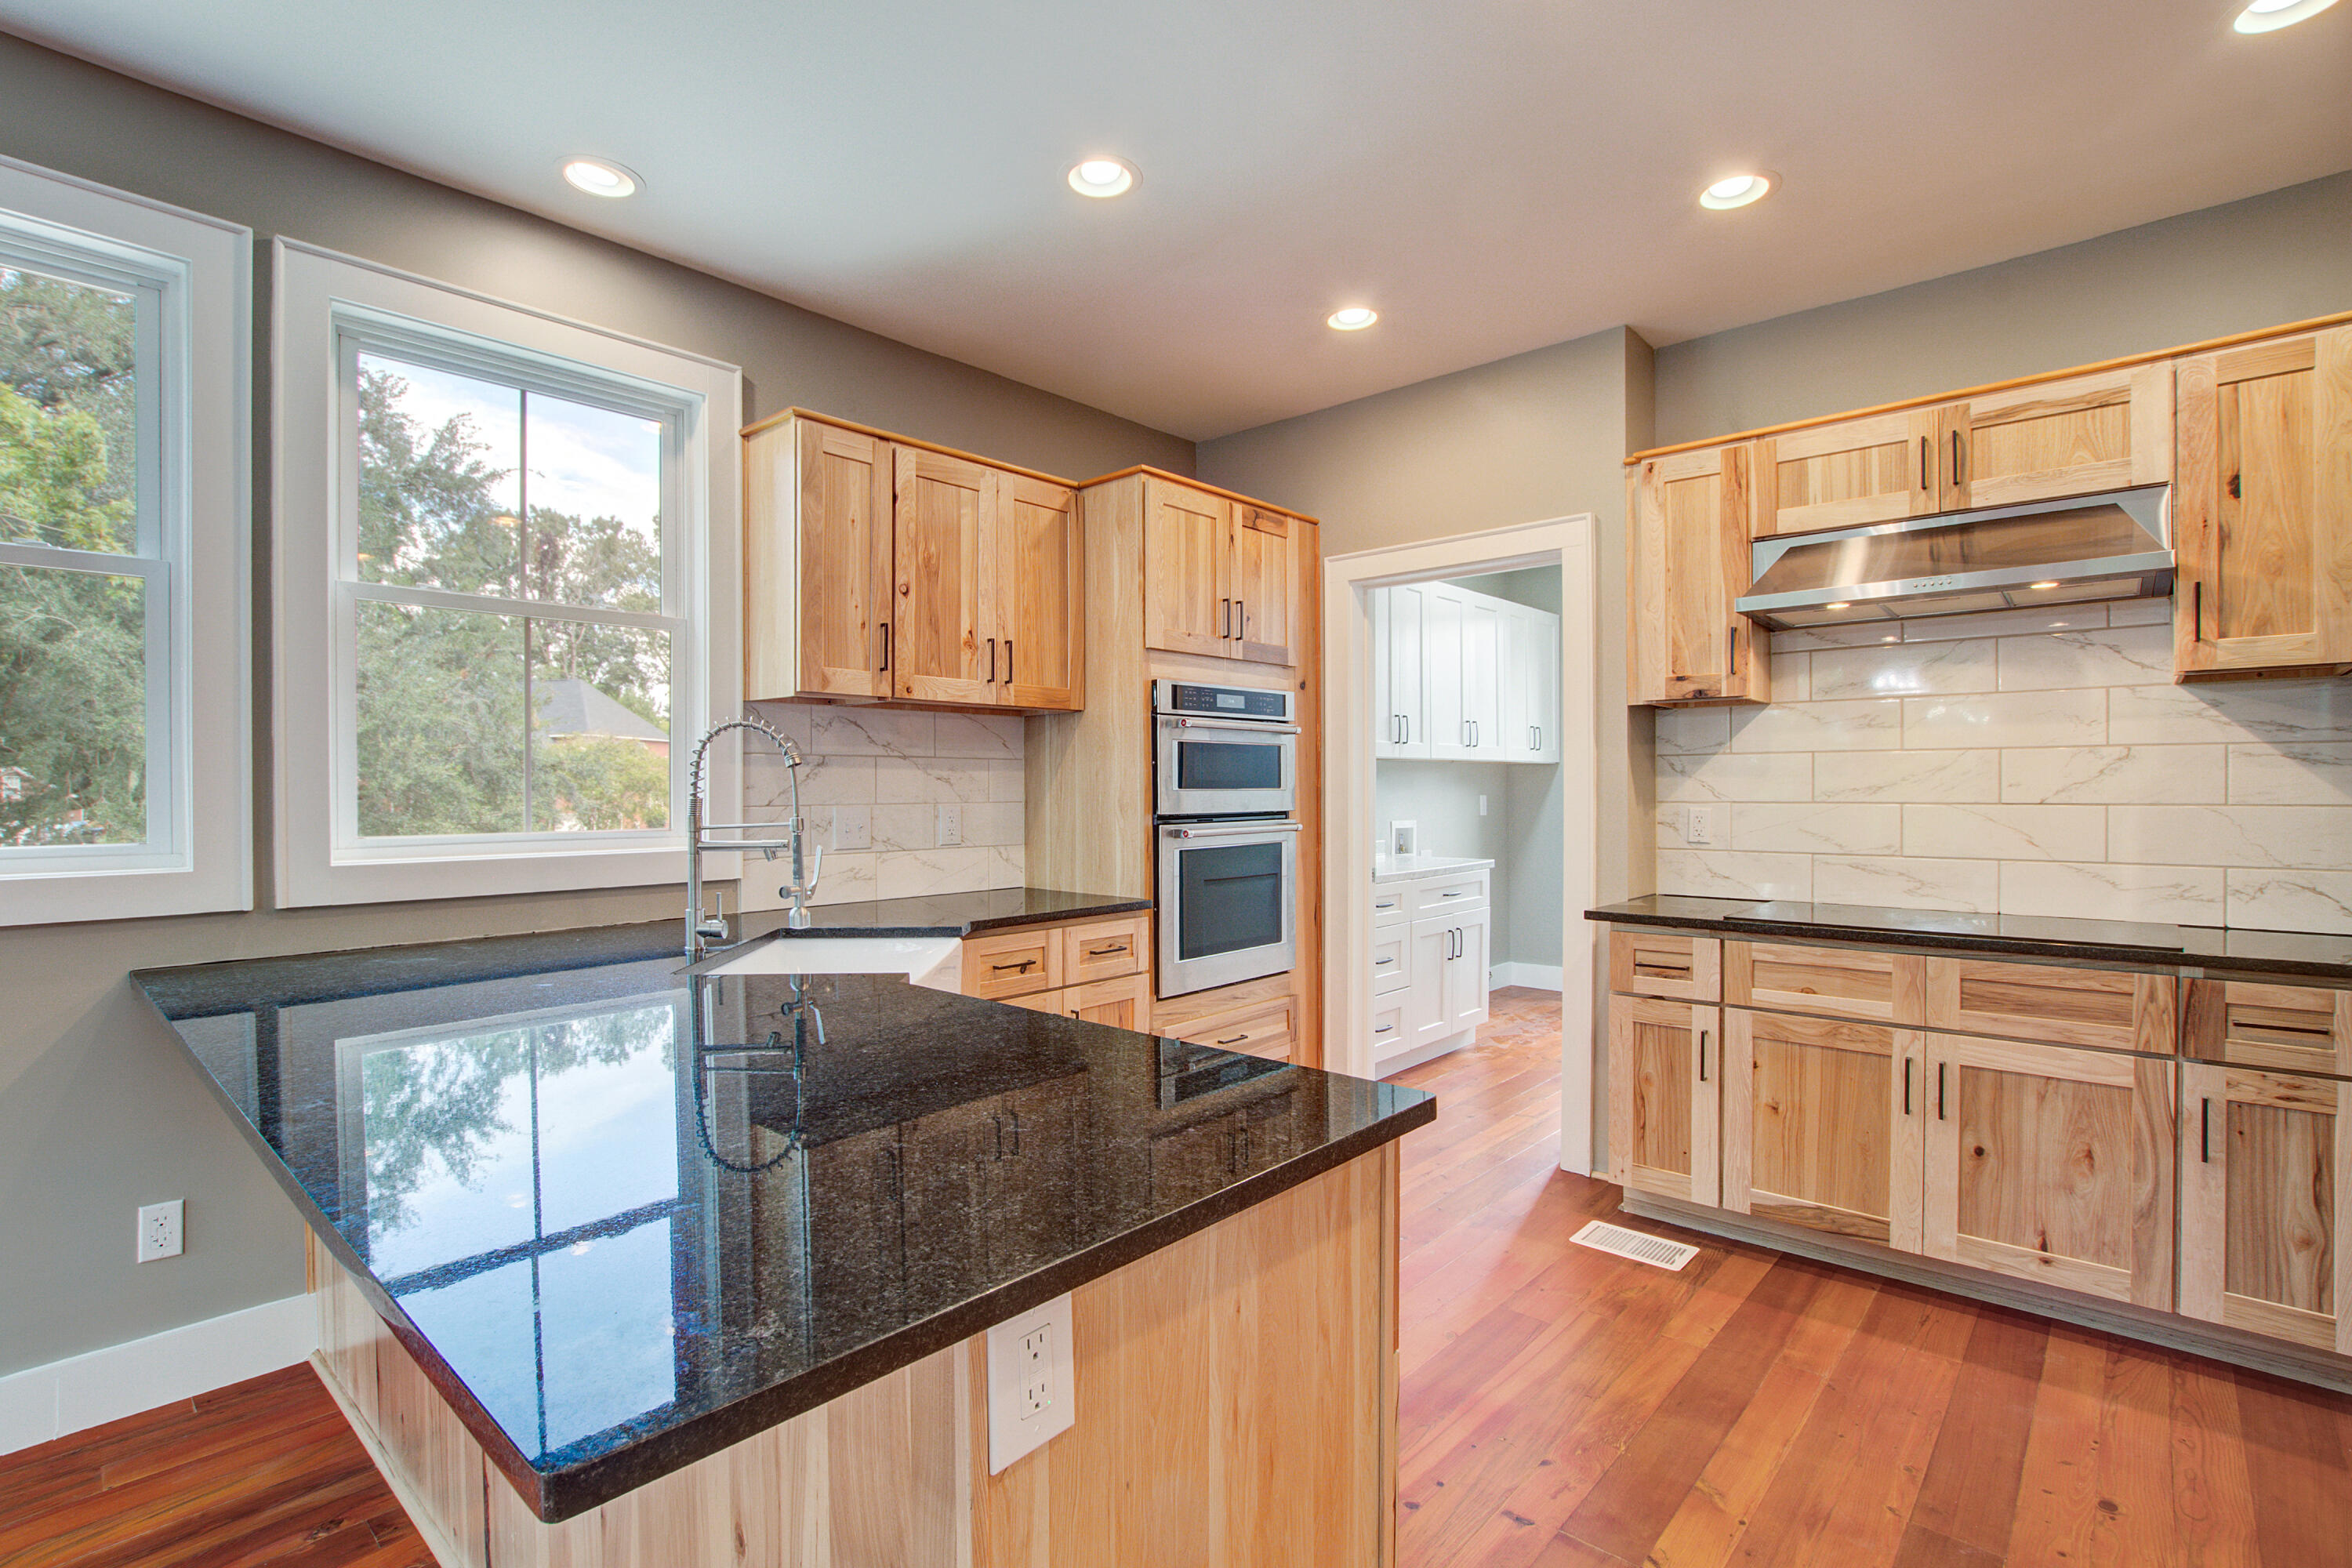
Renovated kitchen with natural wood cabinets, black granite island, double ovens, and large windows.
Kitchen with natural wood cabinets, farmhouse sink beneath windows, dark countertops, and stainless steel double ovens.
Vacant kitchen with natural wood cabinets, stainless steel appliances, a farmhouse sink, and hardwood floors.
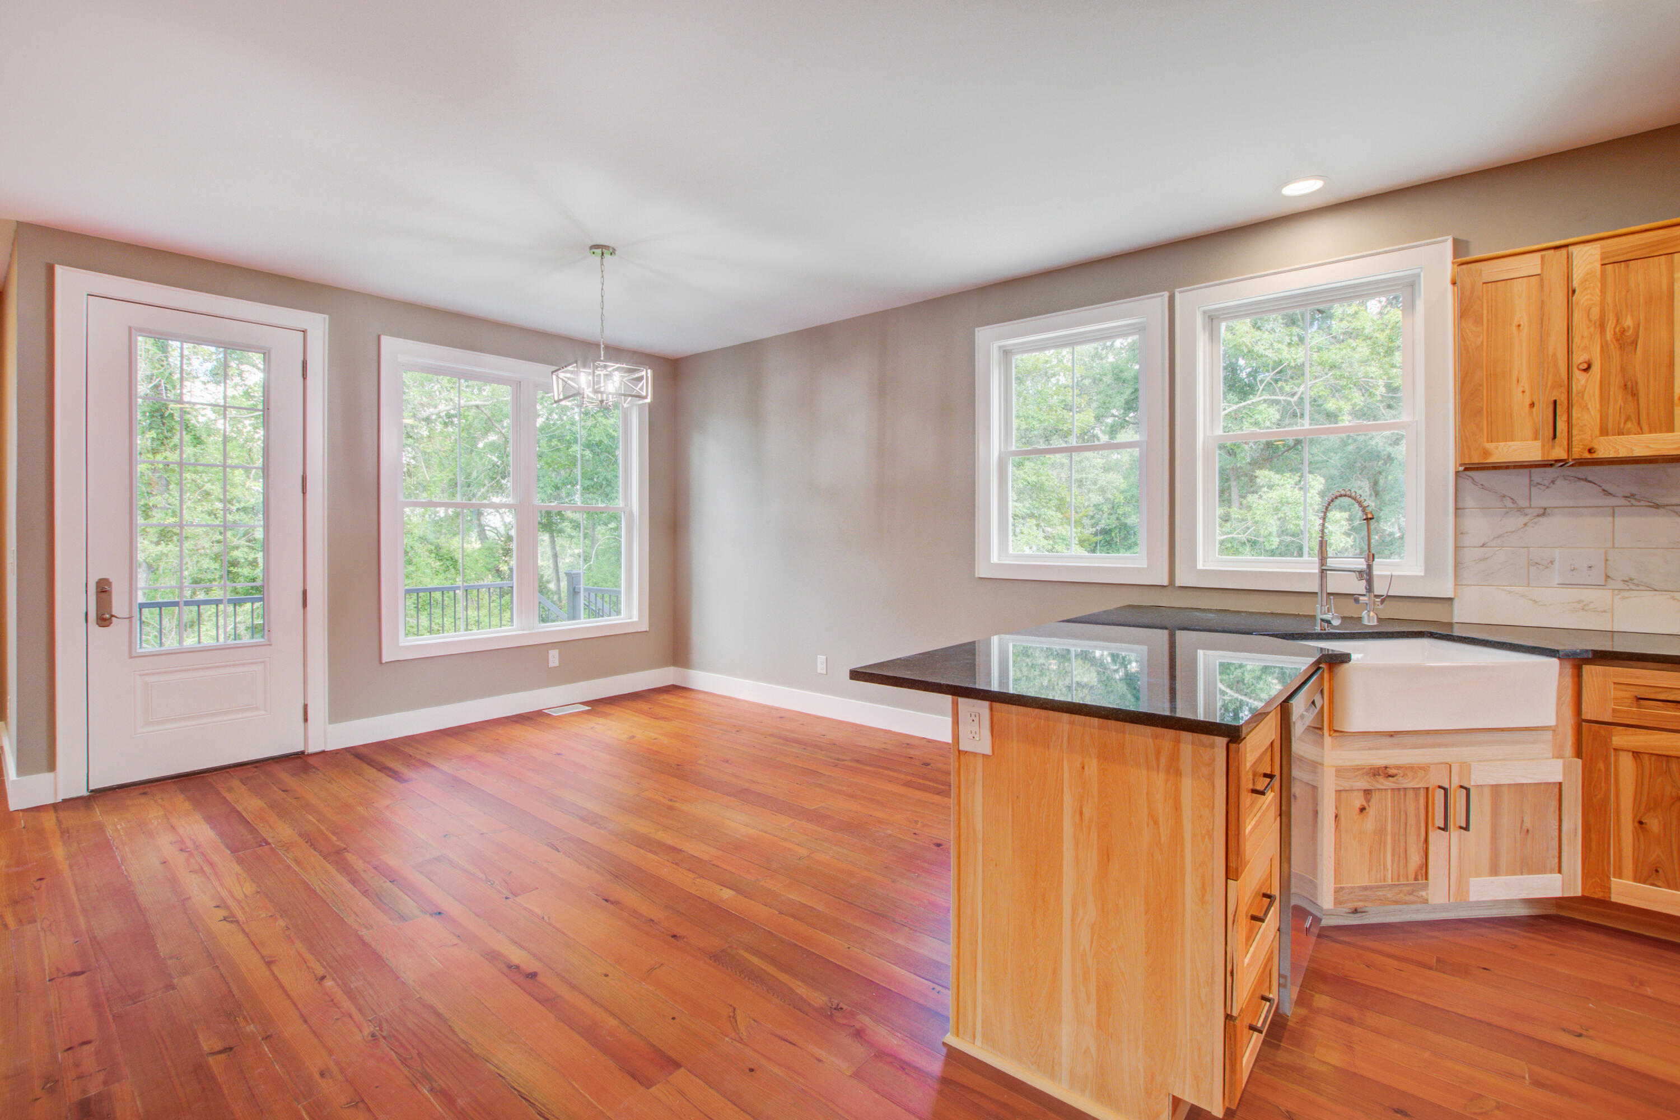
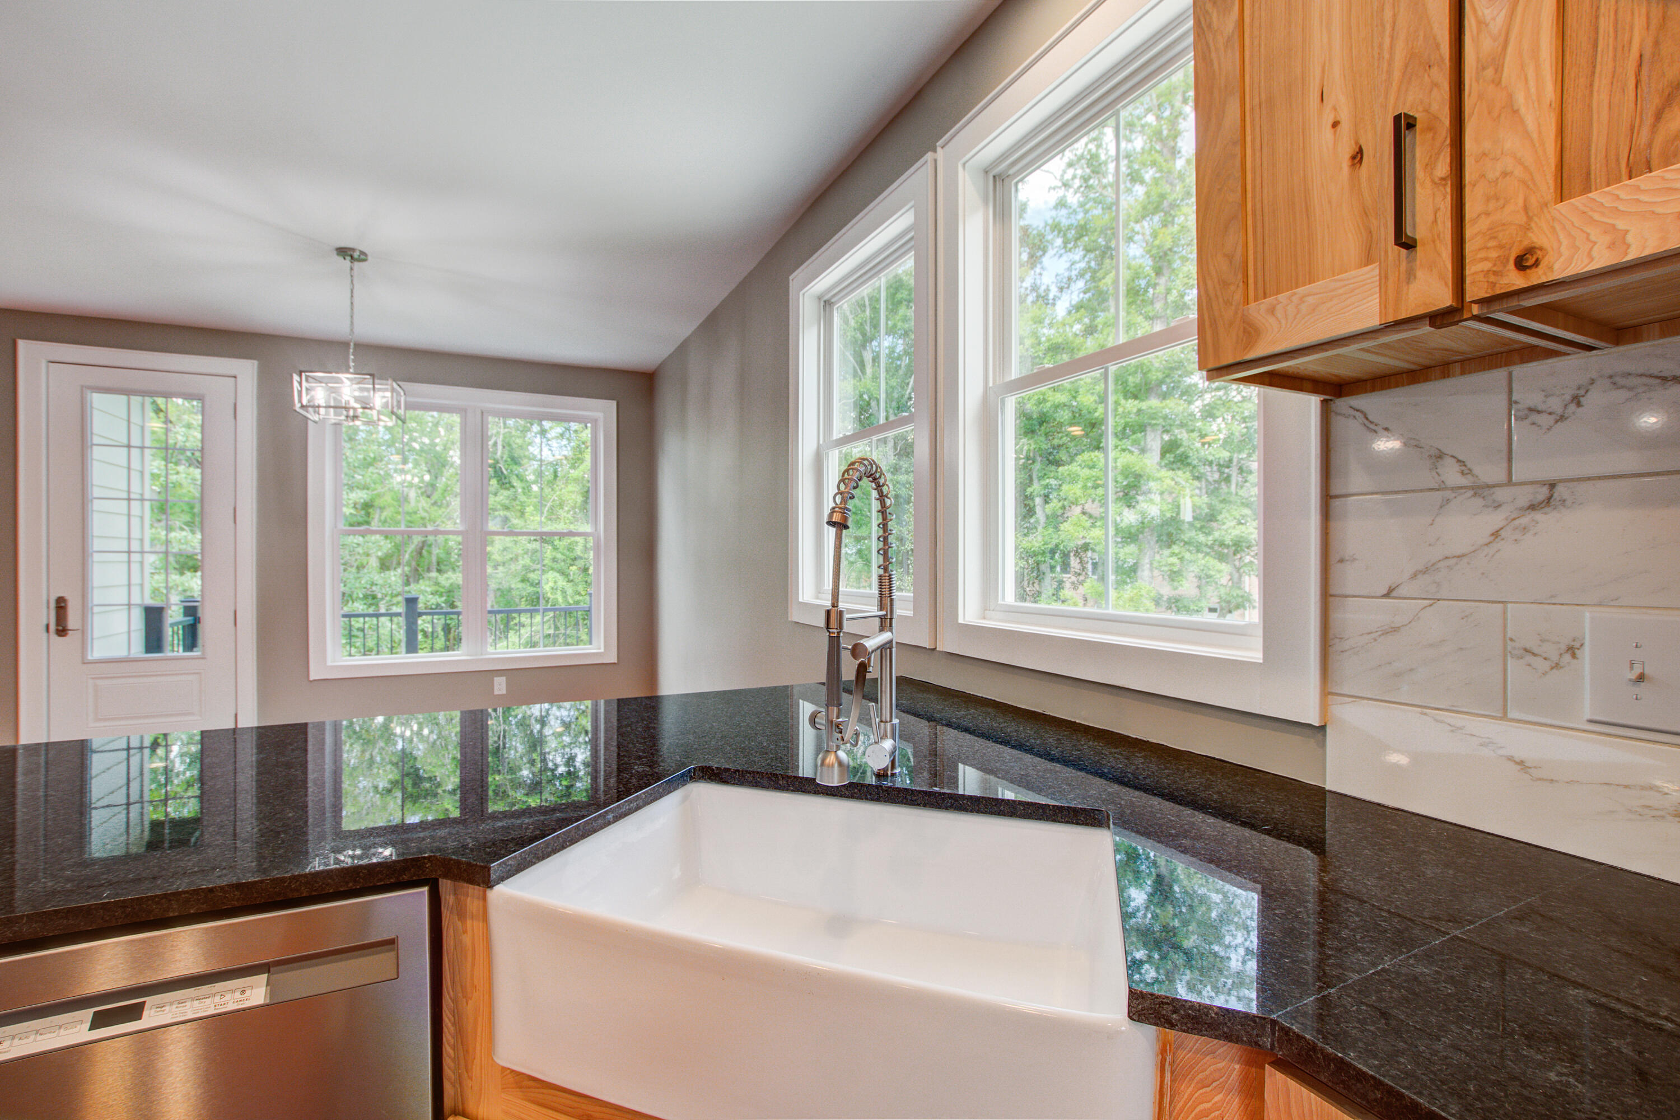
Kitchen with a farmhouse sink, dark countertops, warm wood cabinets, and large windows overlooking trees.
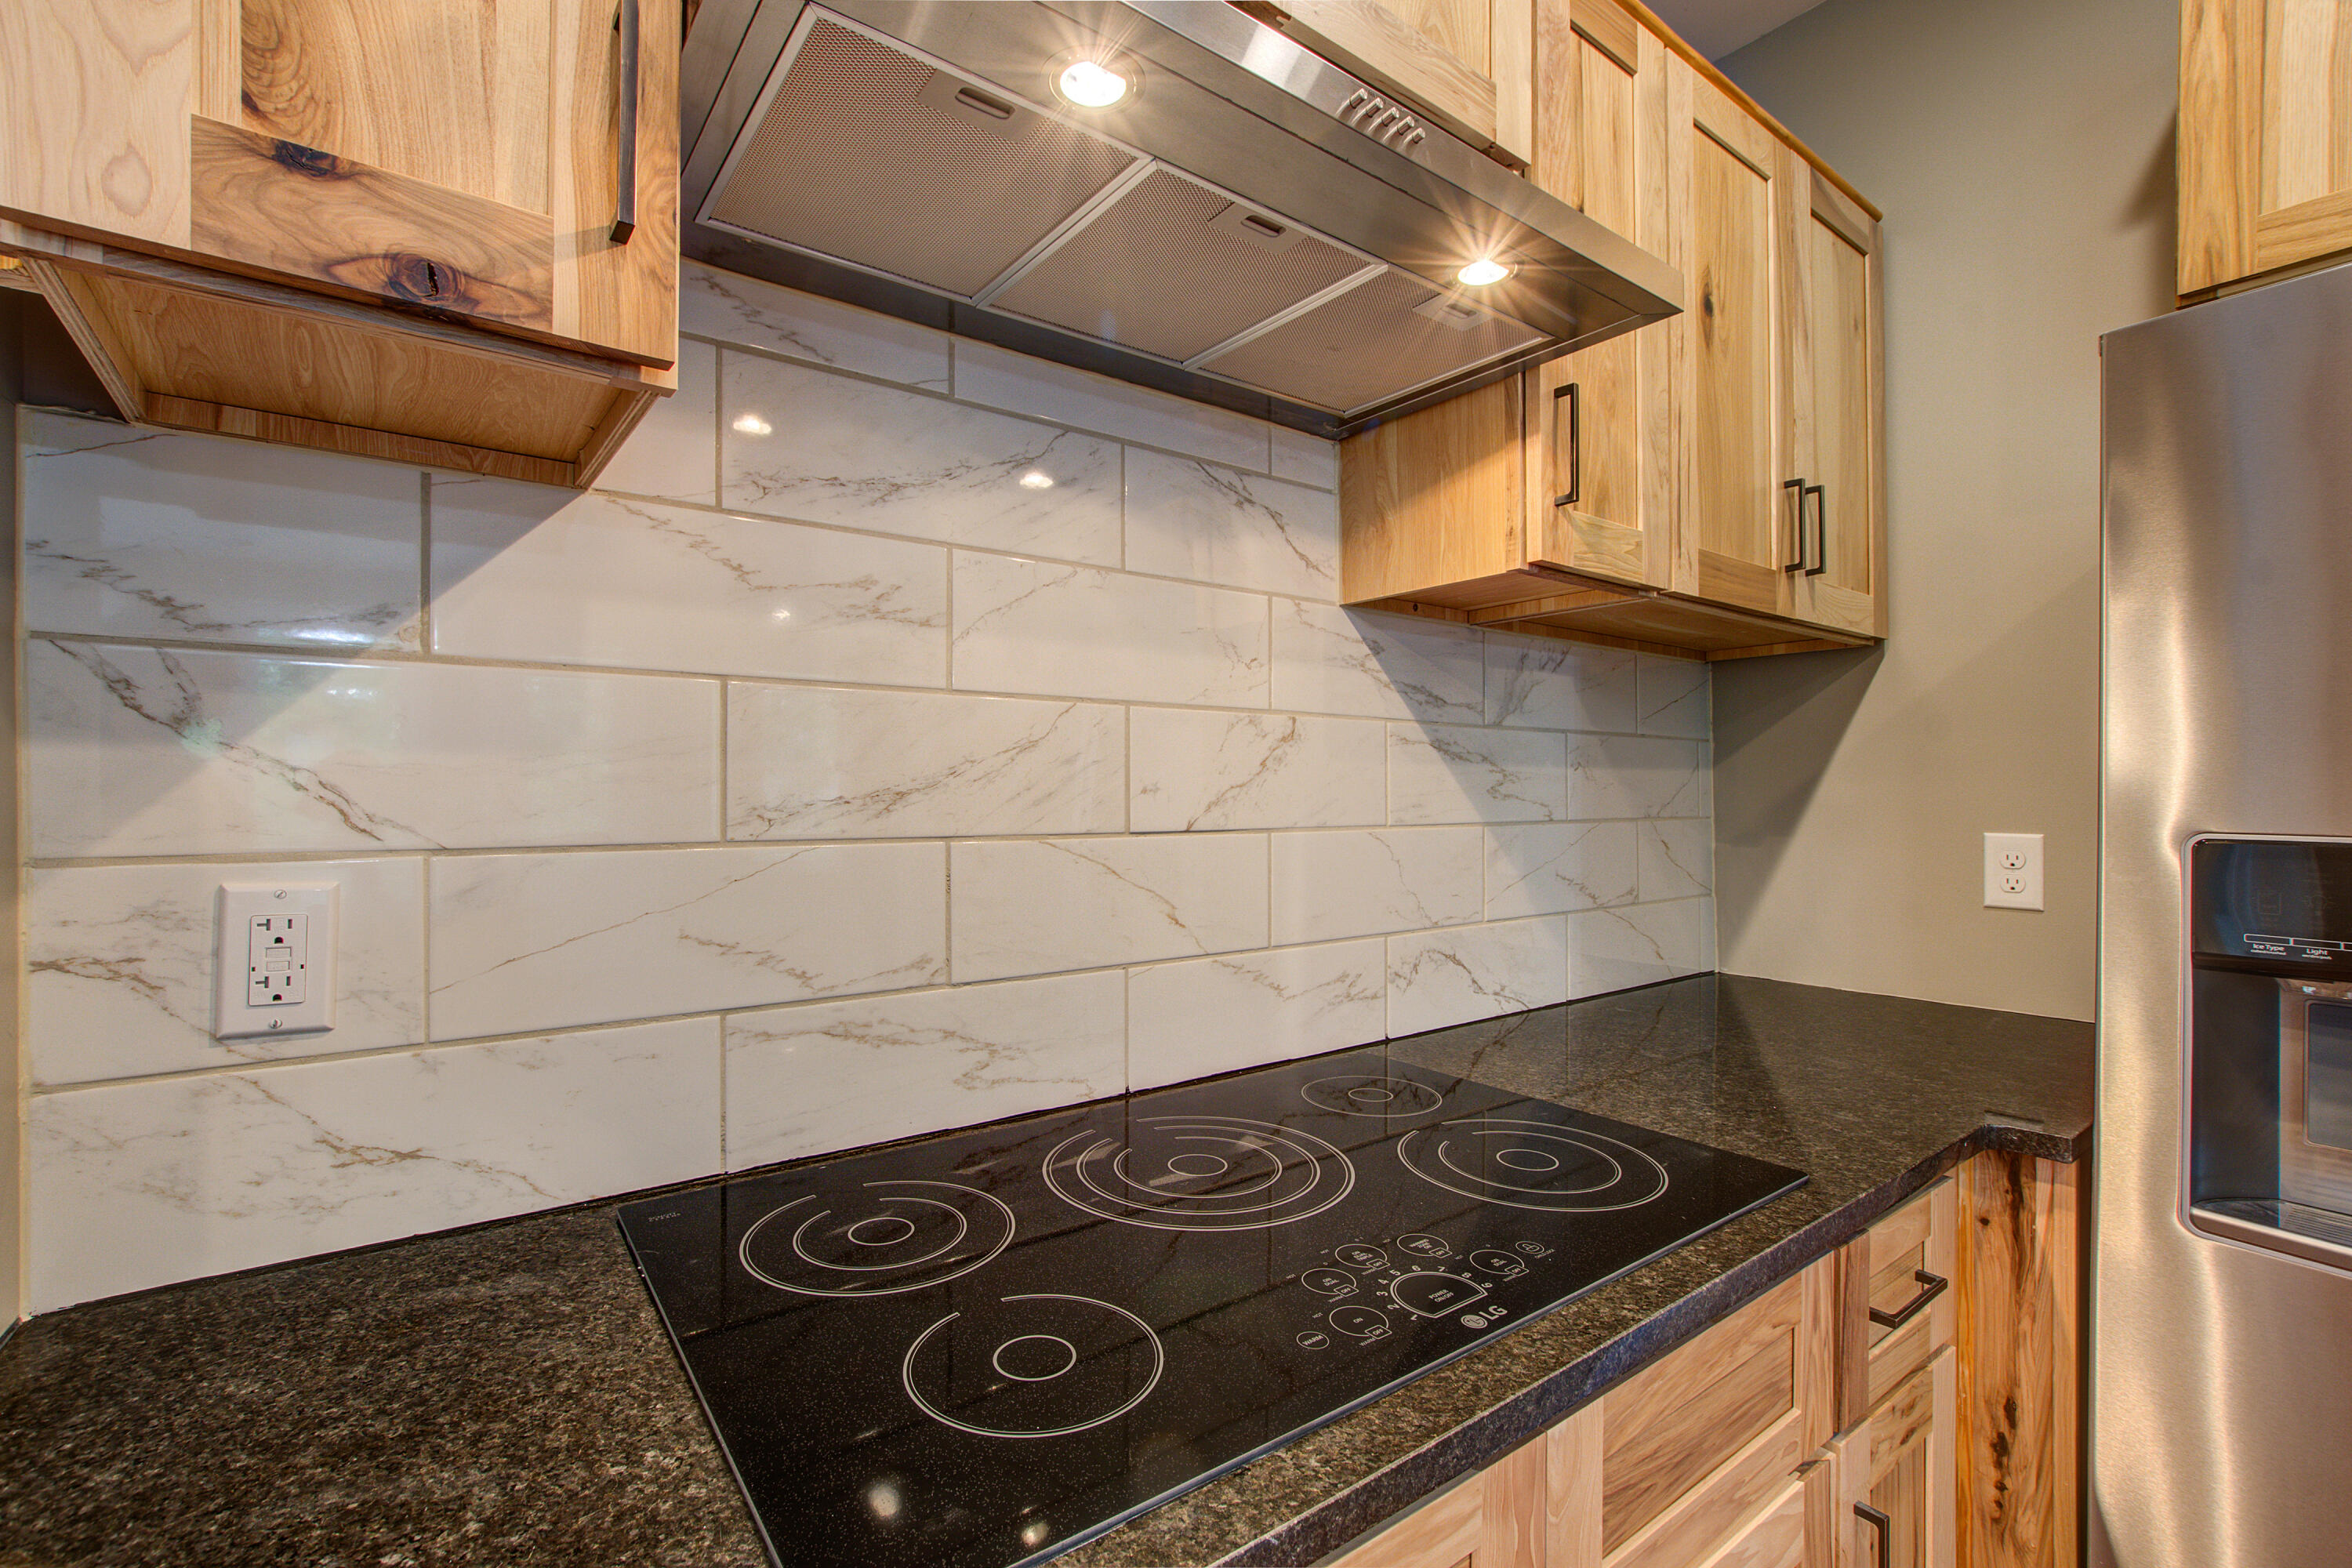
Kitchen with natural wood cabinets, veined tile backsplash, dark counters, and a black glass cooktop.
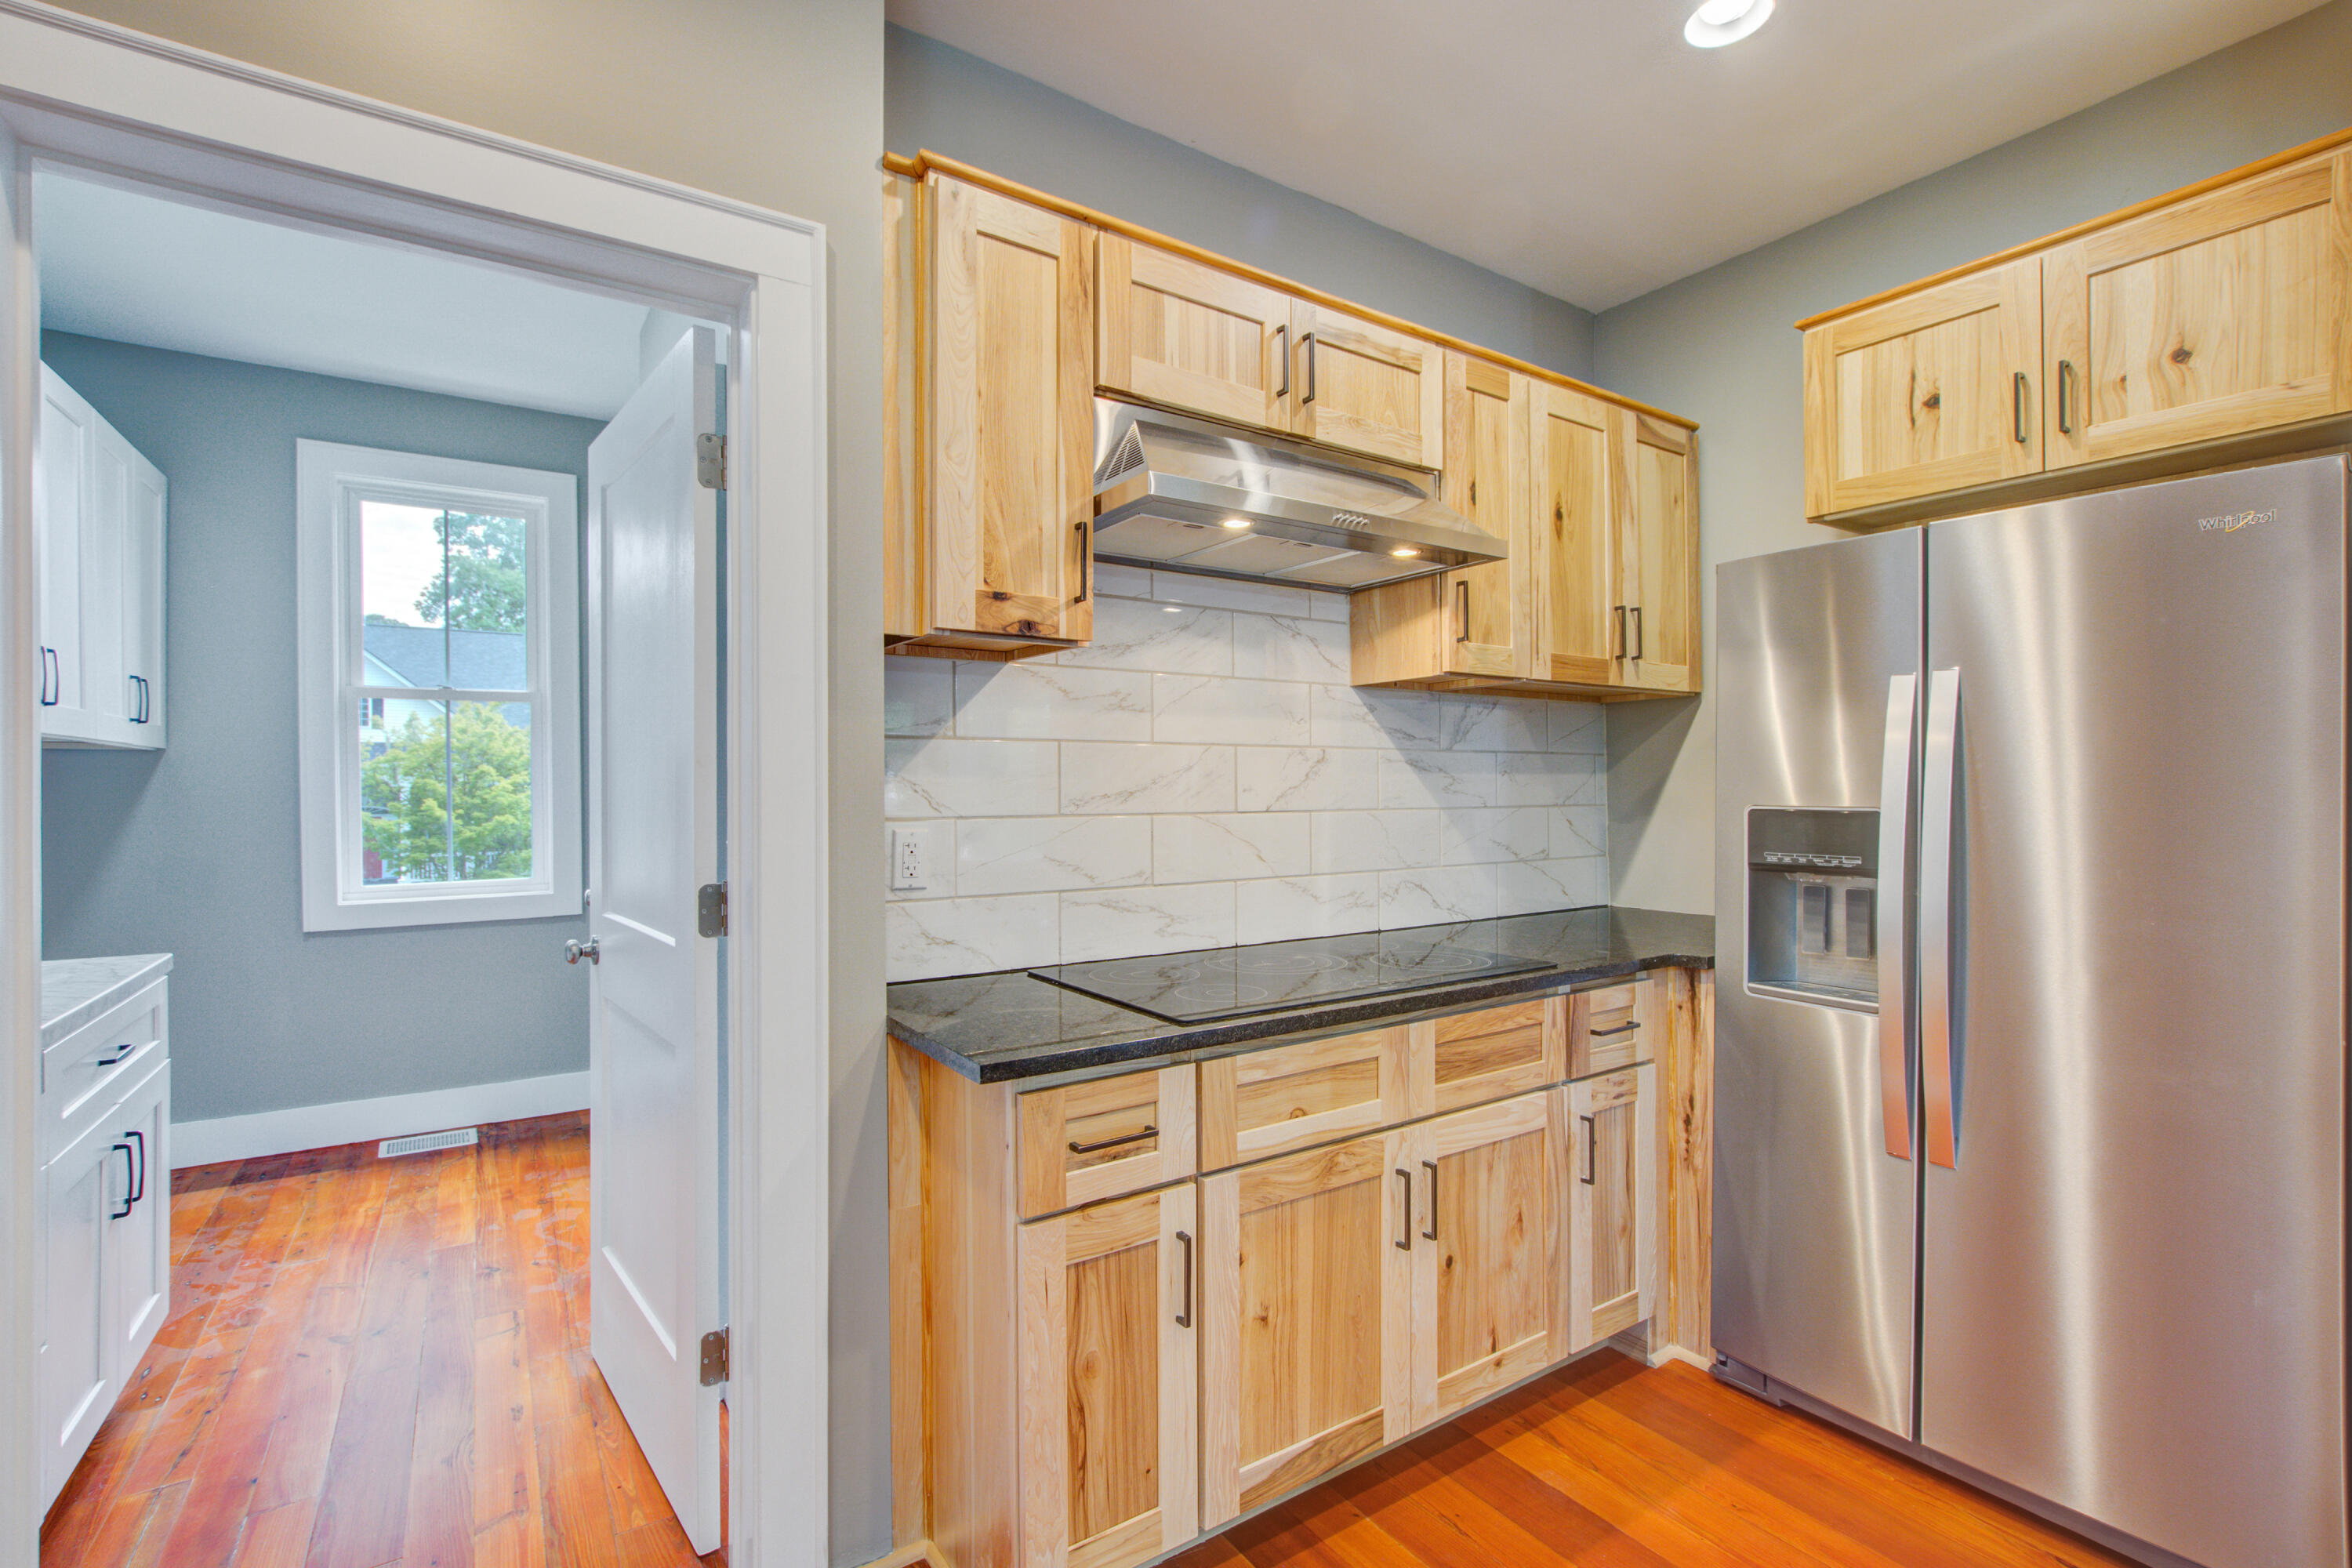
Kitchen with light wood cabinets, white tile backsplash, stainless steel refrigerator, and wood floors.
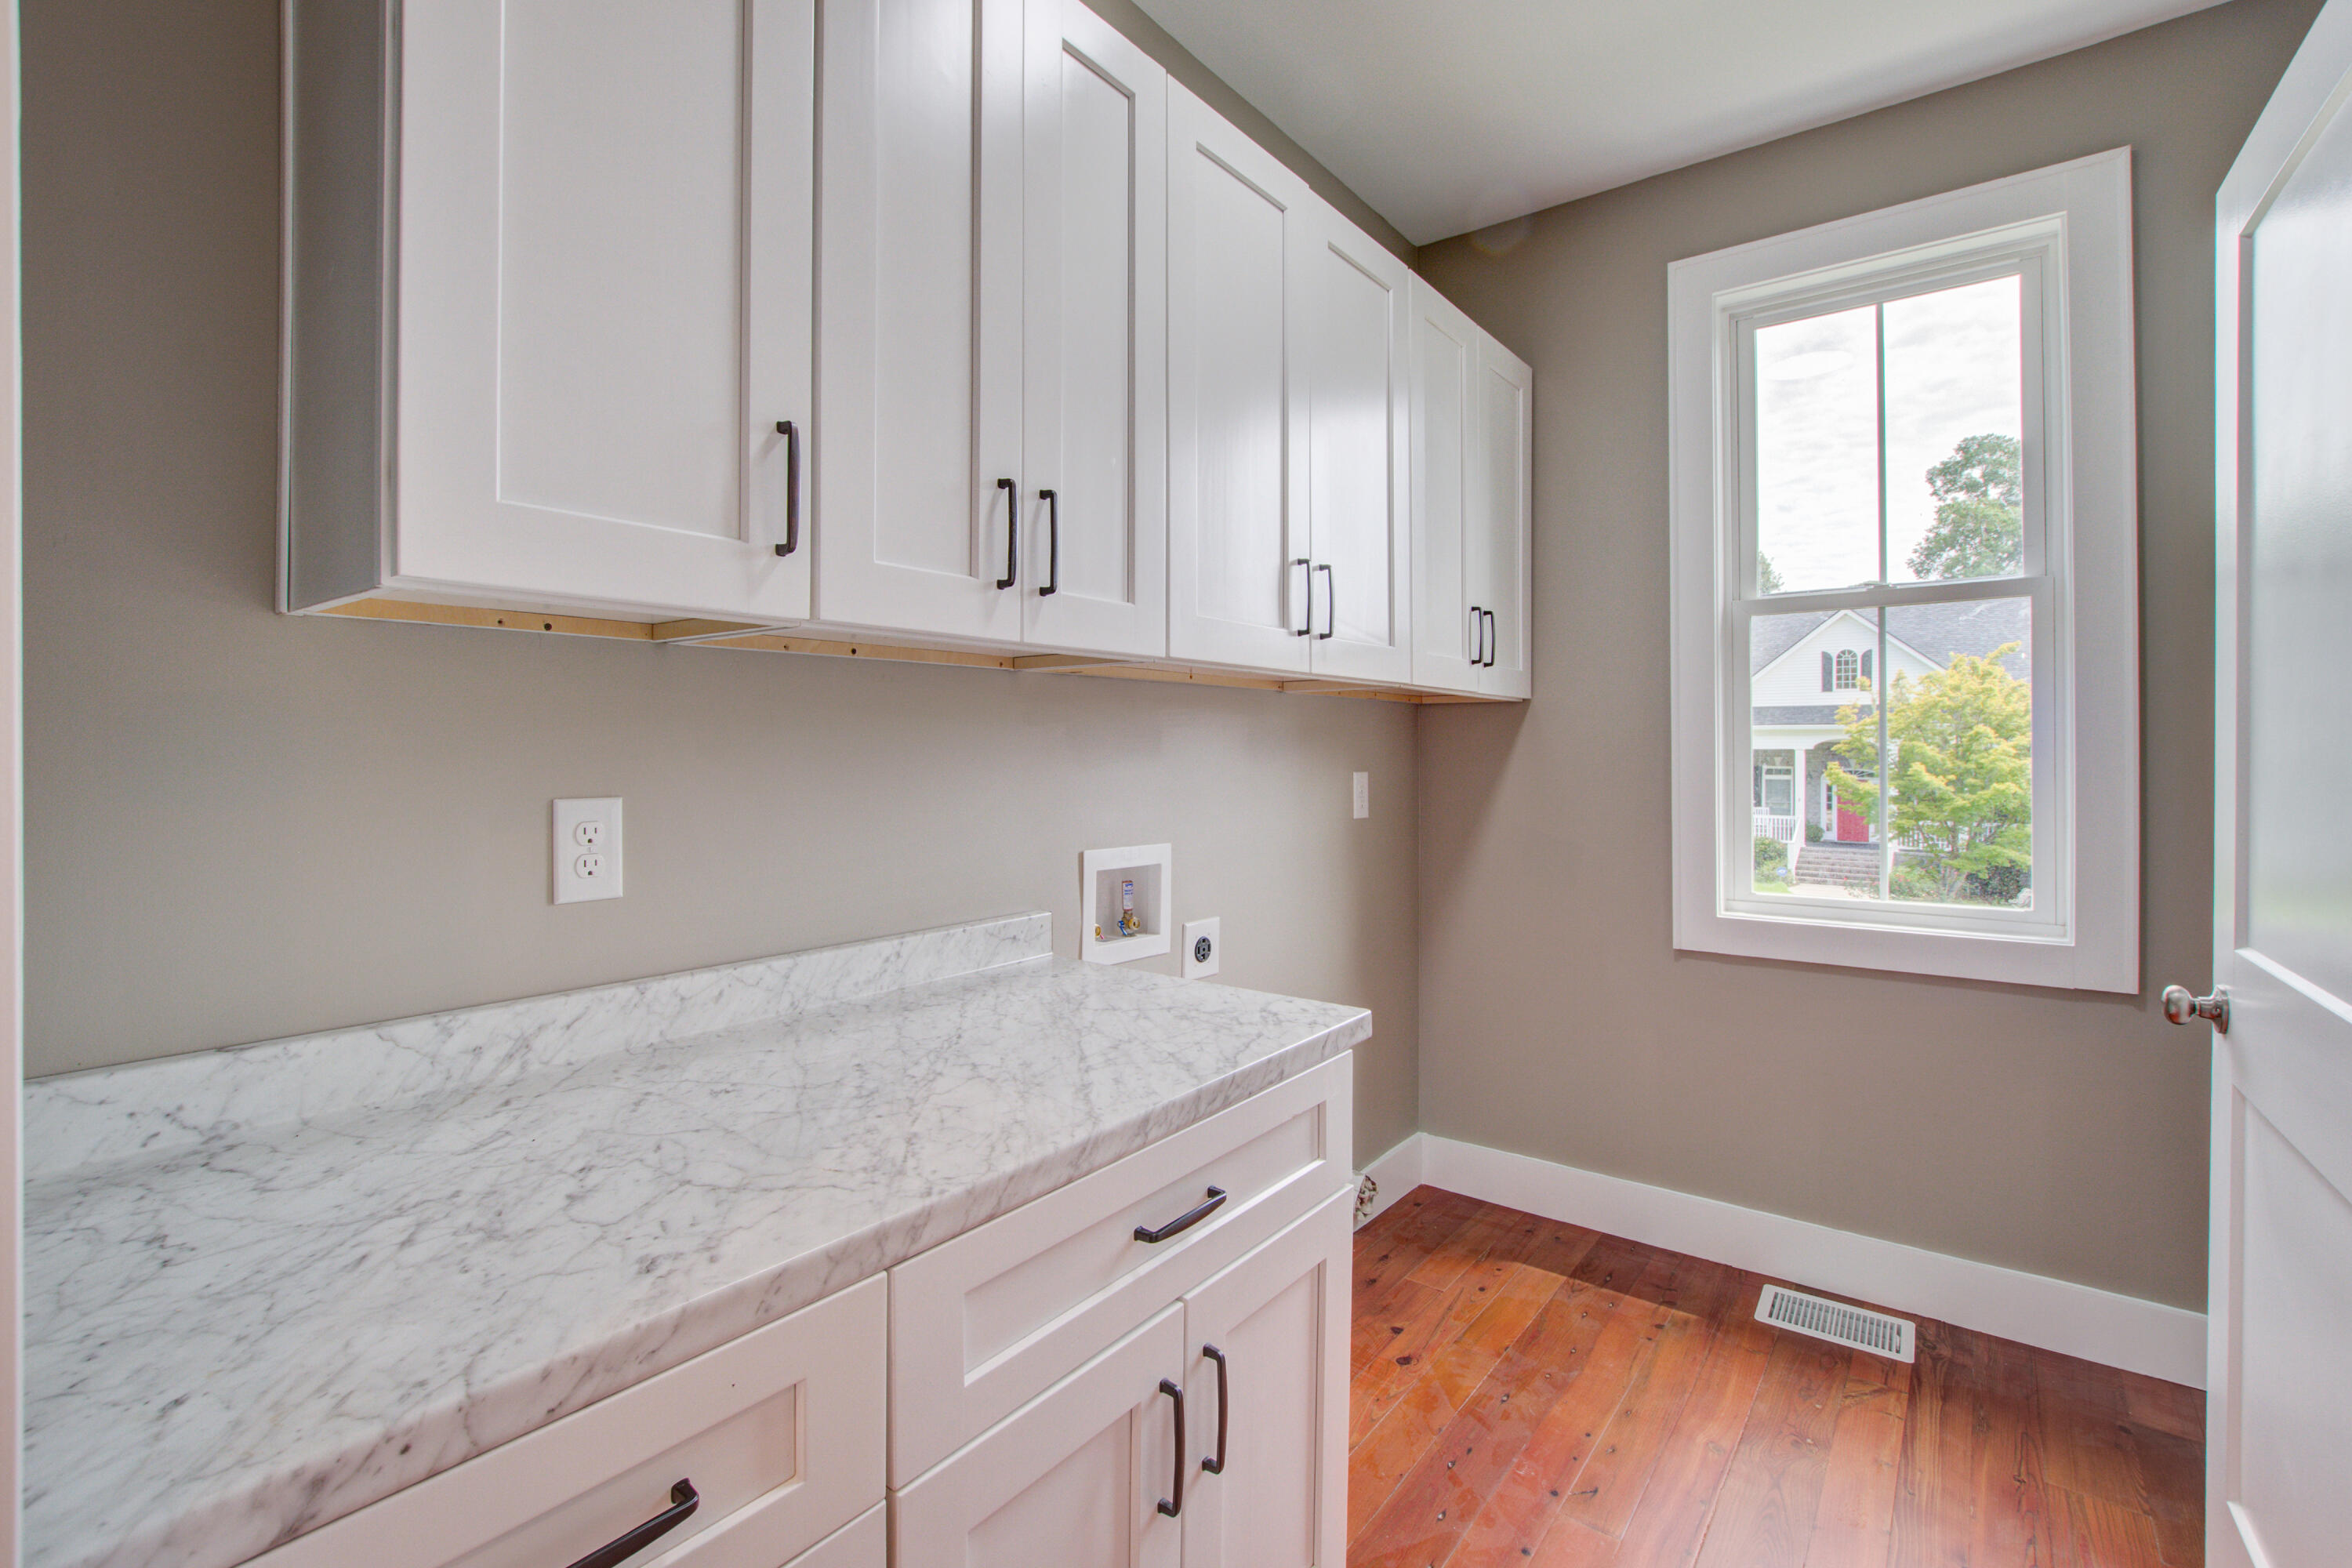
Laundry room with white cabinets, a veined countertop, hardwood floors, and a window.
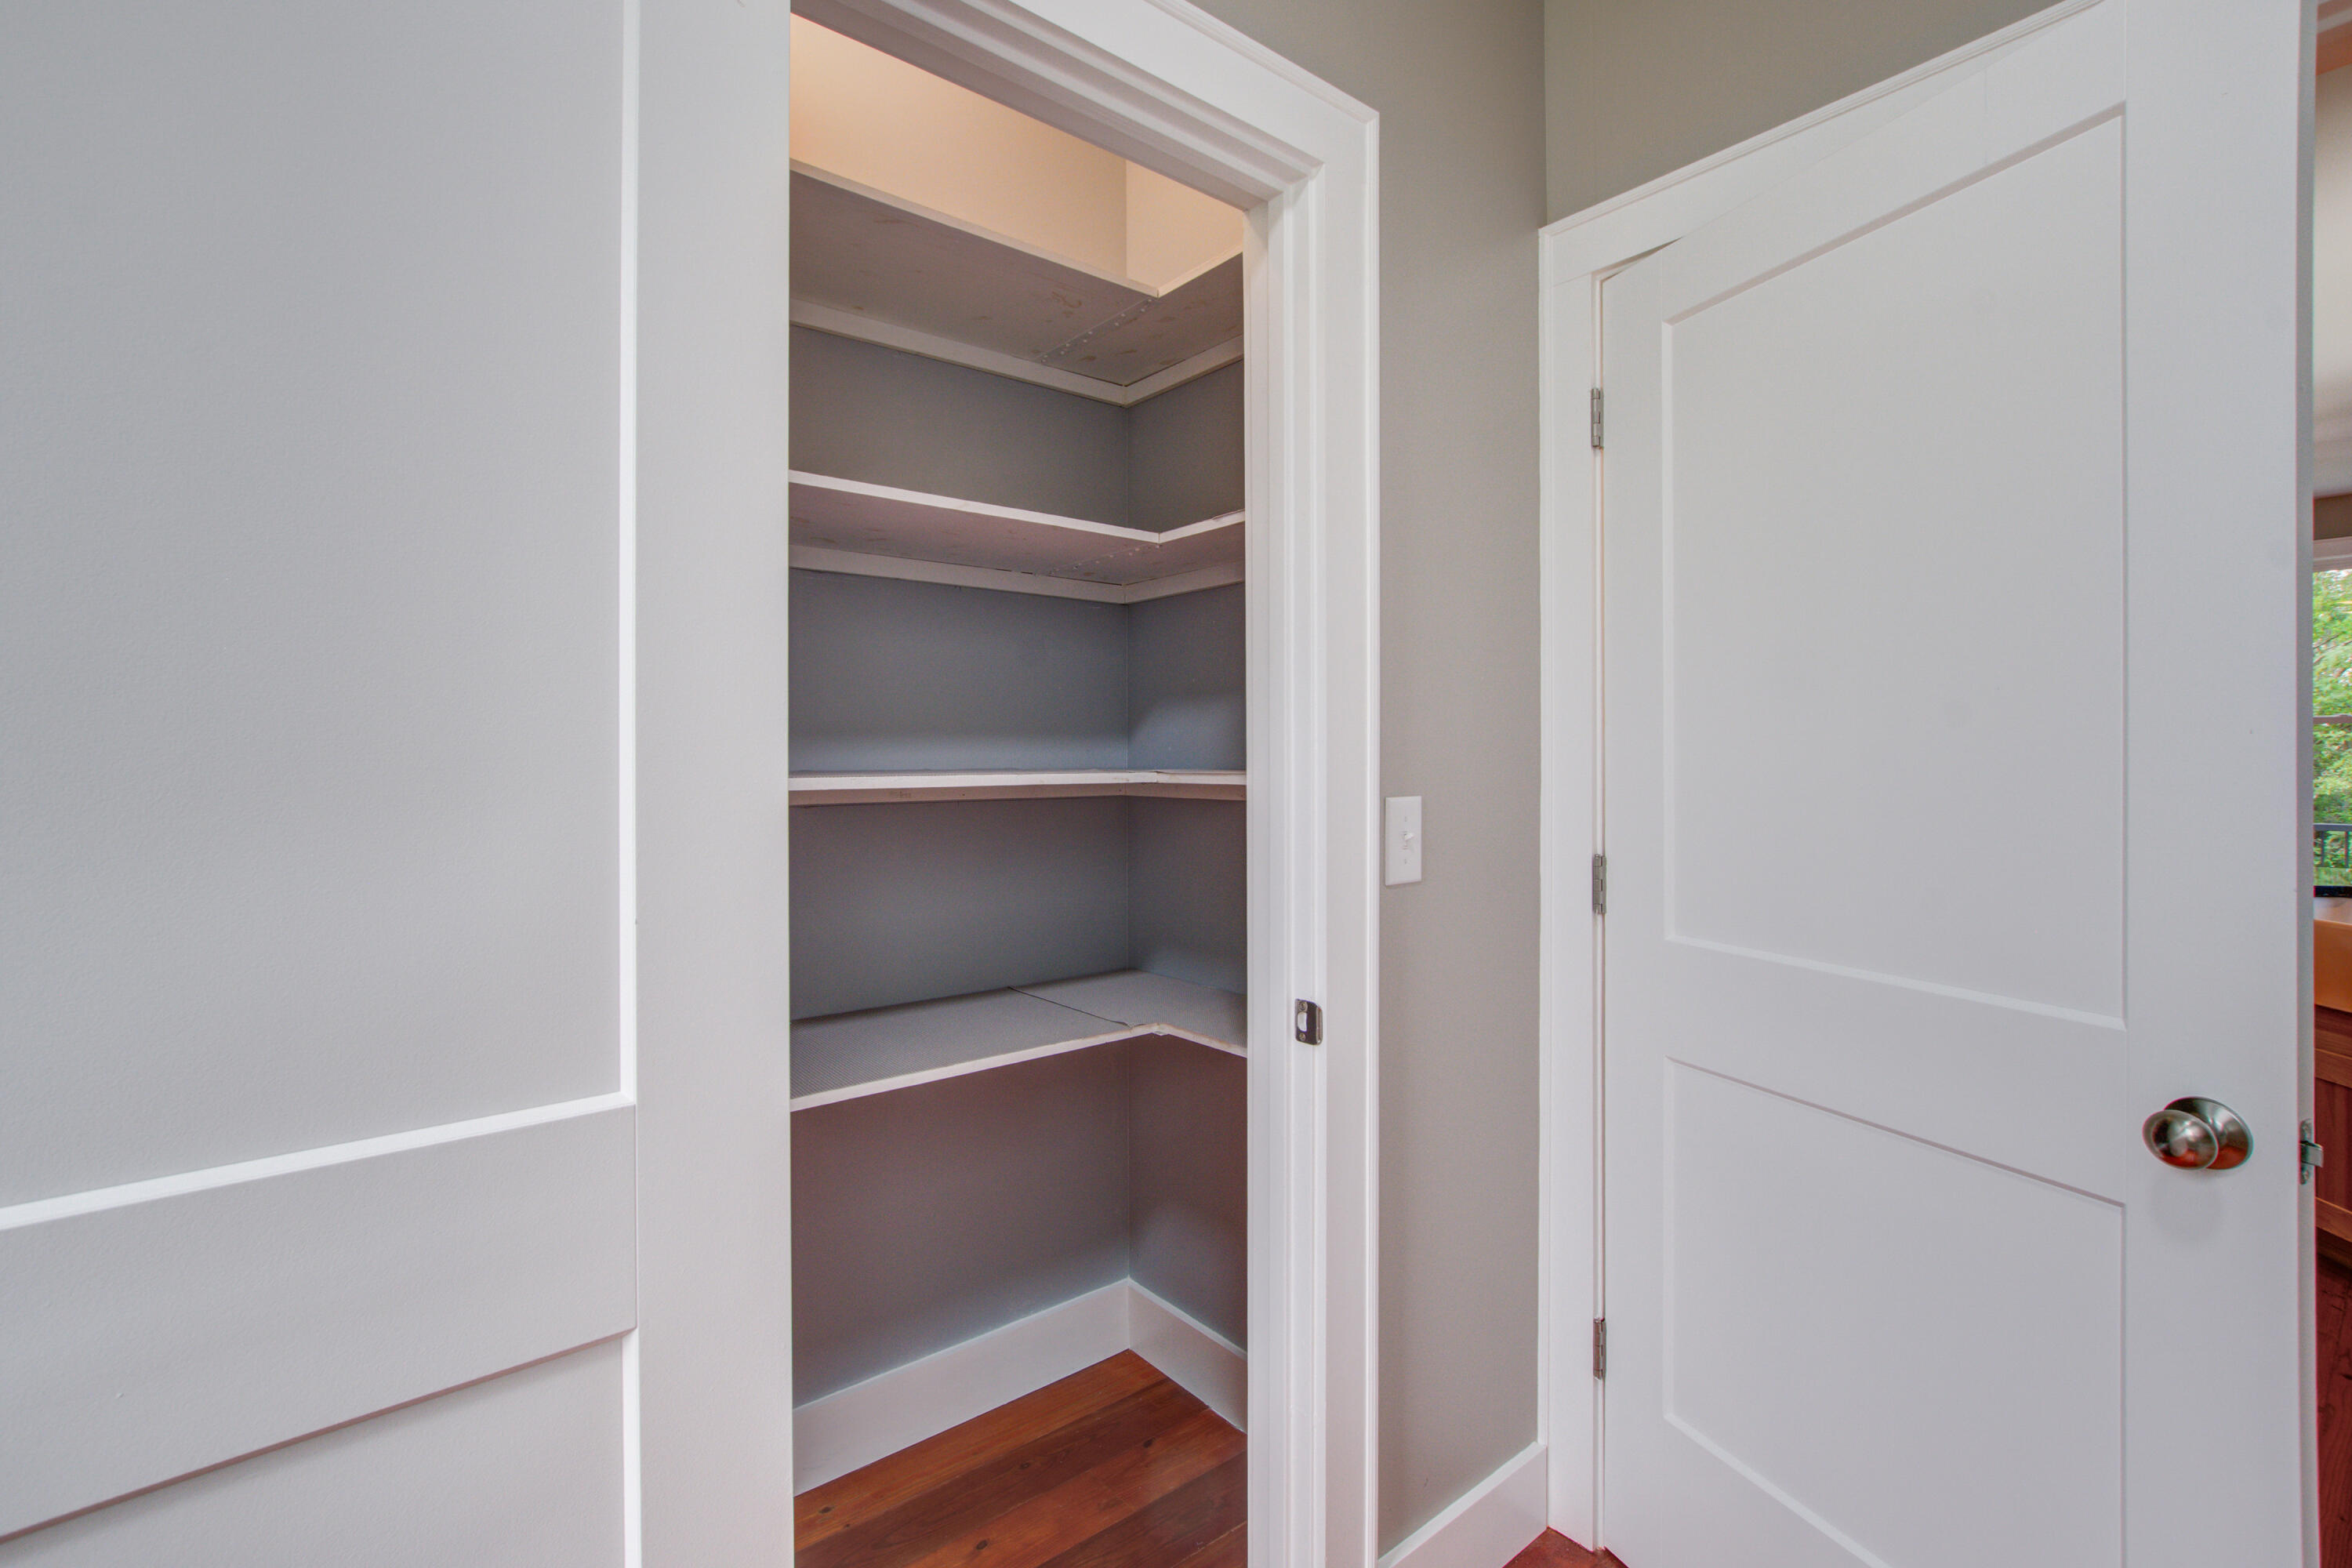
Built-in closet with empty corner shelves and a white paneled door.
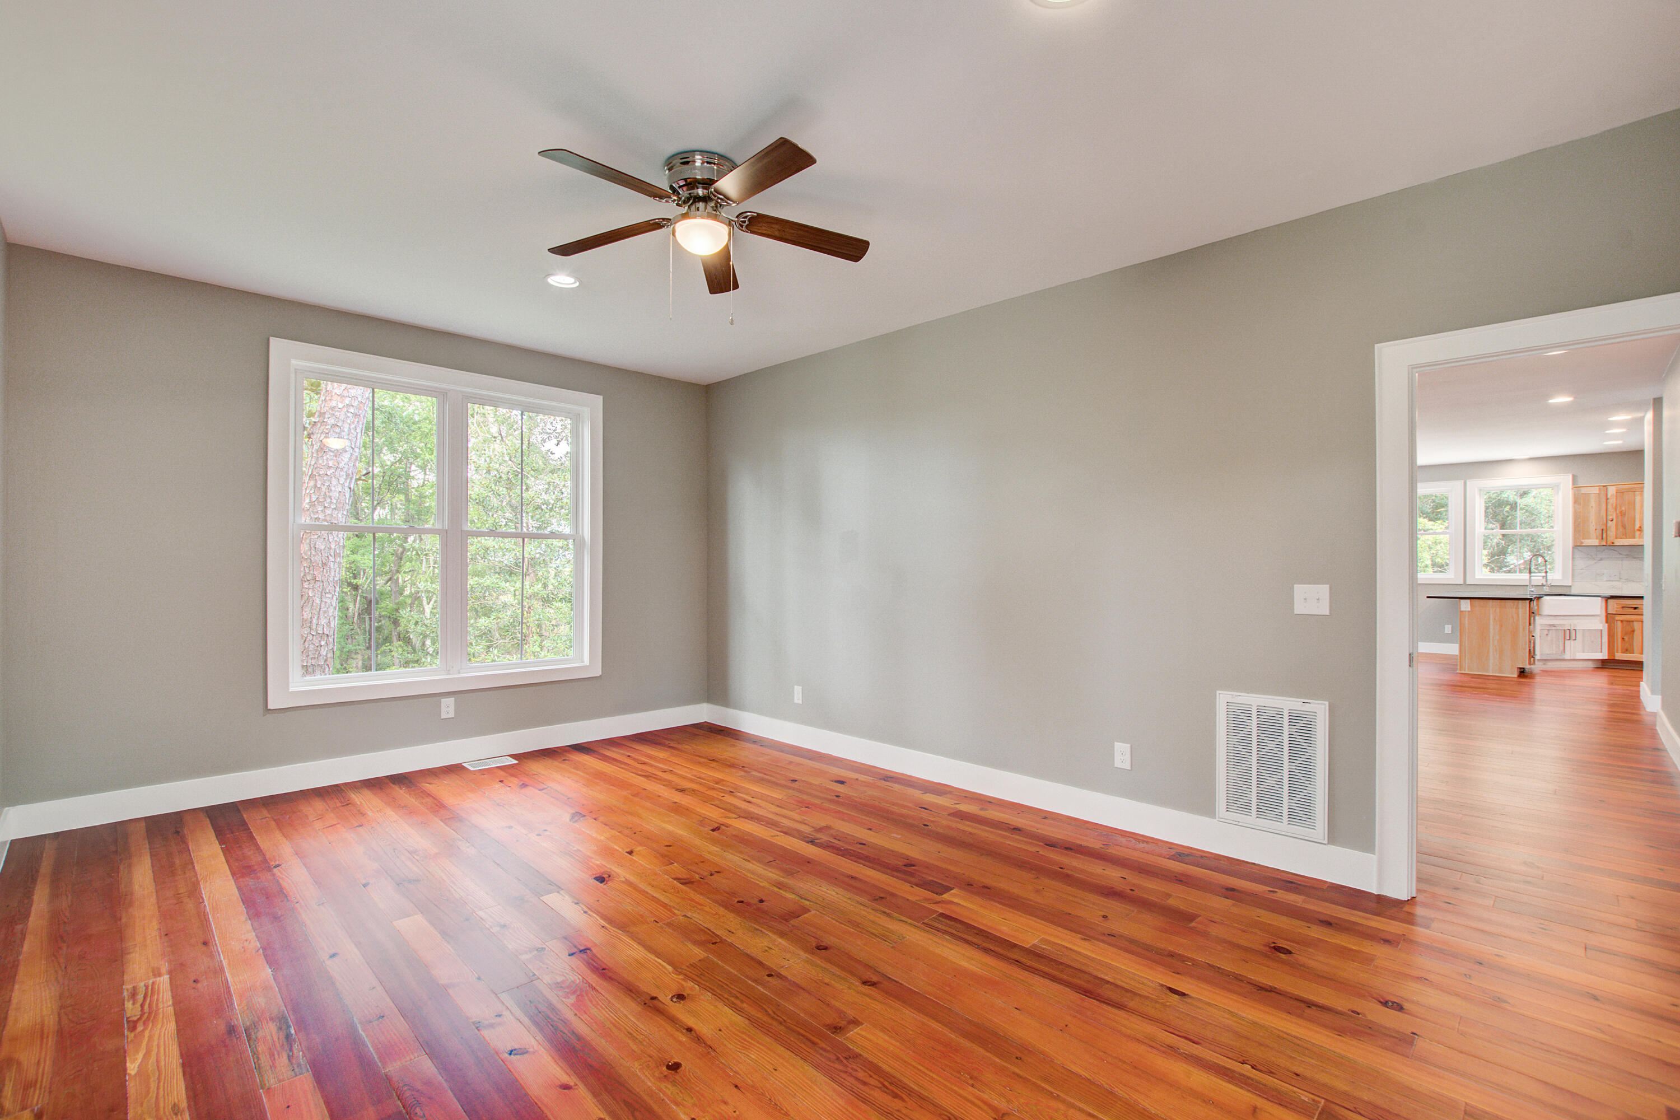
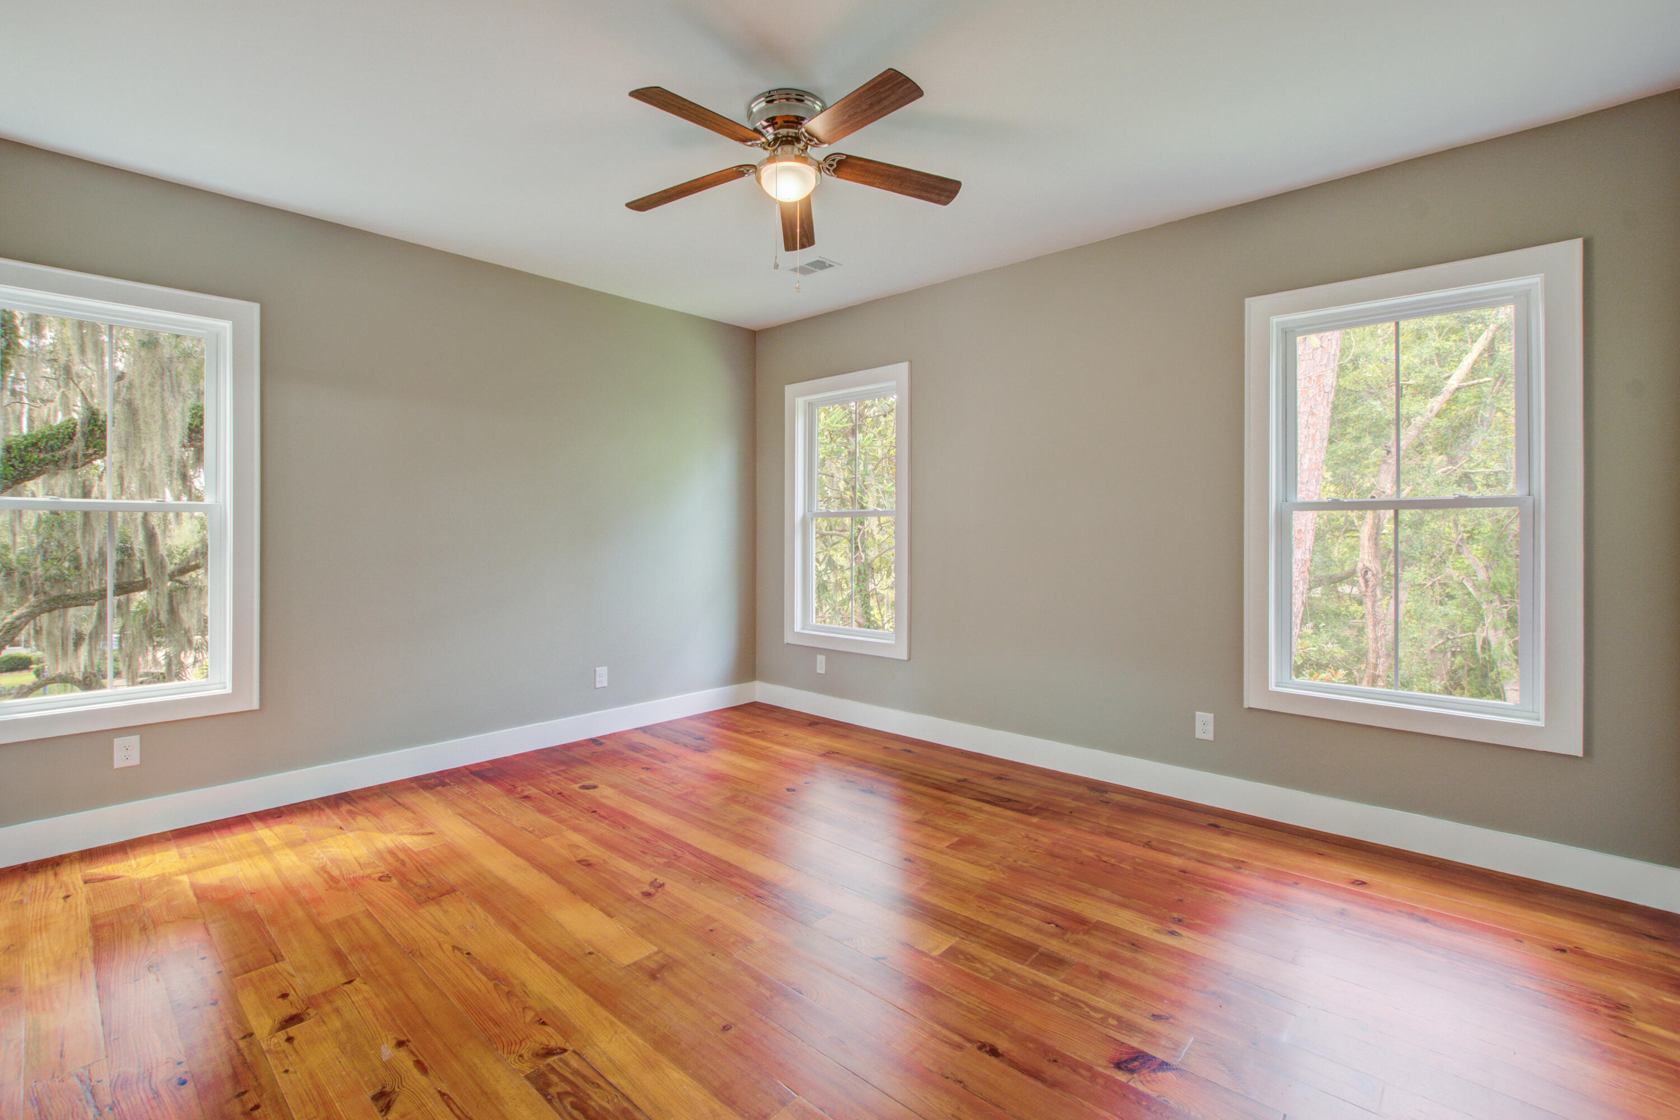
Empty room with hardwood floors, a ceiling fan, and a large window overlooking trees.
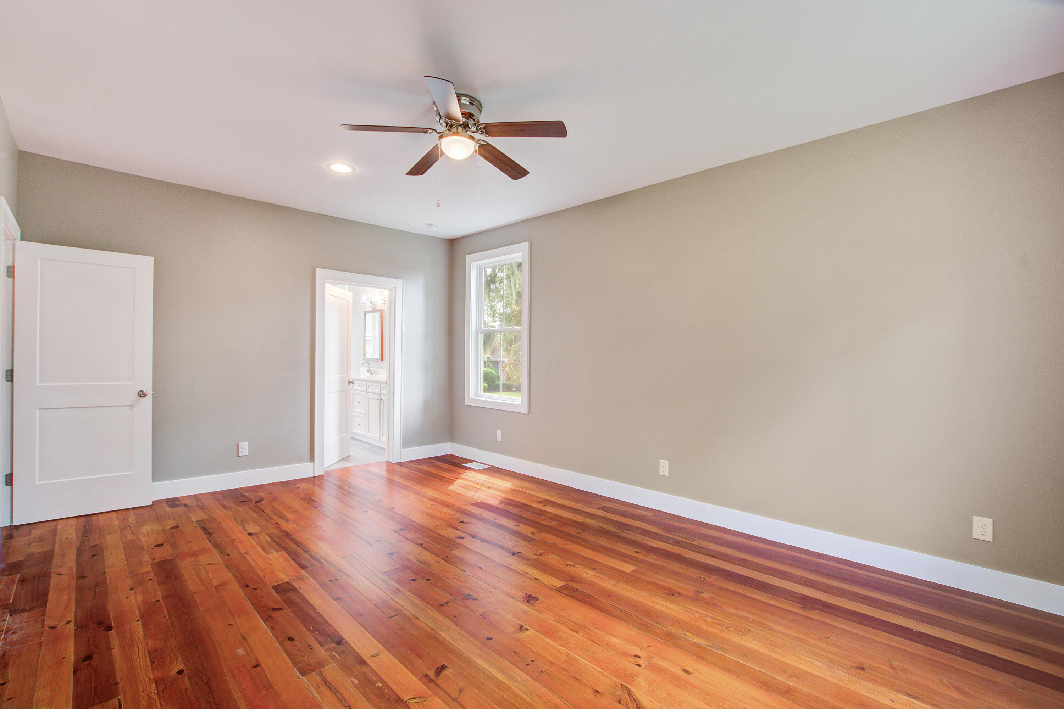
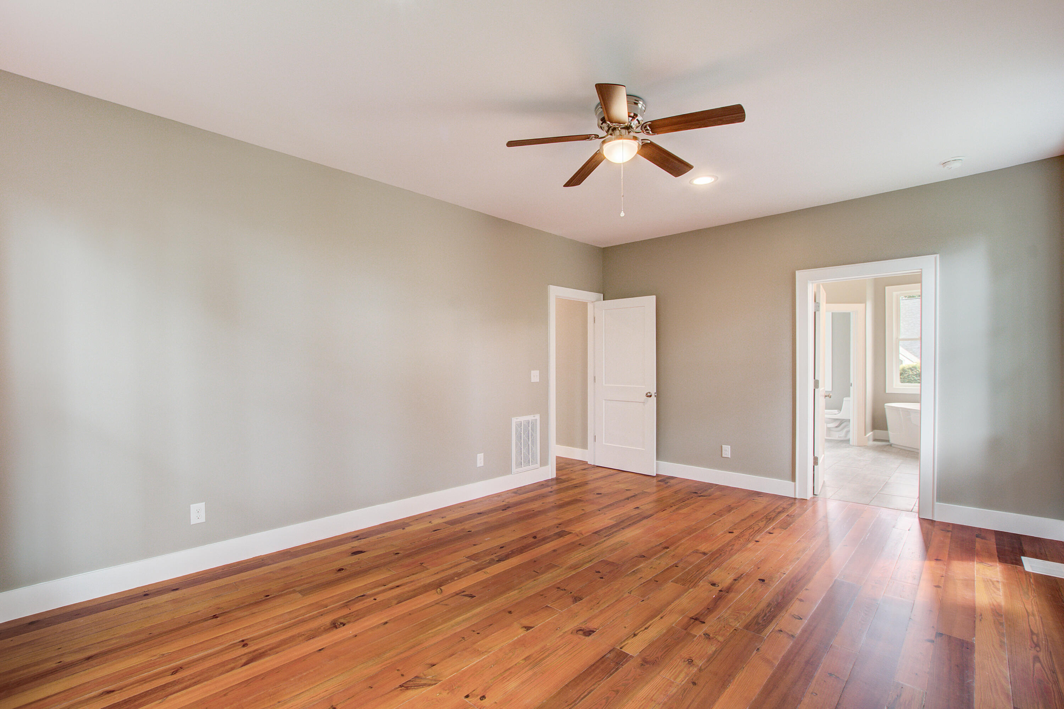
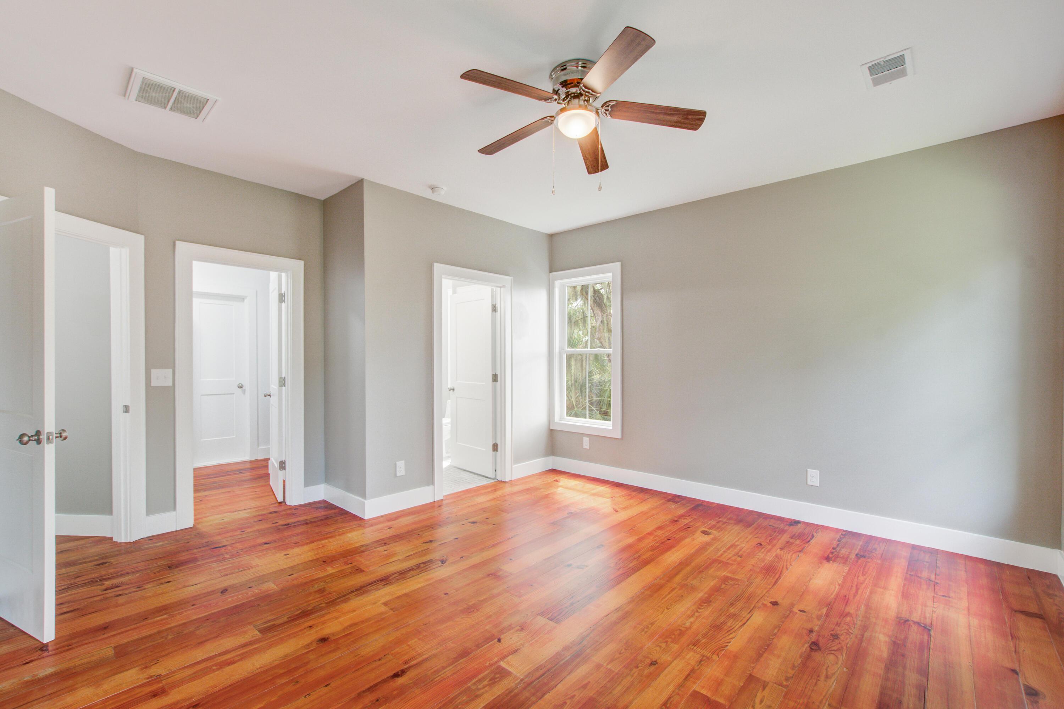
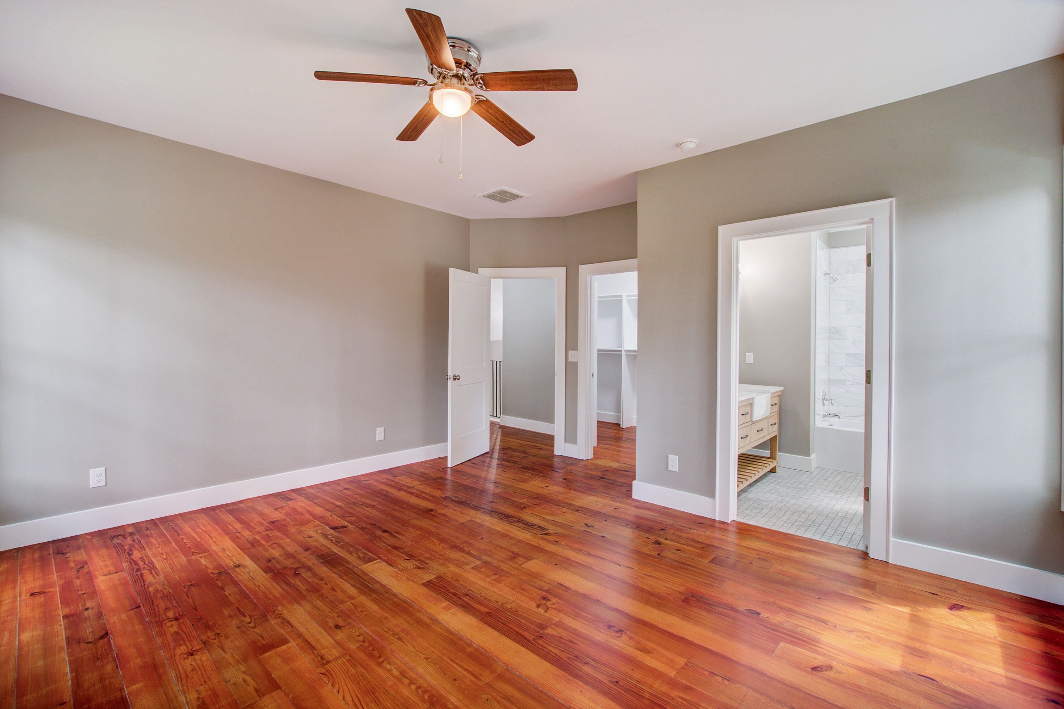
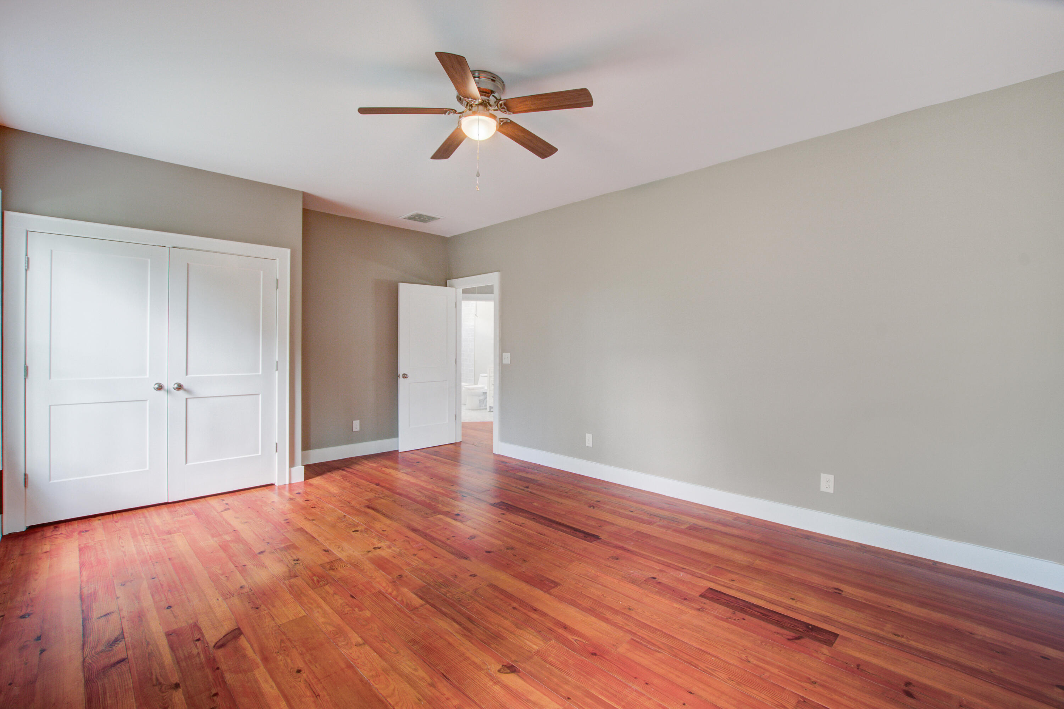
Empty bedroom with hardwood floors, a ceiling fan, and an open doorway to the bathroom.
Vacant bedroom with hardwood floors, a ceiling fan, and an adjoining bathroom.
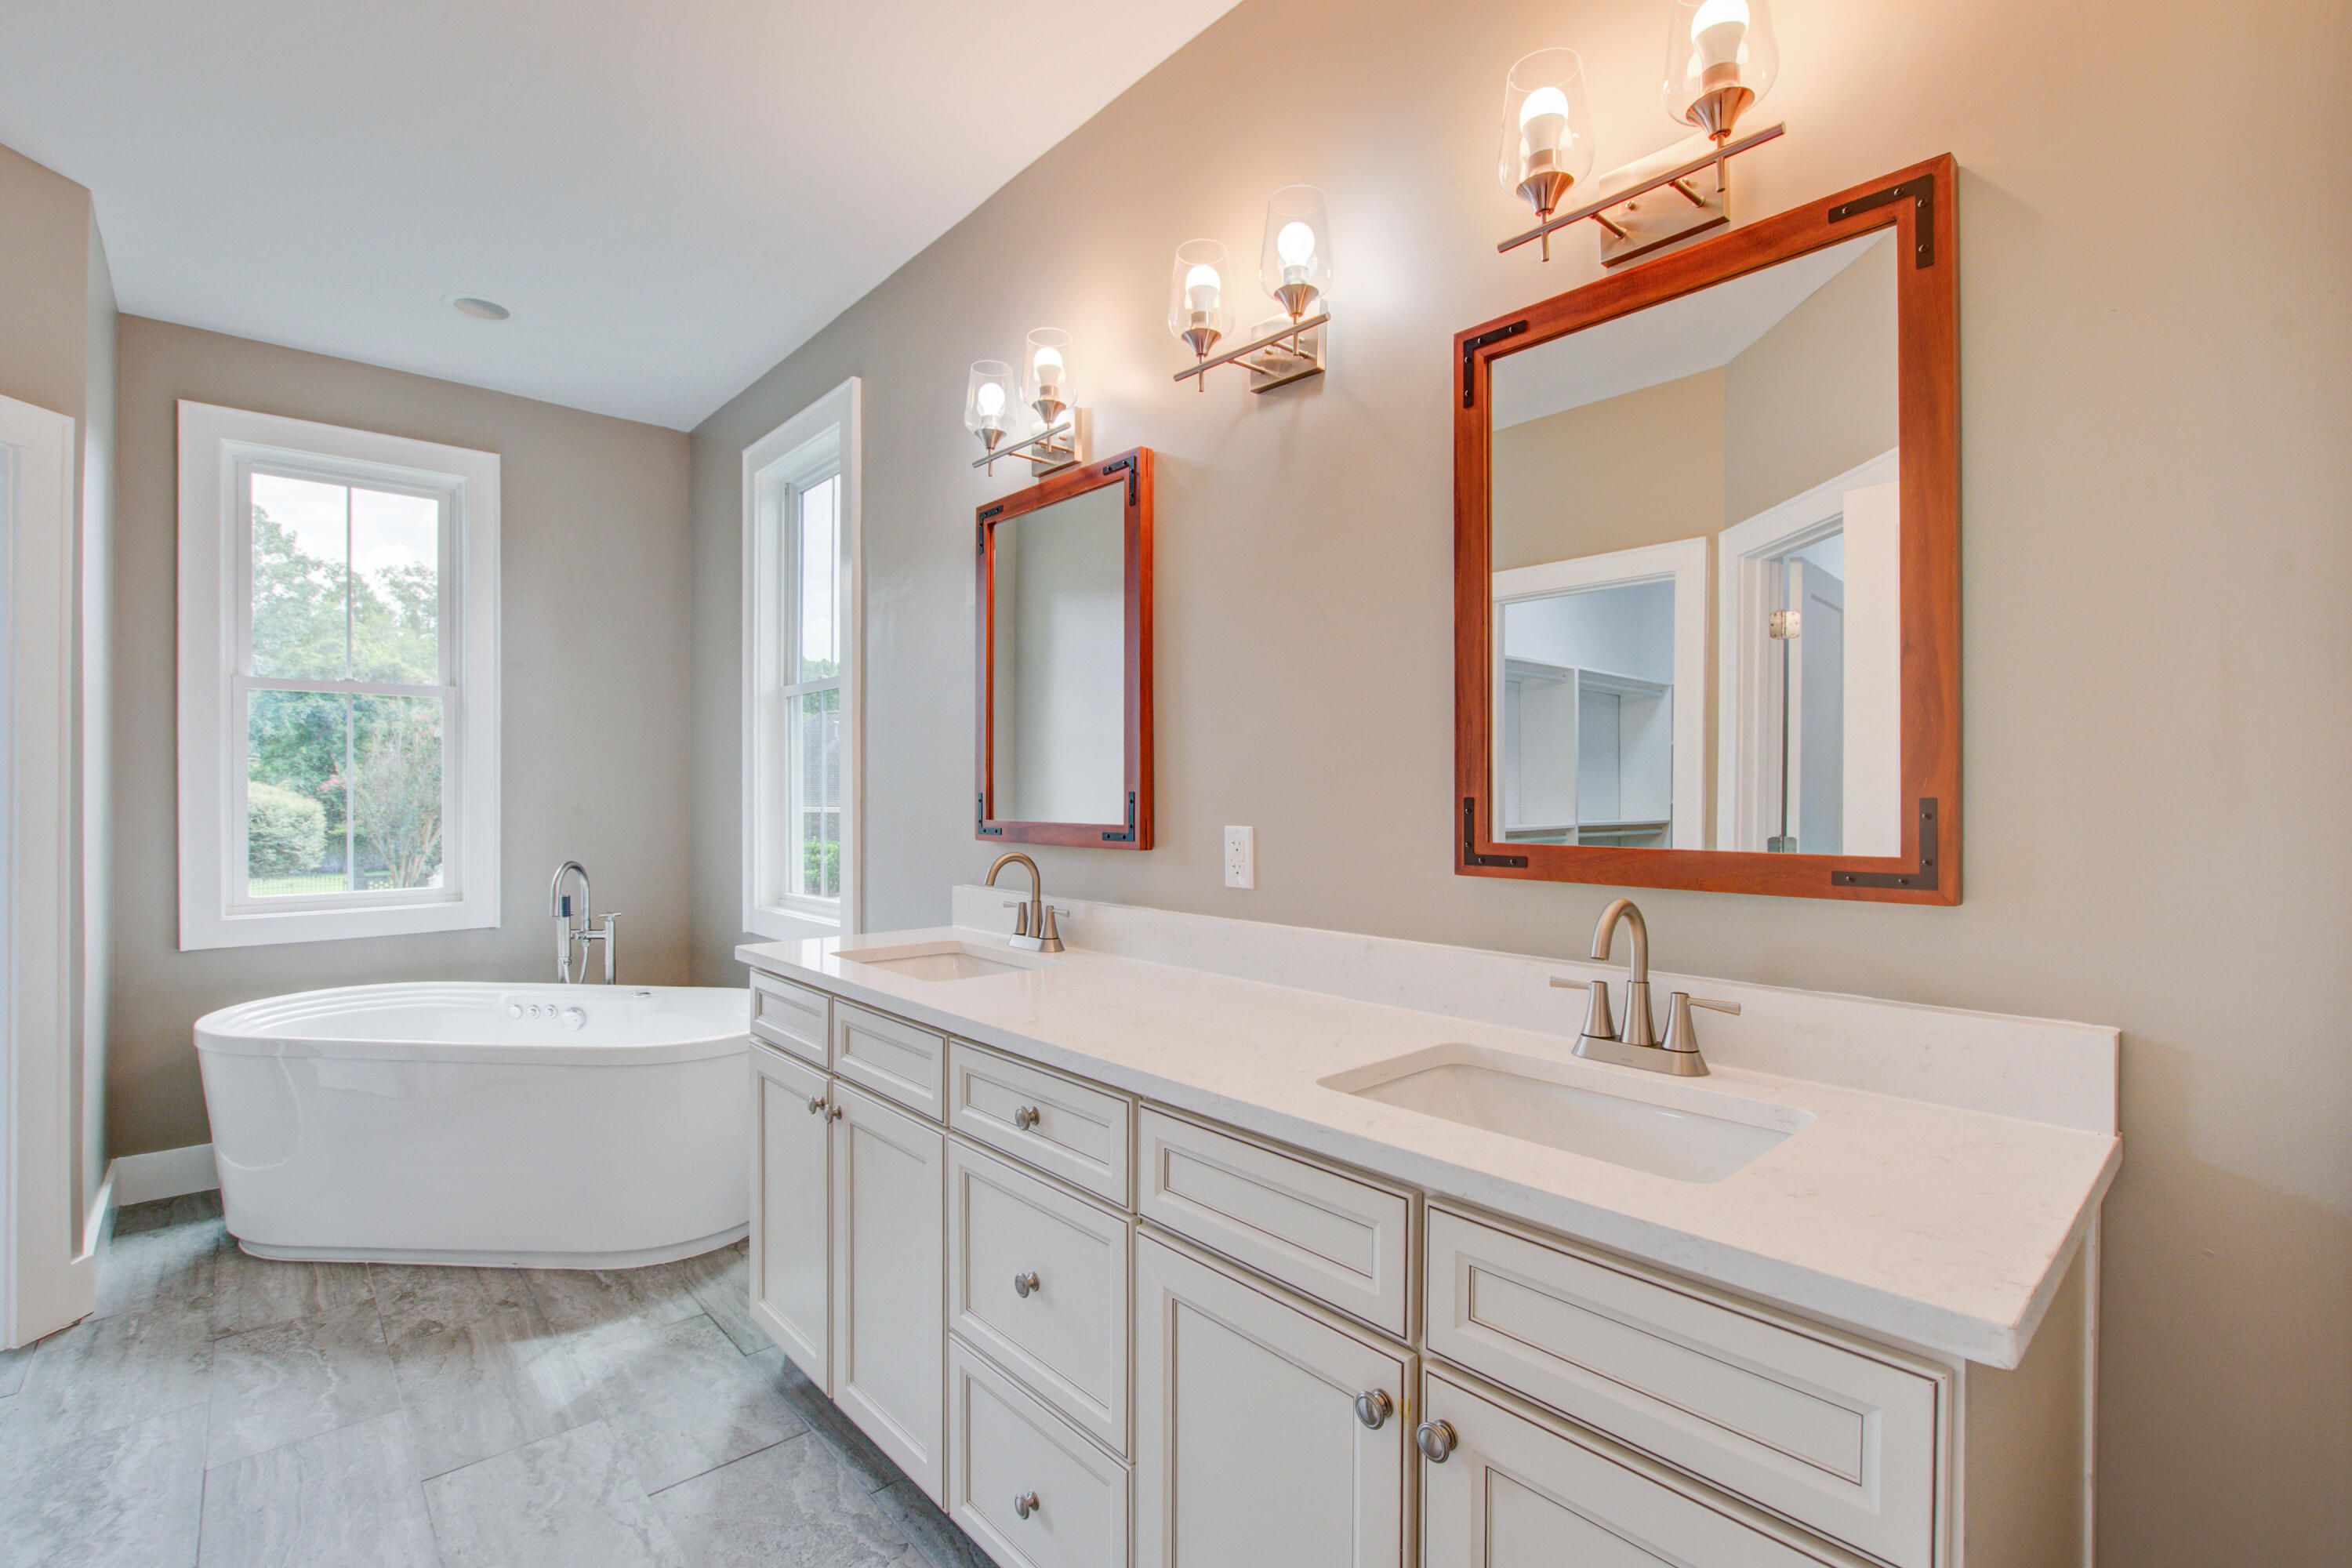
Bathroom with a freestanding tub, double-sink vanity, and wood-framed mirrors.
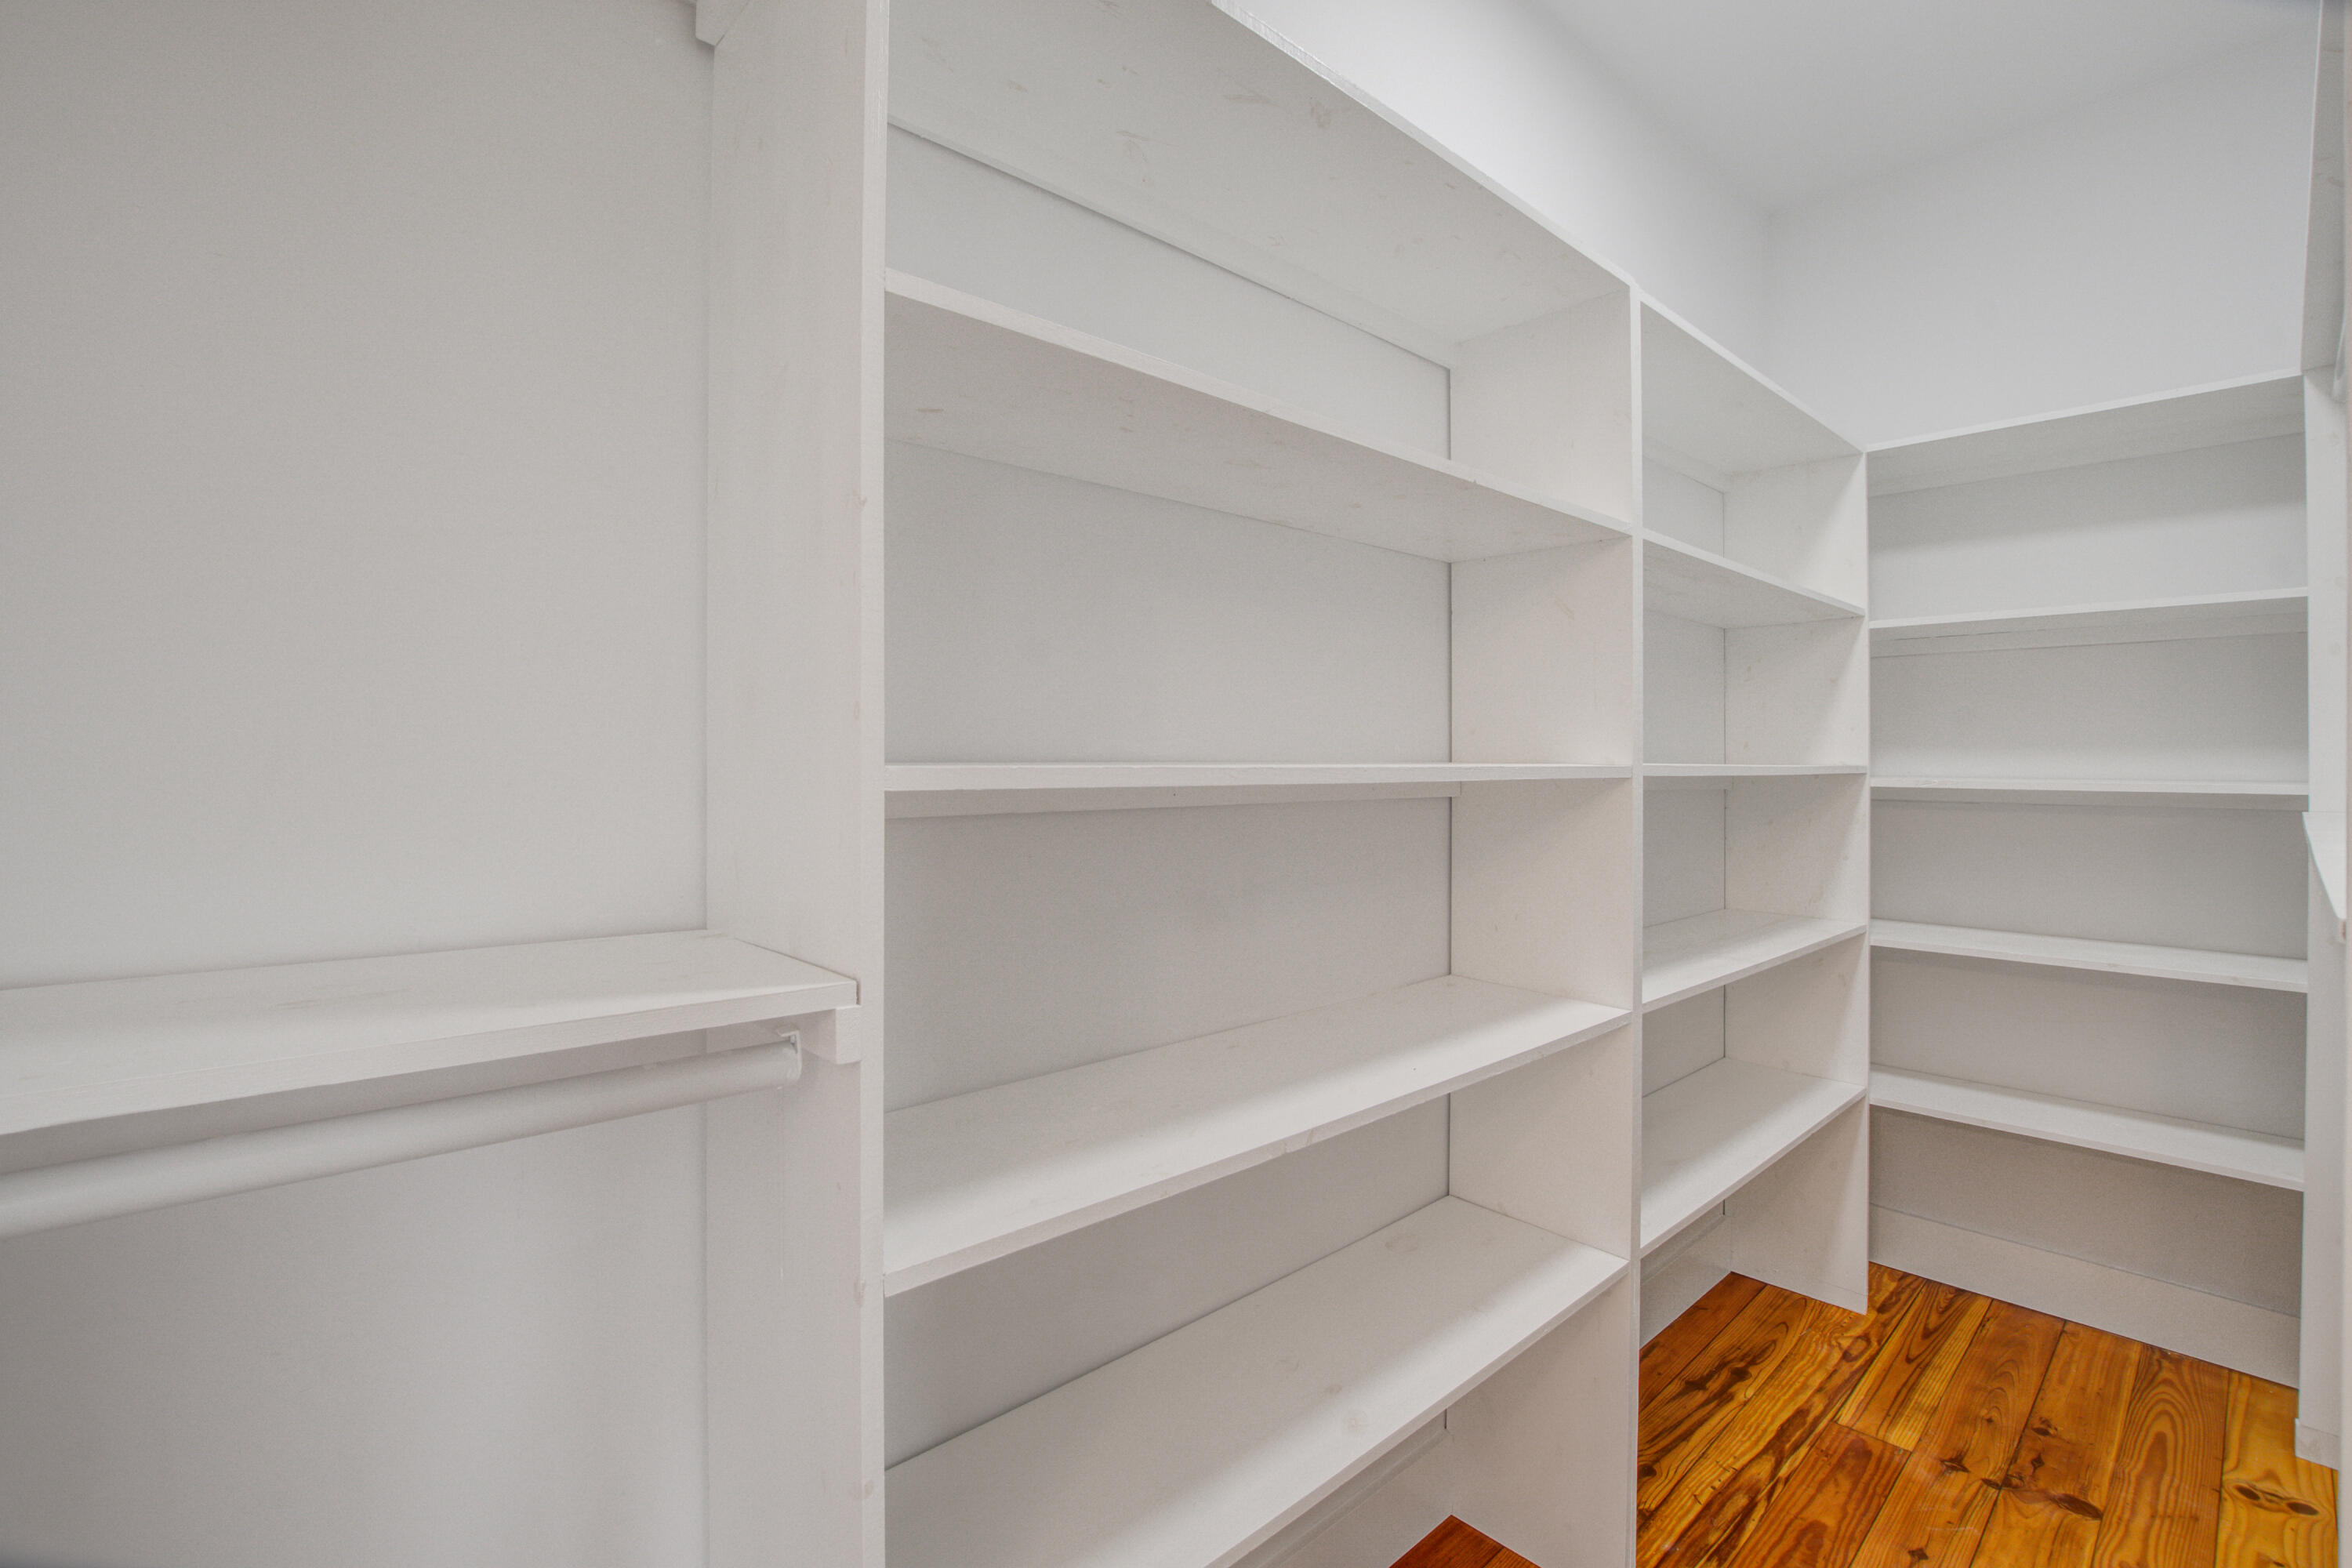
Walk-in pantry with white built-in shelves, a hanging rod, and hardwood flooring.
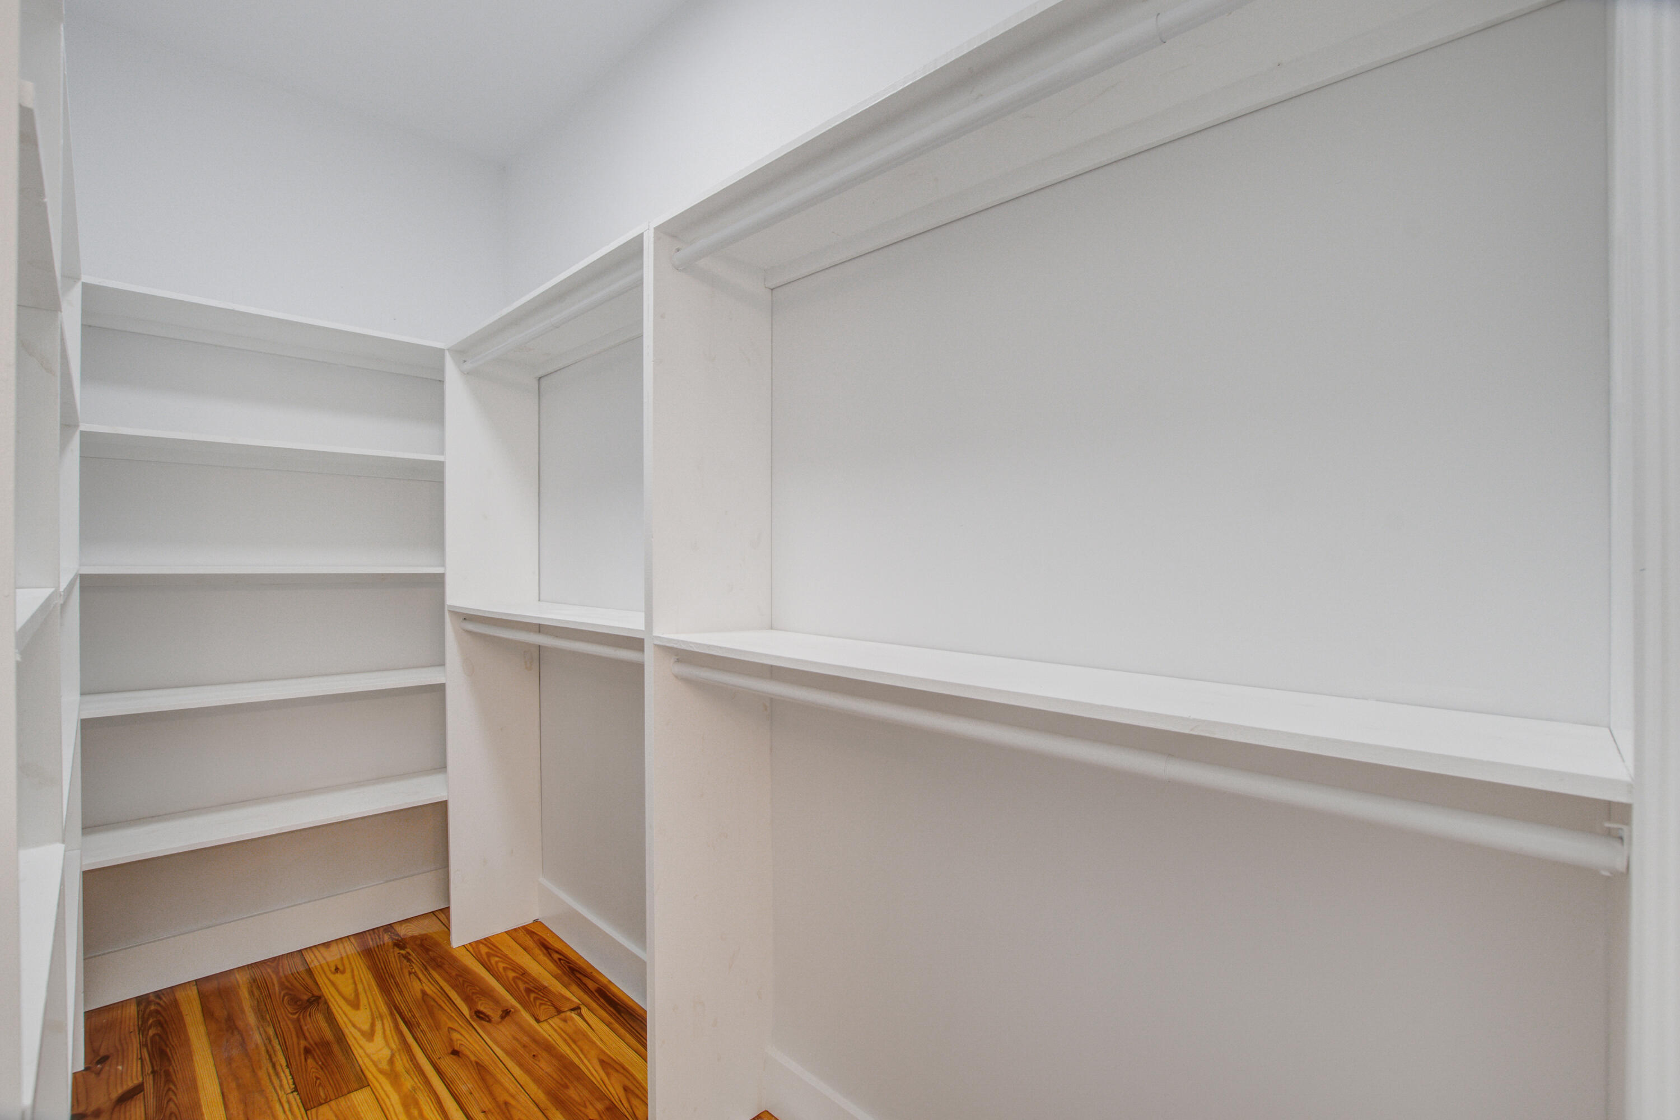
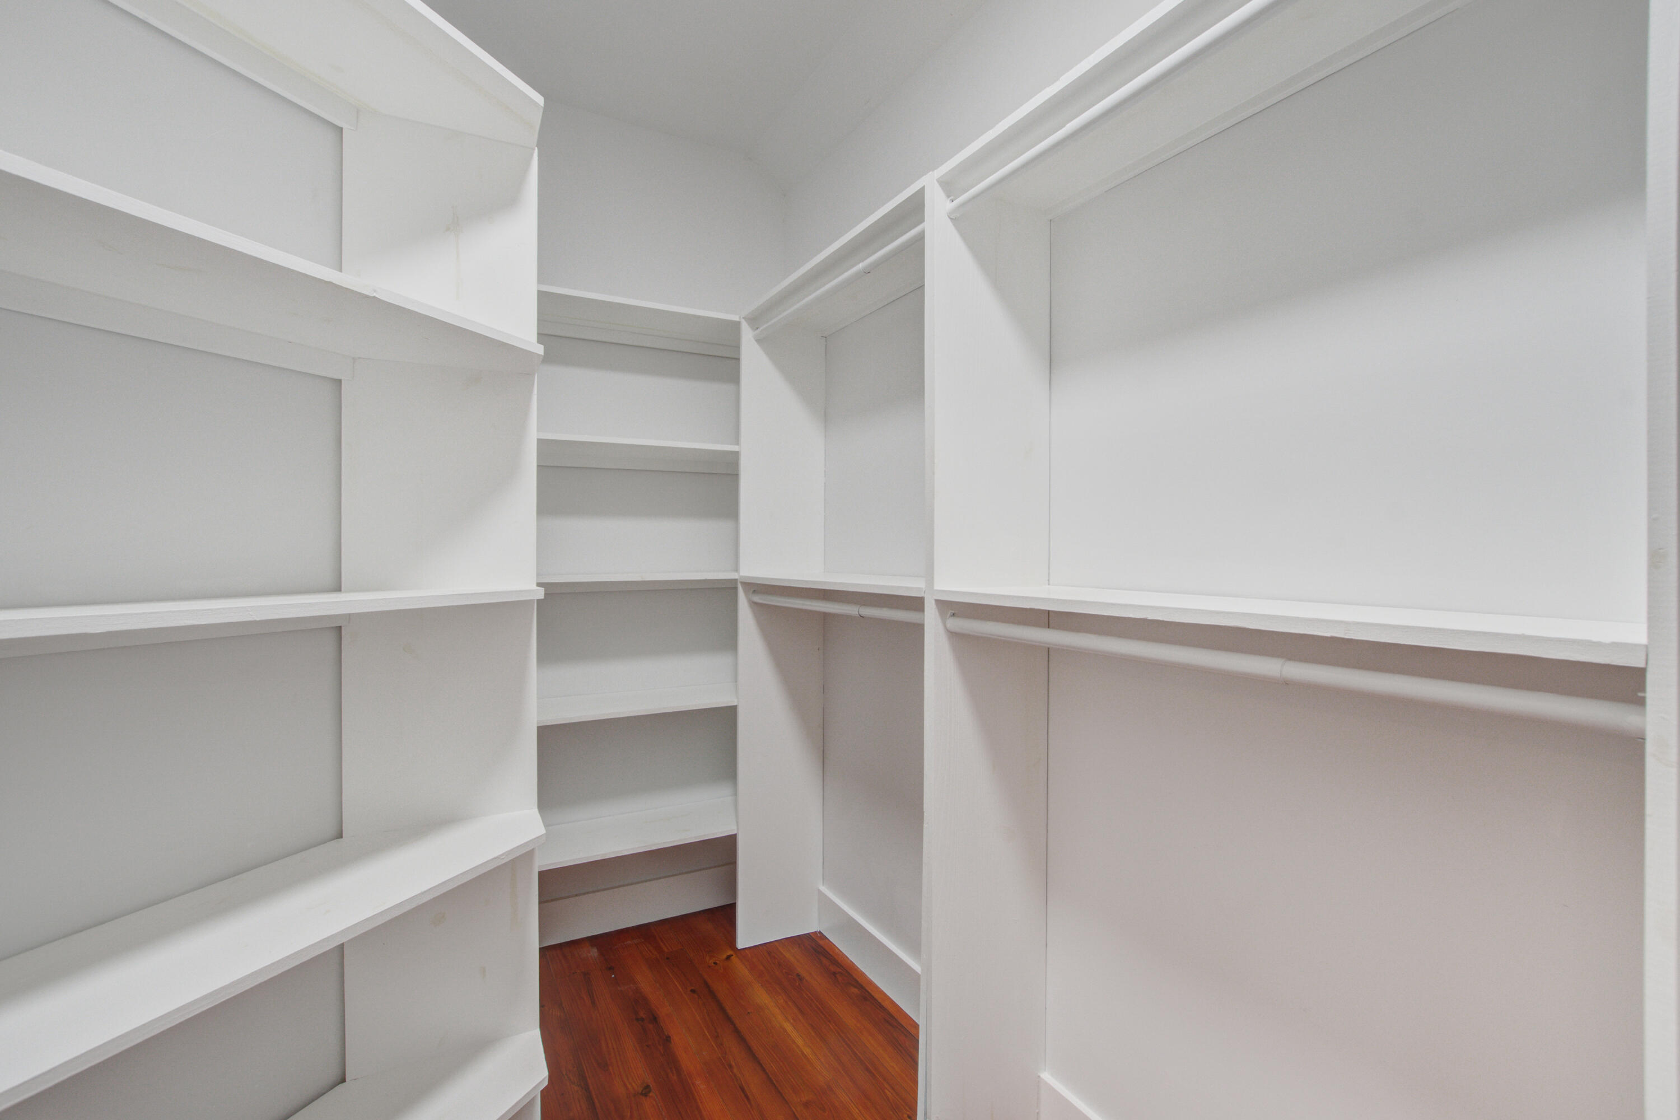
Walk-in closet with white built-in shelves, hanging rods, and hardwood flooring.
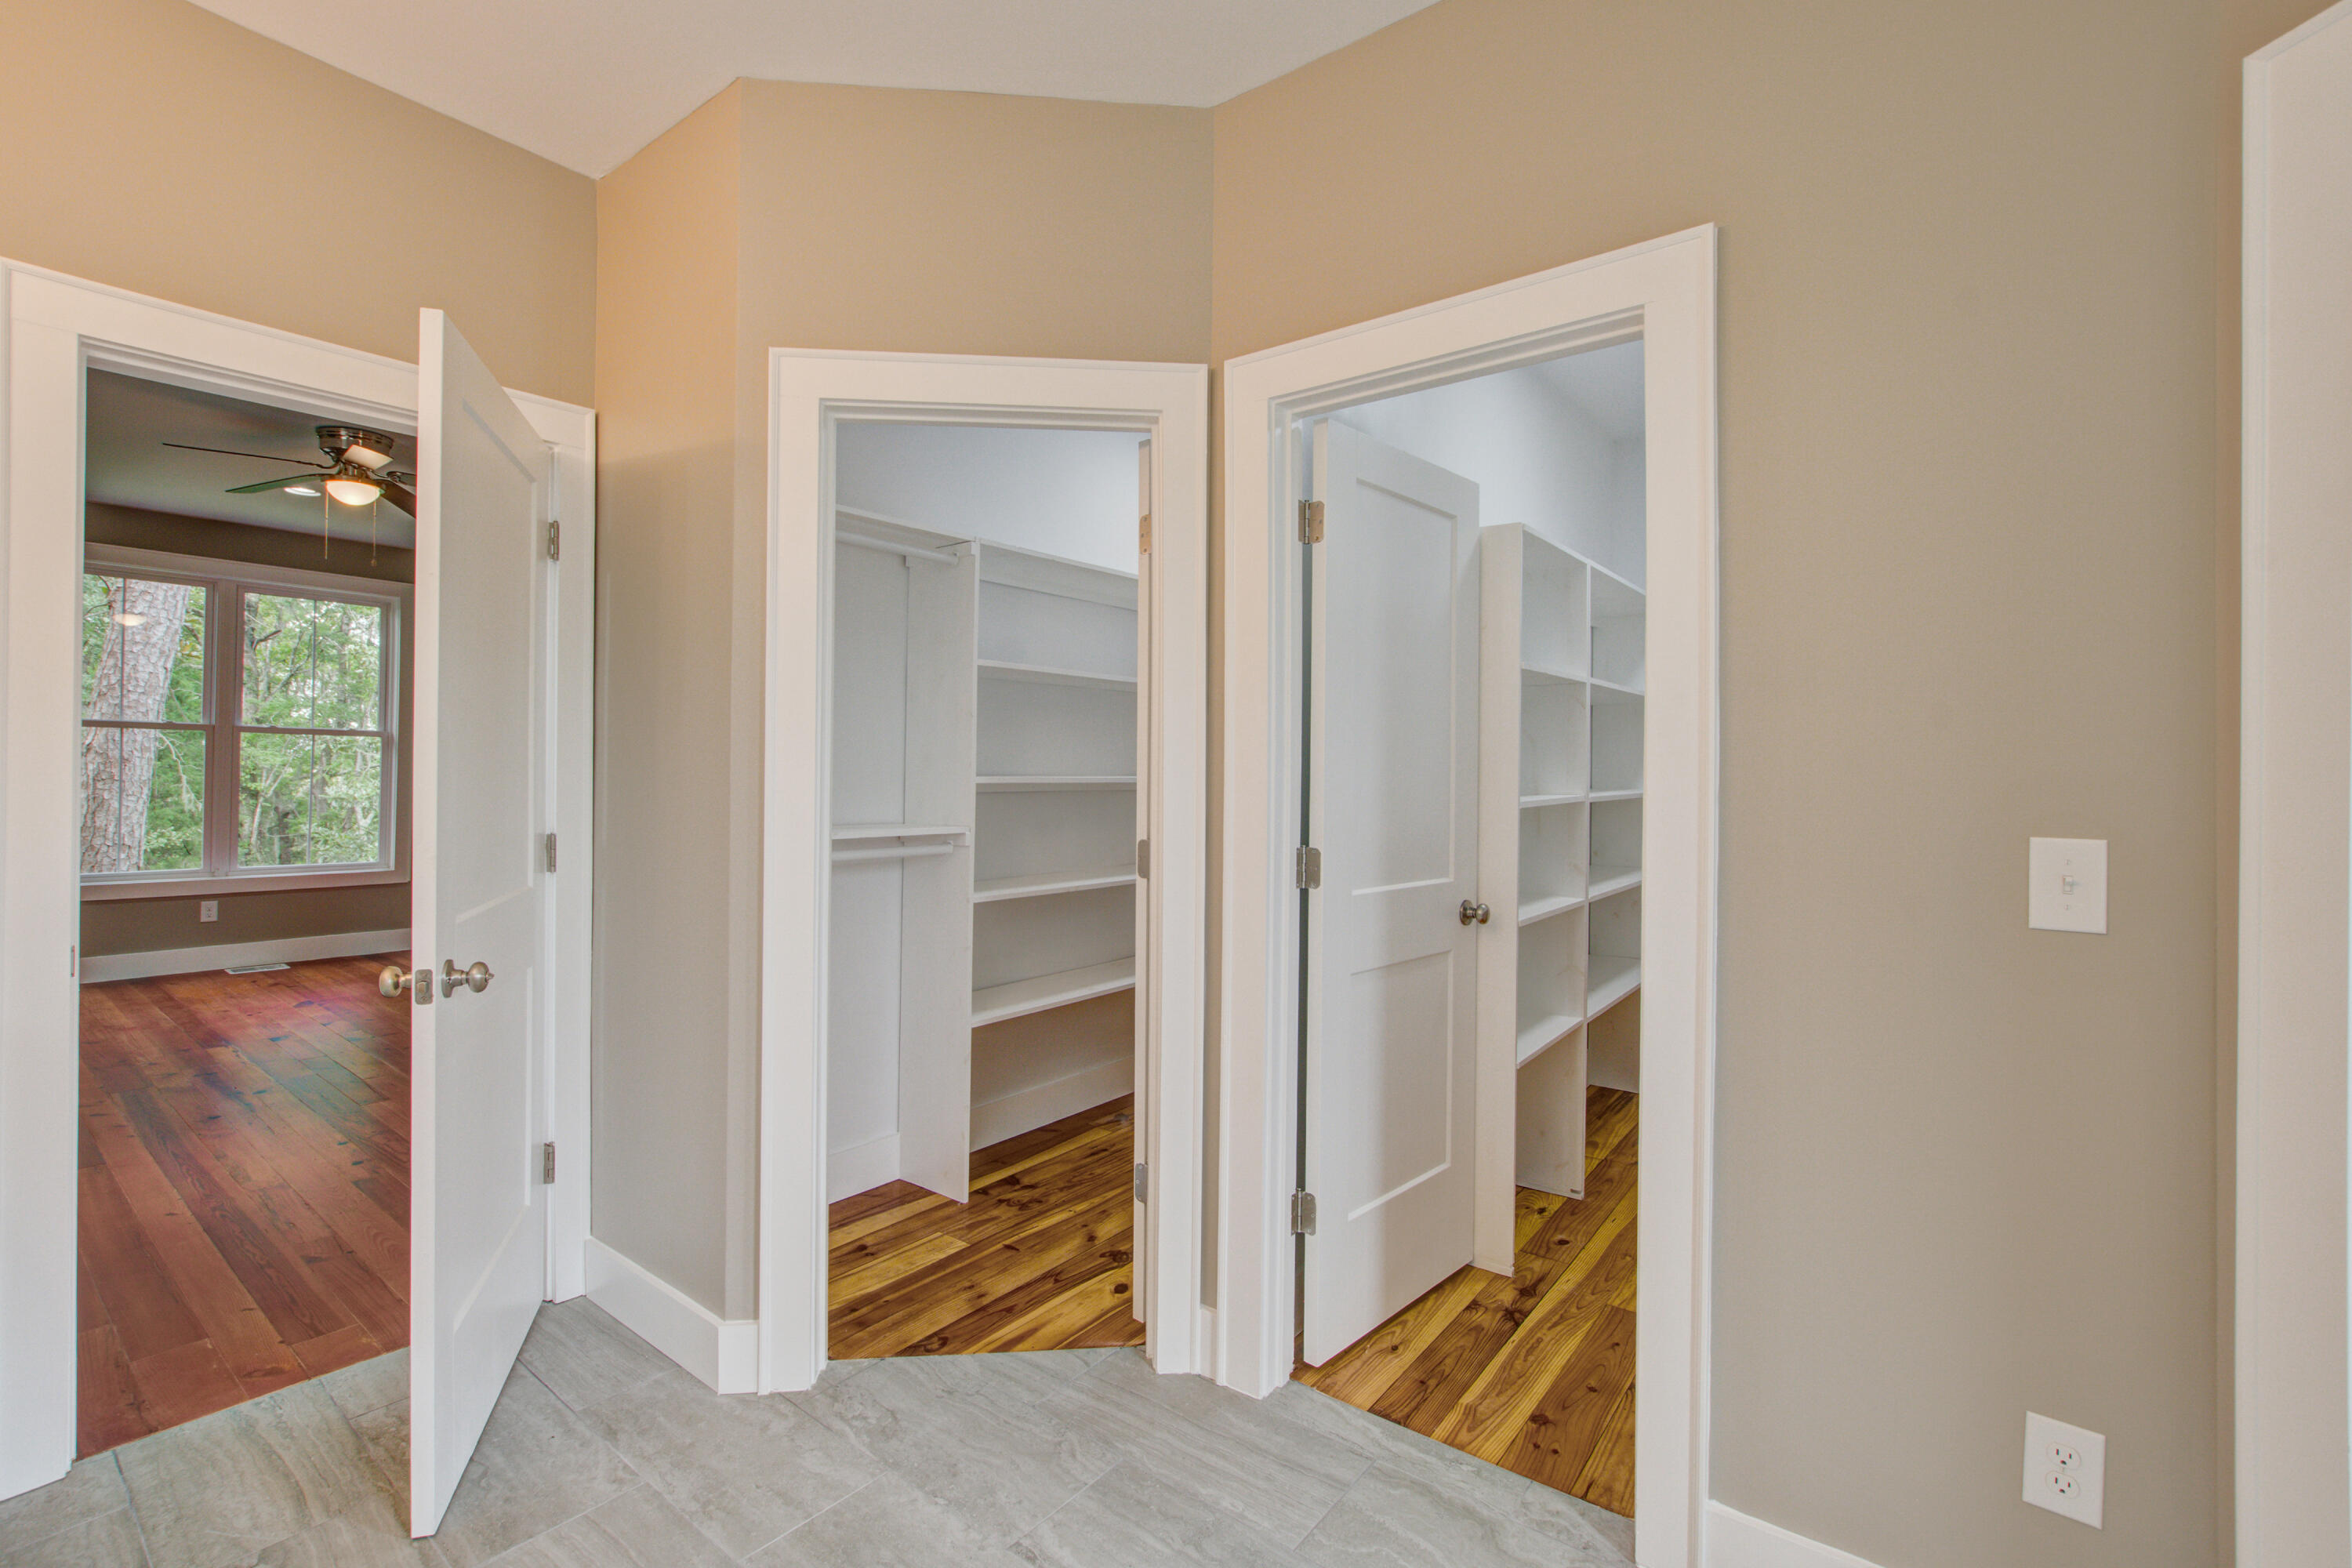
Two open closets with white built-in shelving and wood floors beside a tiled hallway.
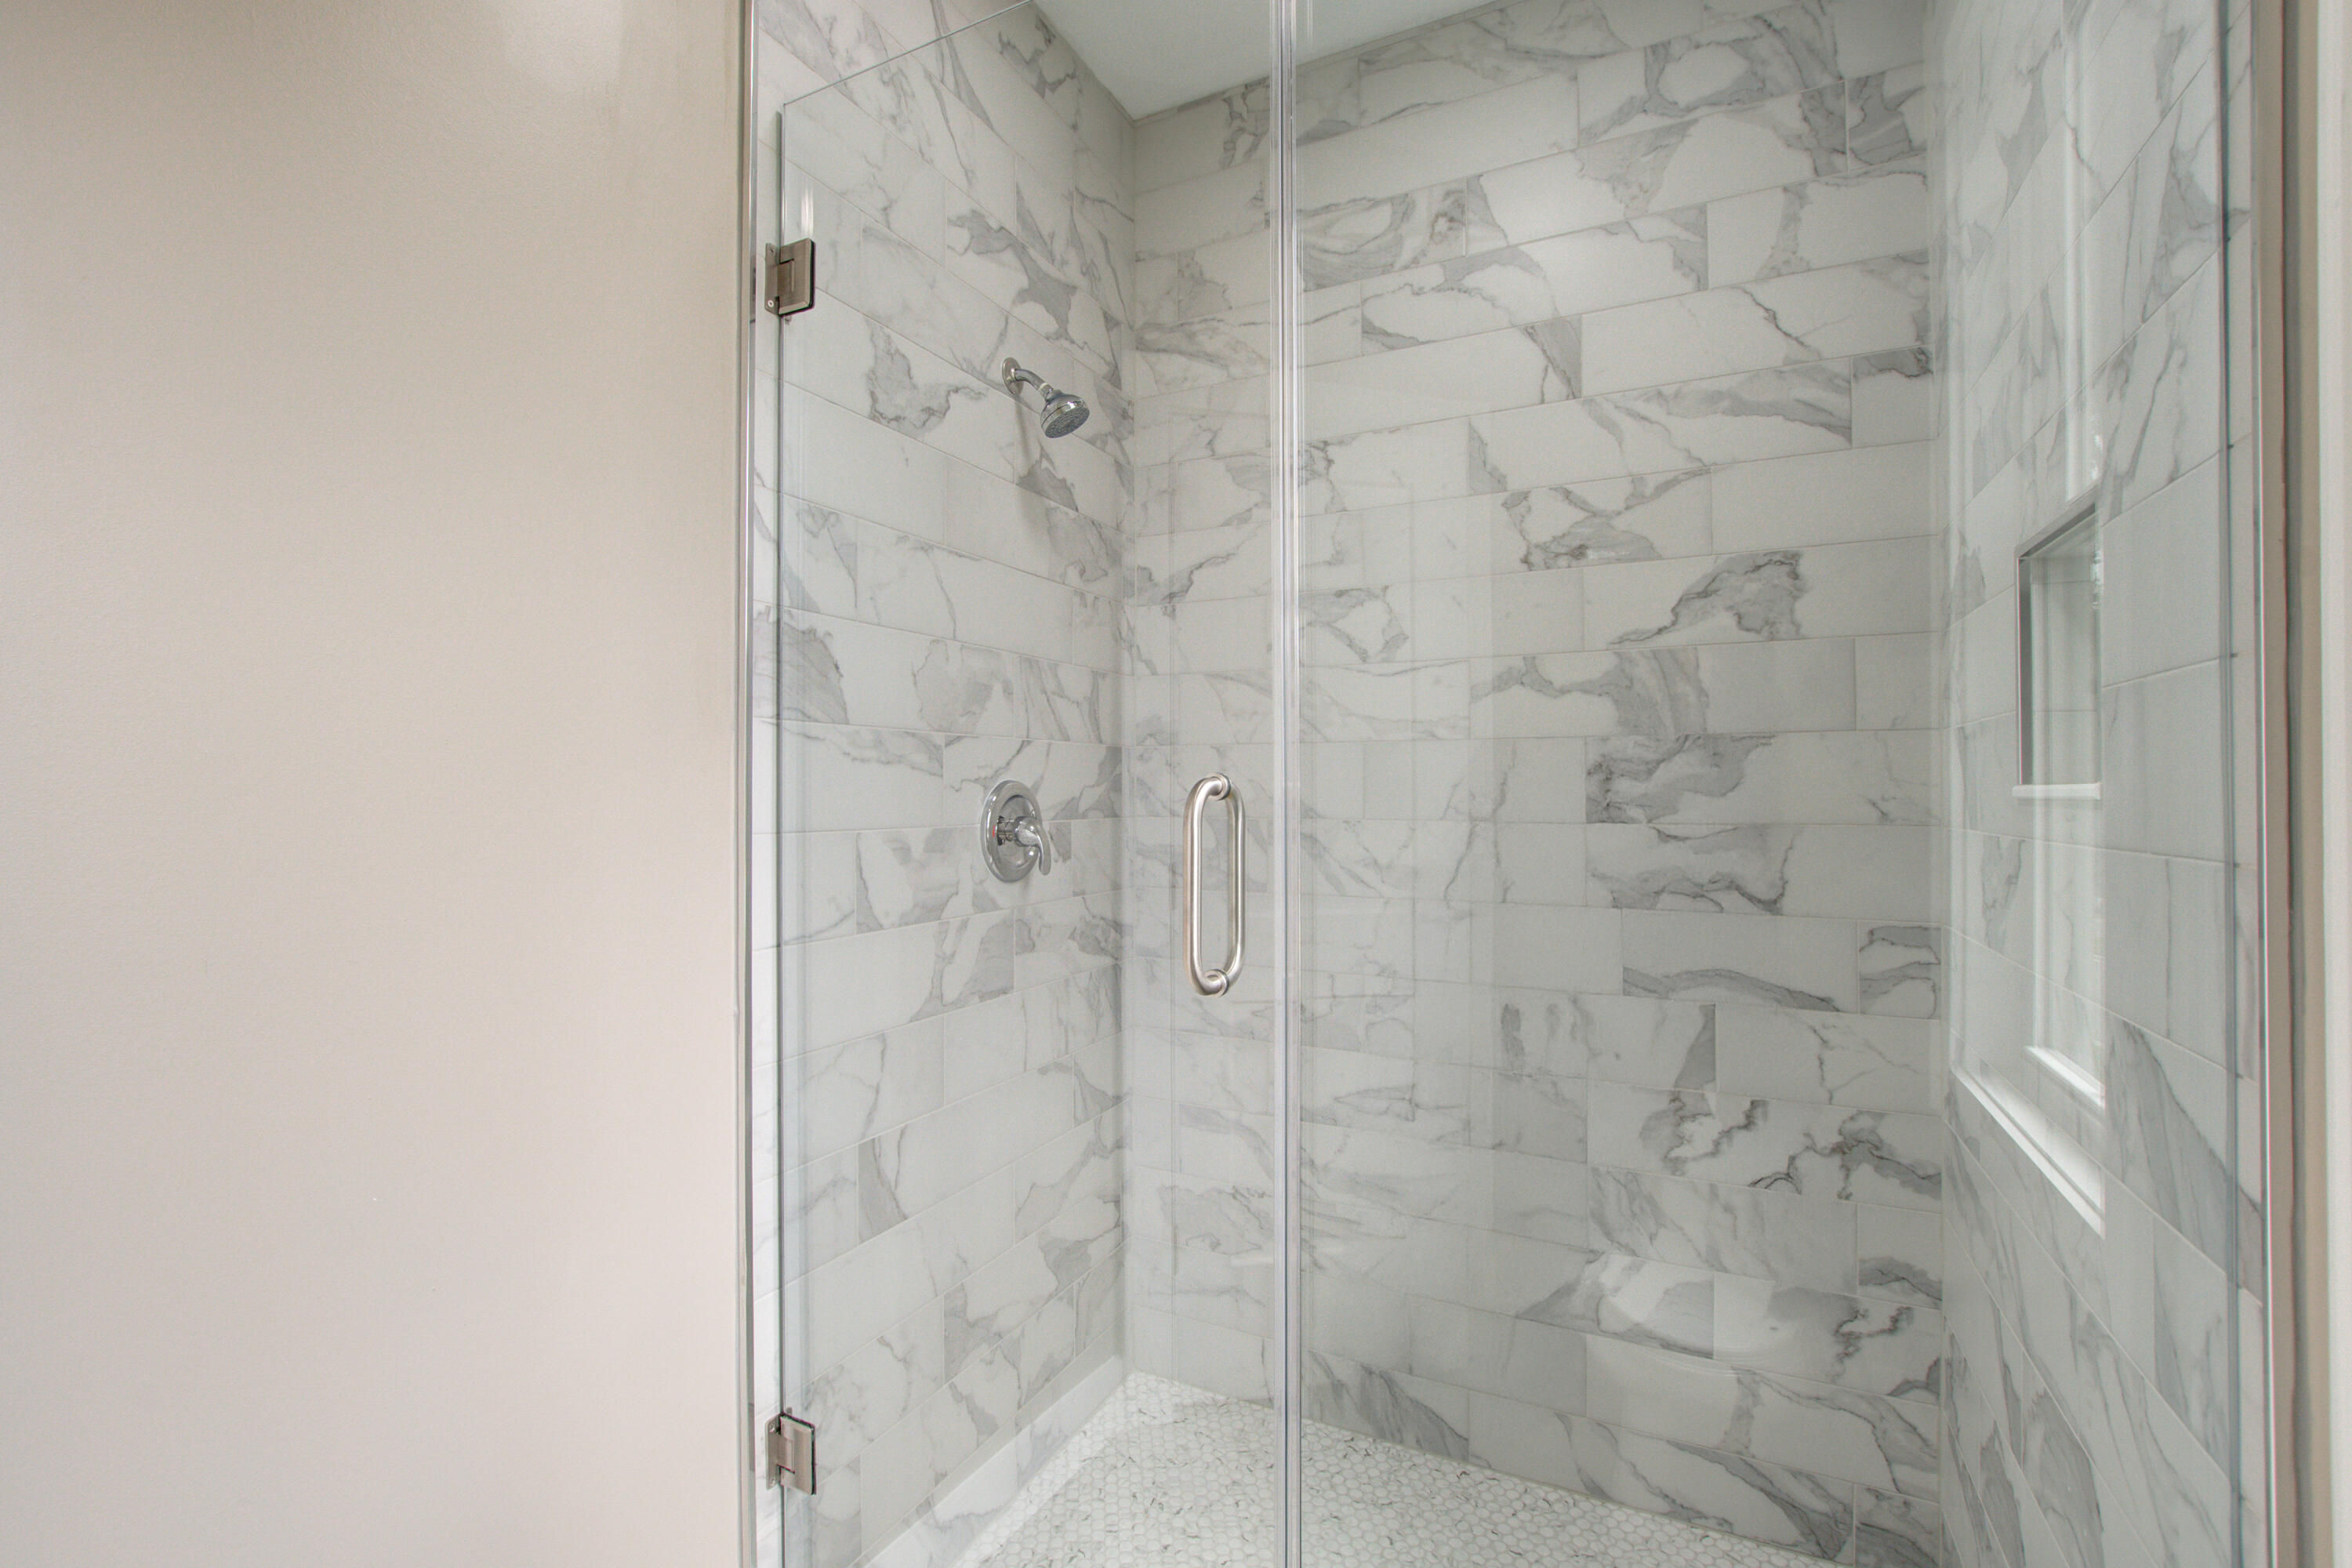
Walk-in shower with glass enclosure, marble-look tile walls, and a small window.
Empty bedroom with hardwood floors, three windows overlooking trees, and a ceiling fan.
Vacant bedroom with reddish hardwood floors, a ceiling fan, and a window overlooking greenery.
Empty bedroom with hardwood floors, a ceiling fan, and open doorways to a closet and bathroom.
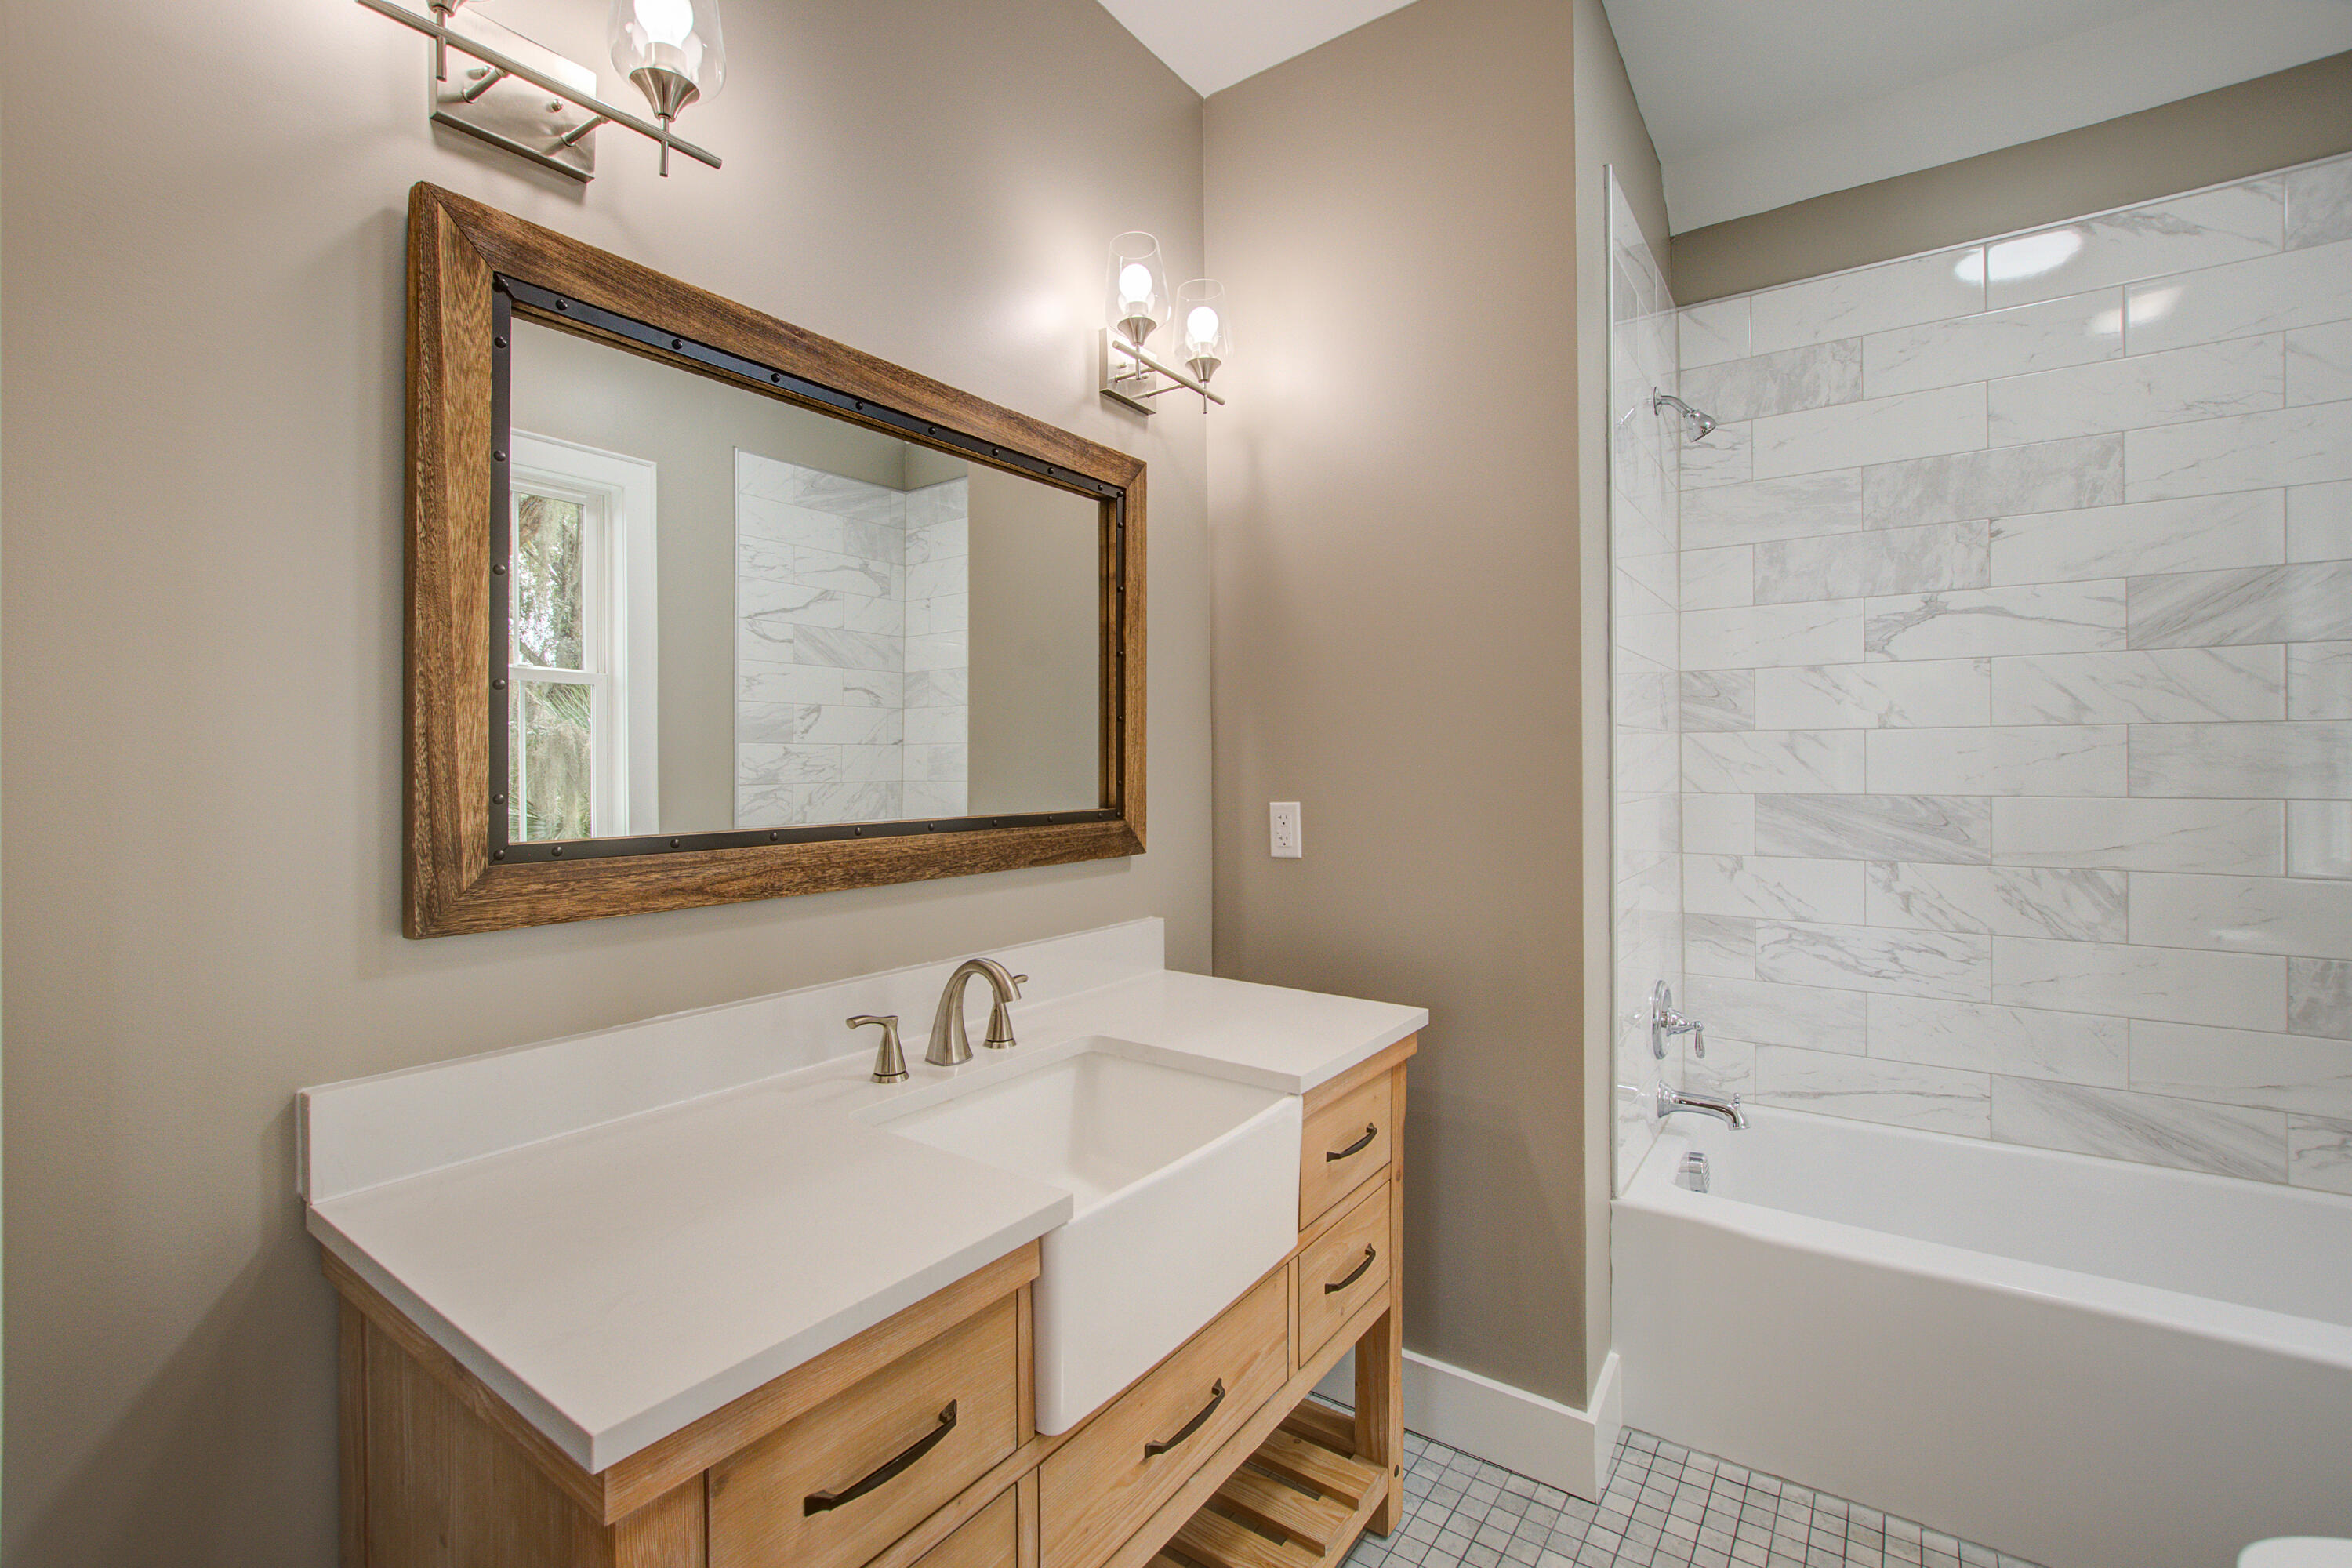
Bathroom with a farmhouse sink, wood vanity, large framed mirror, and marble-look tiled tub surround.
Walk-in closet with white built-in shelves and hanging rods over a reddish-brown wood floor.
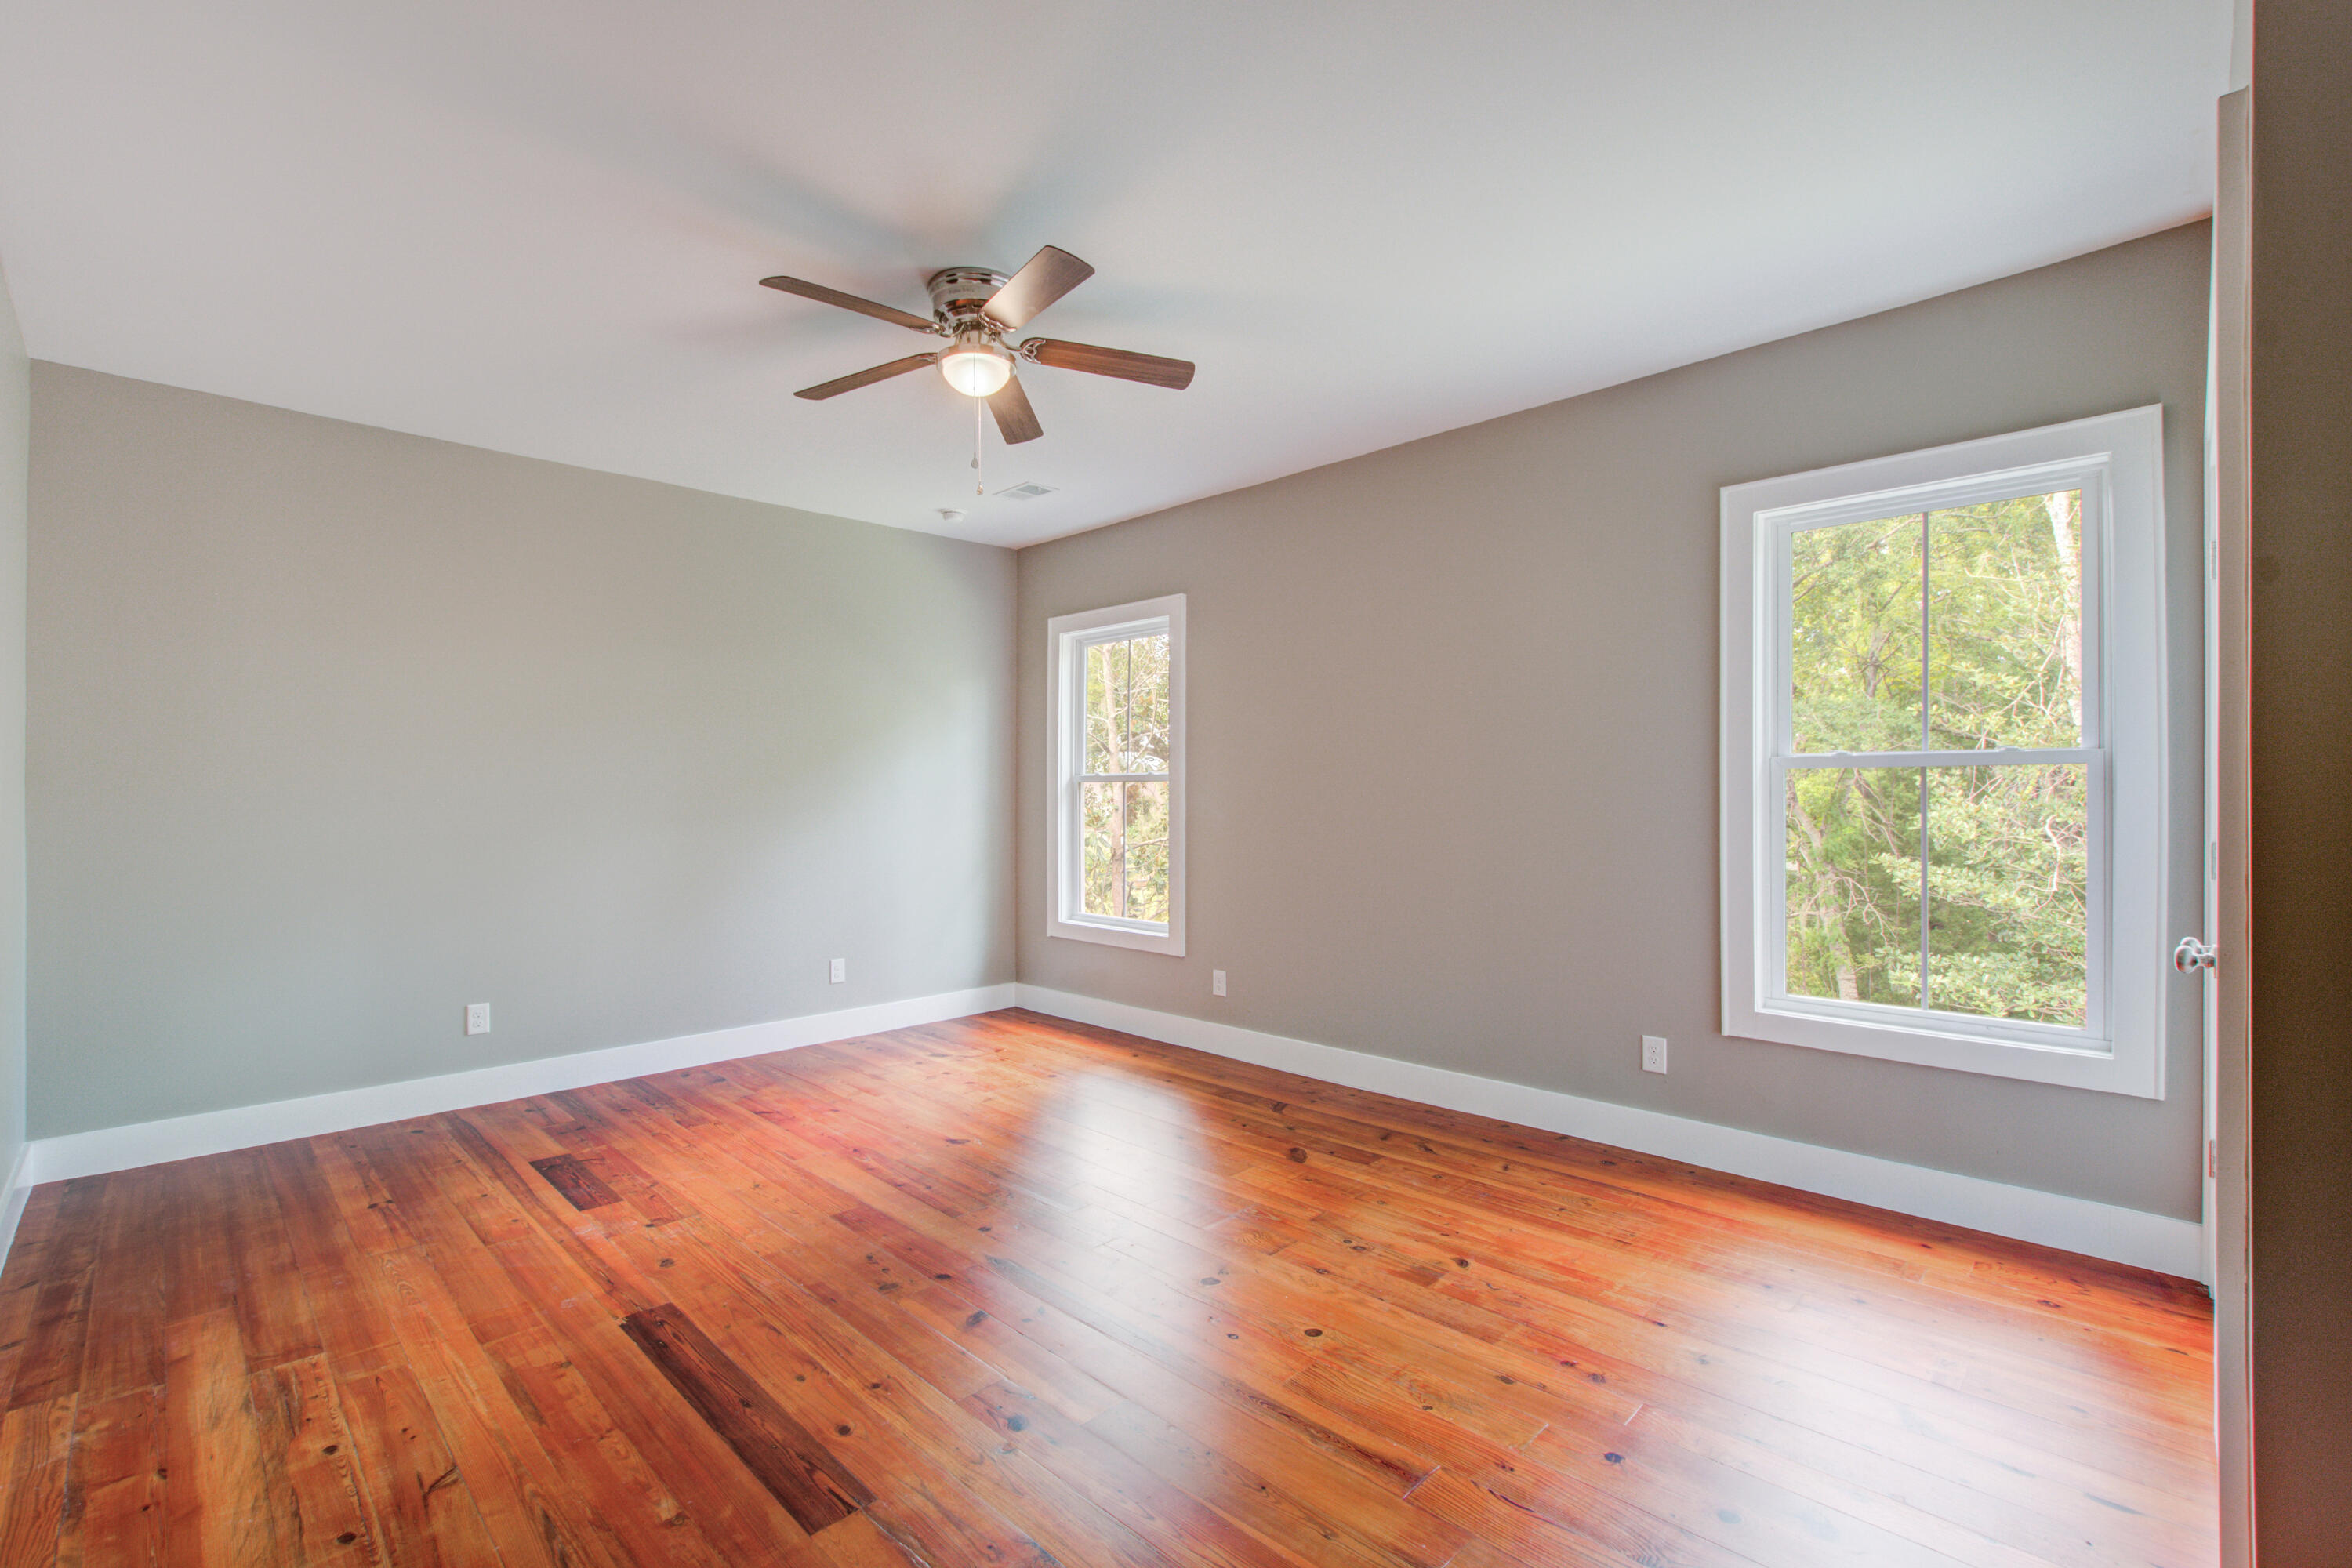
Vacant room with hardwood floors, gray walls, two windows, and a ceiling fan.
Empty bedroom with reddish hardwood floors, white double closet doors, and a ceiling fan.
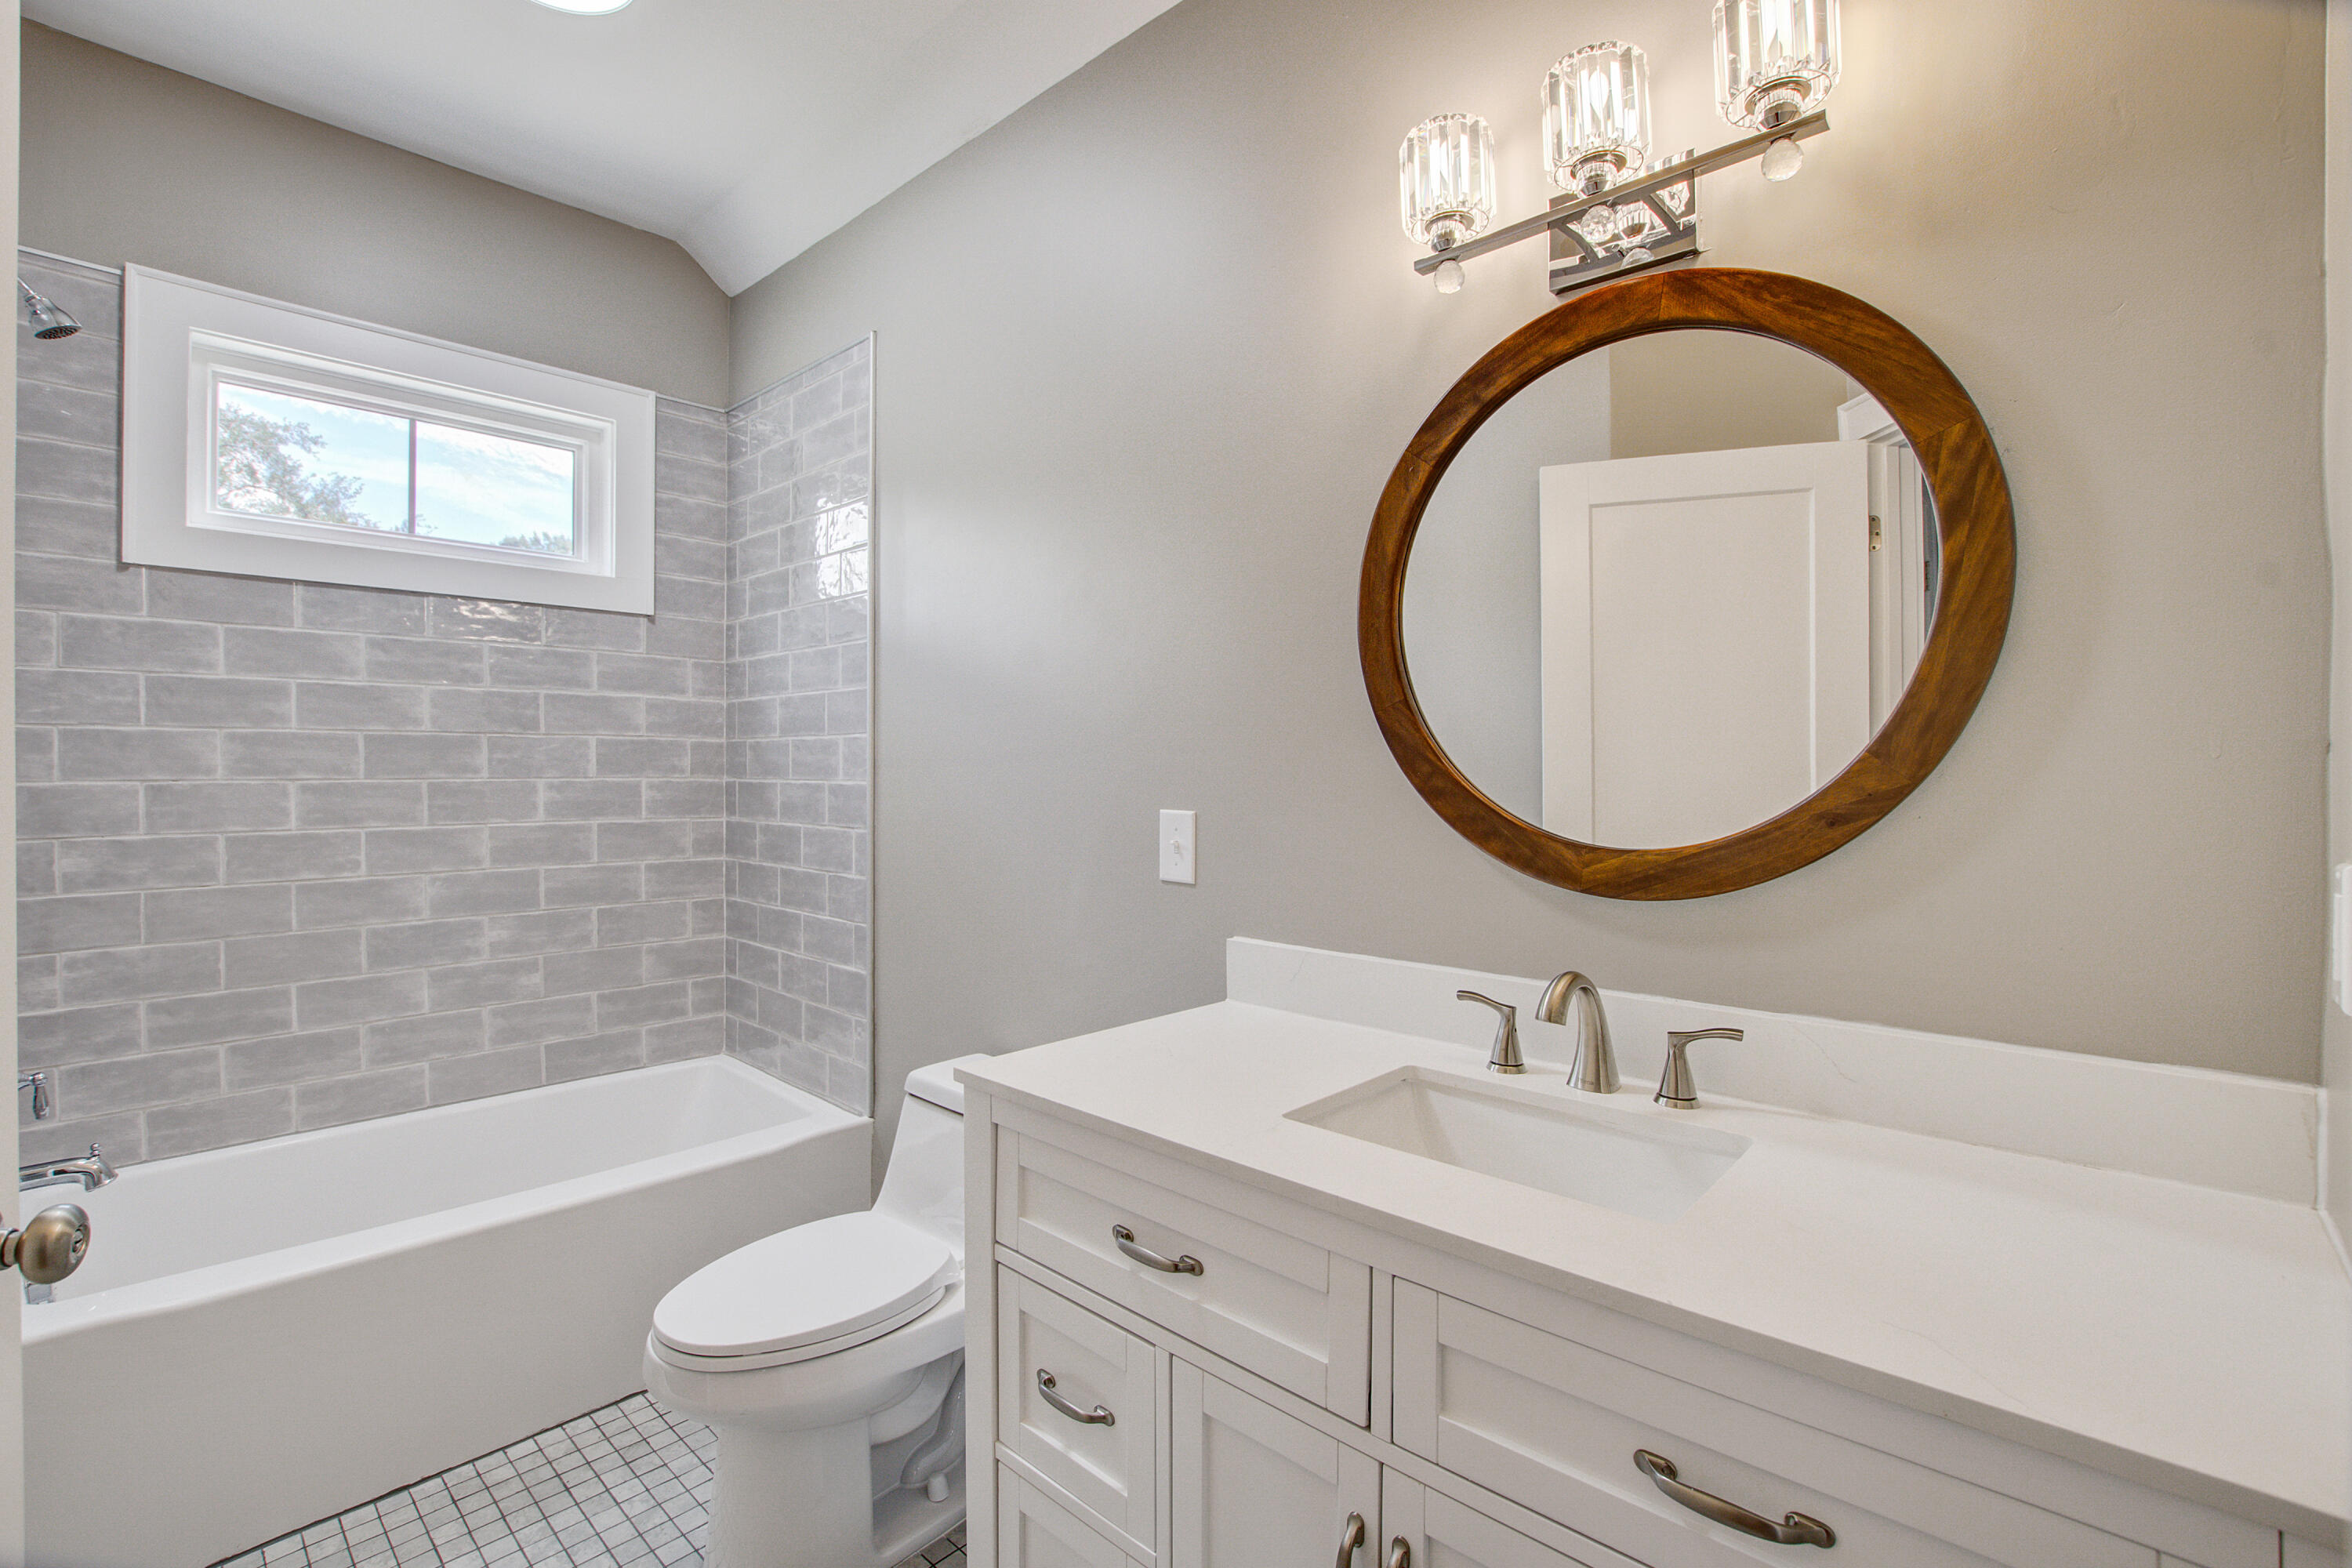
Bathroom with gray tiled tub surround, white vanity, and large round wood-framed mirror.
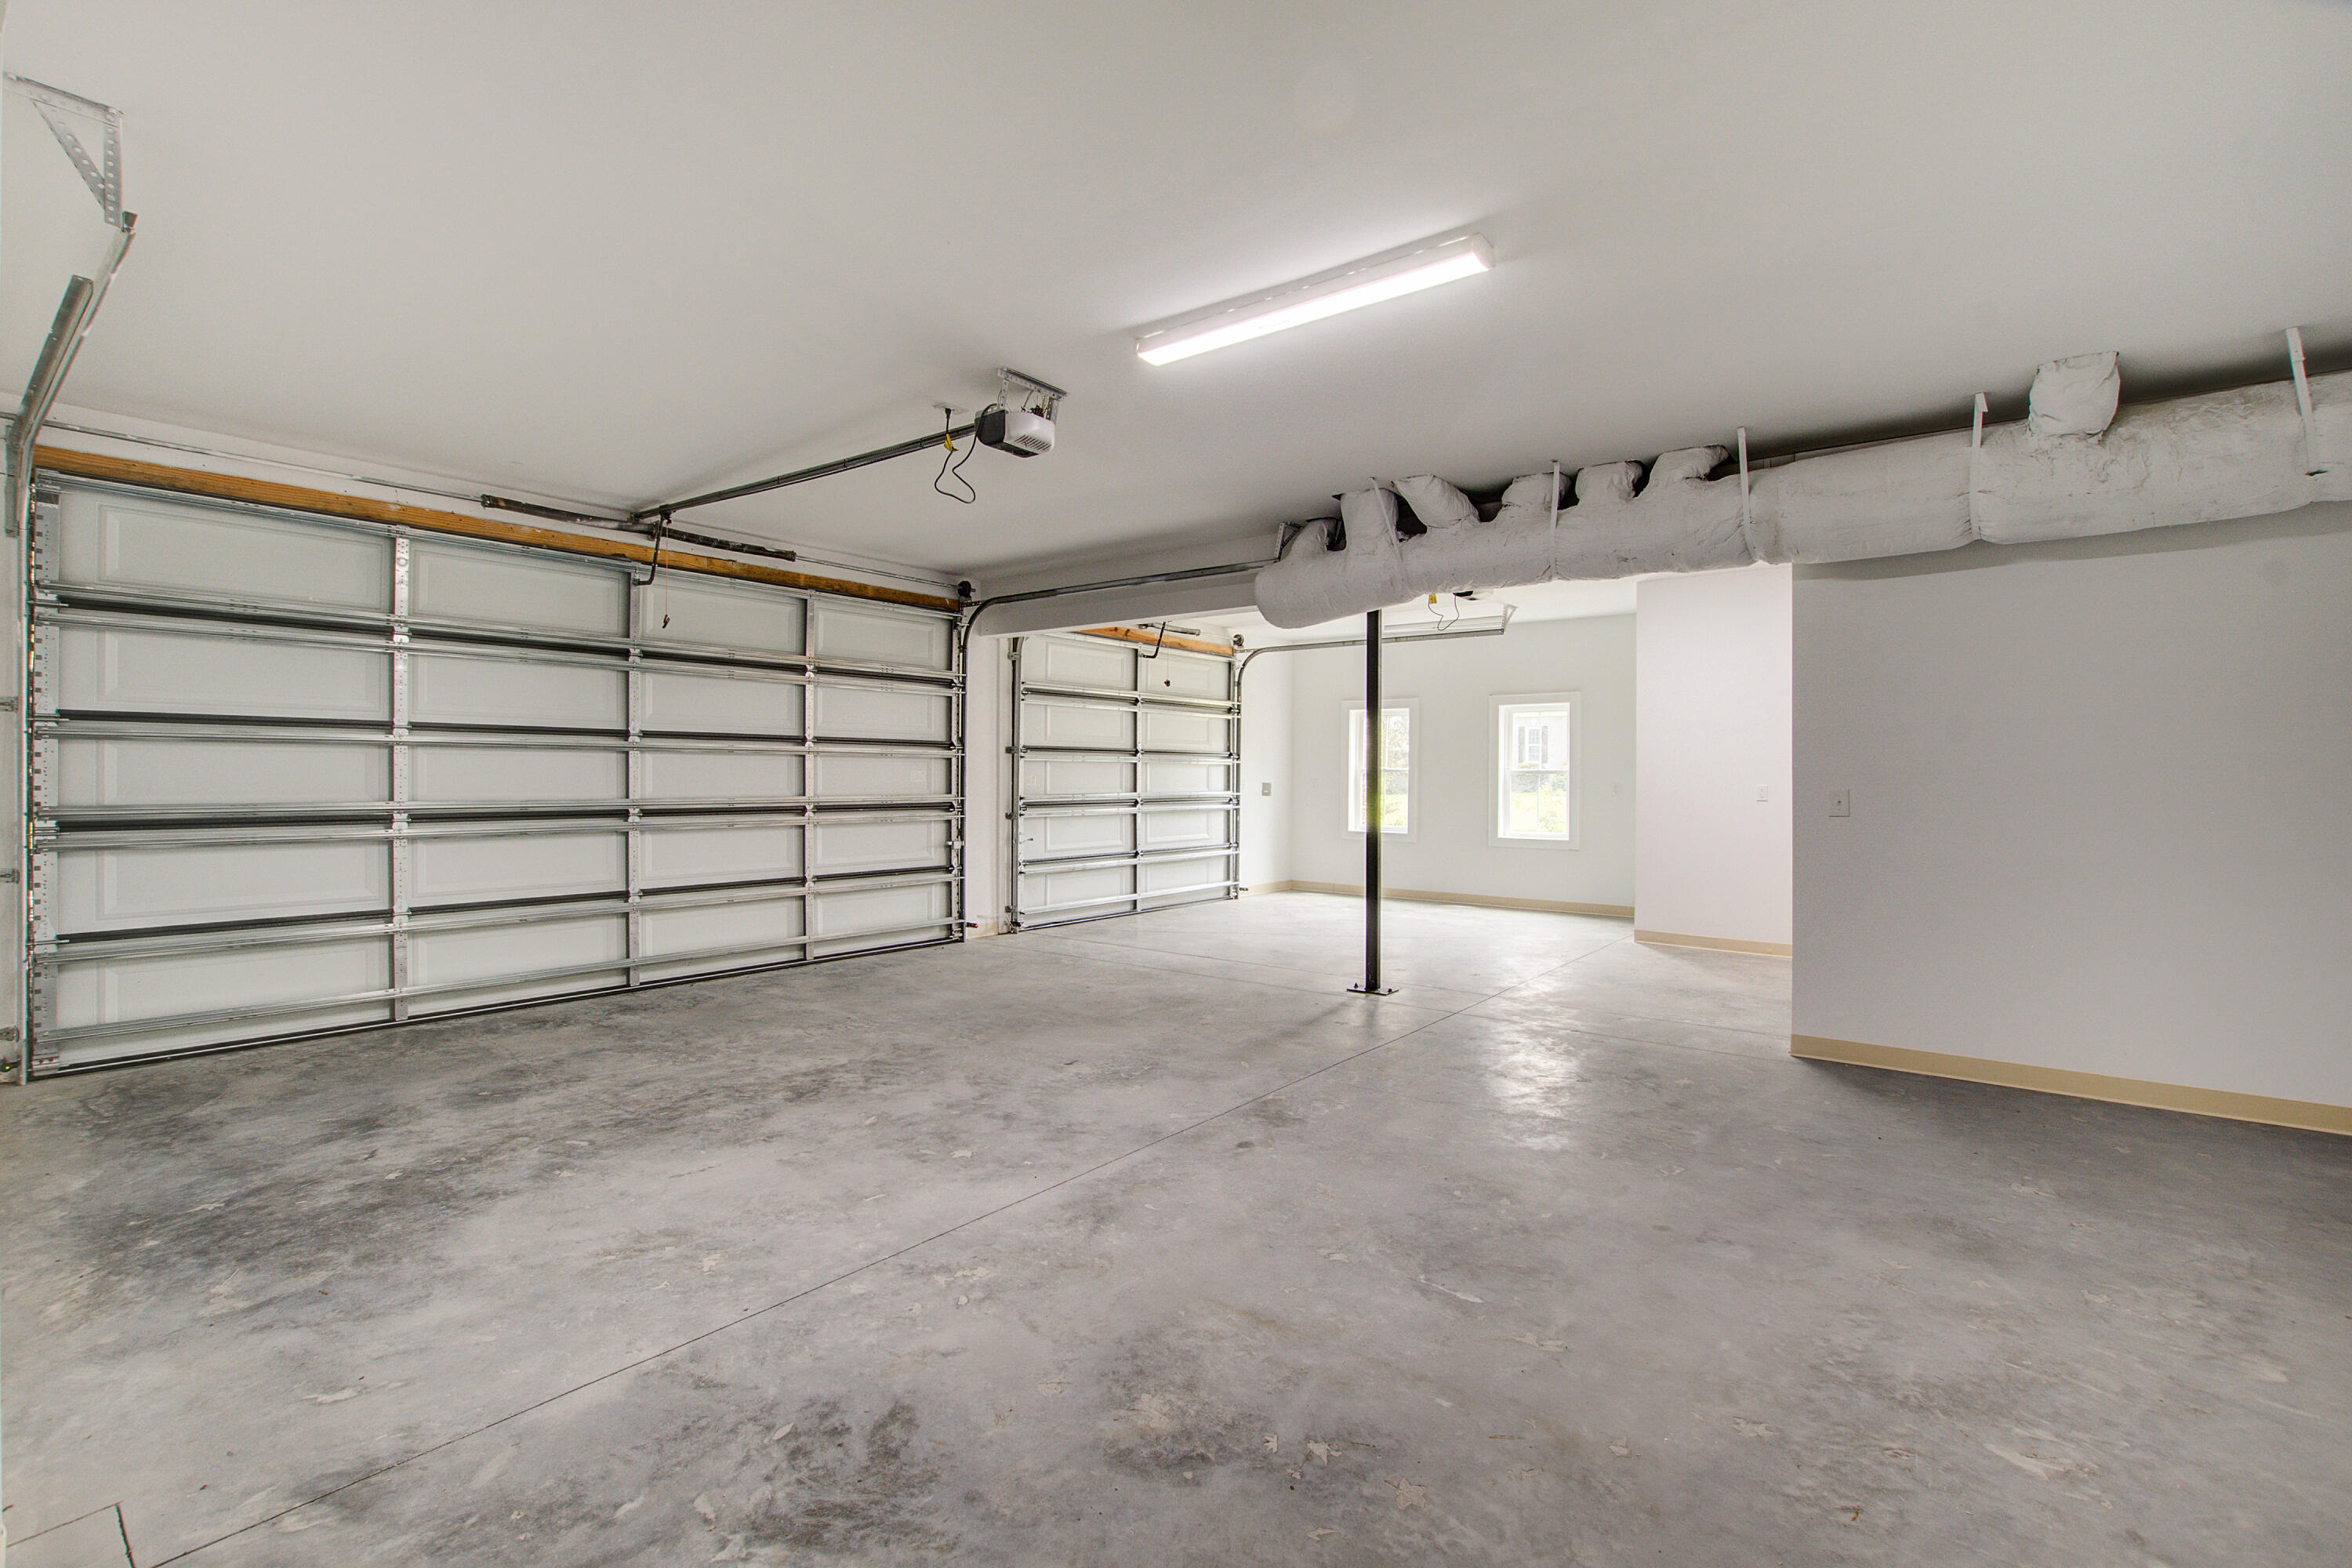
Empty garage with two closed doors, a broad concrete floor, and windows at the back.
Empty garage with a wide concrete floor and exposed overhead ductwork.
Raised beige home with a dark metal roof, front porch, and central staircase overlooking a broad lawn.
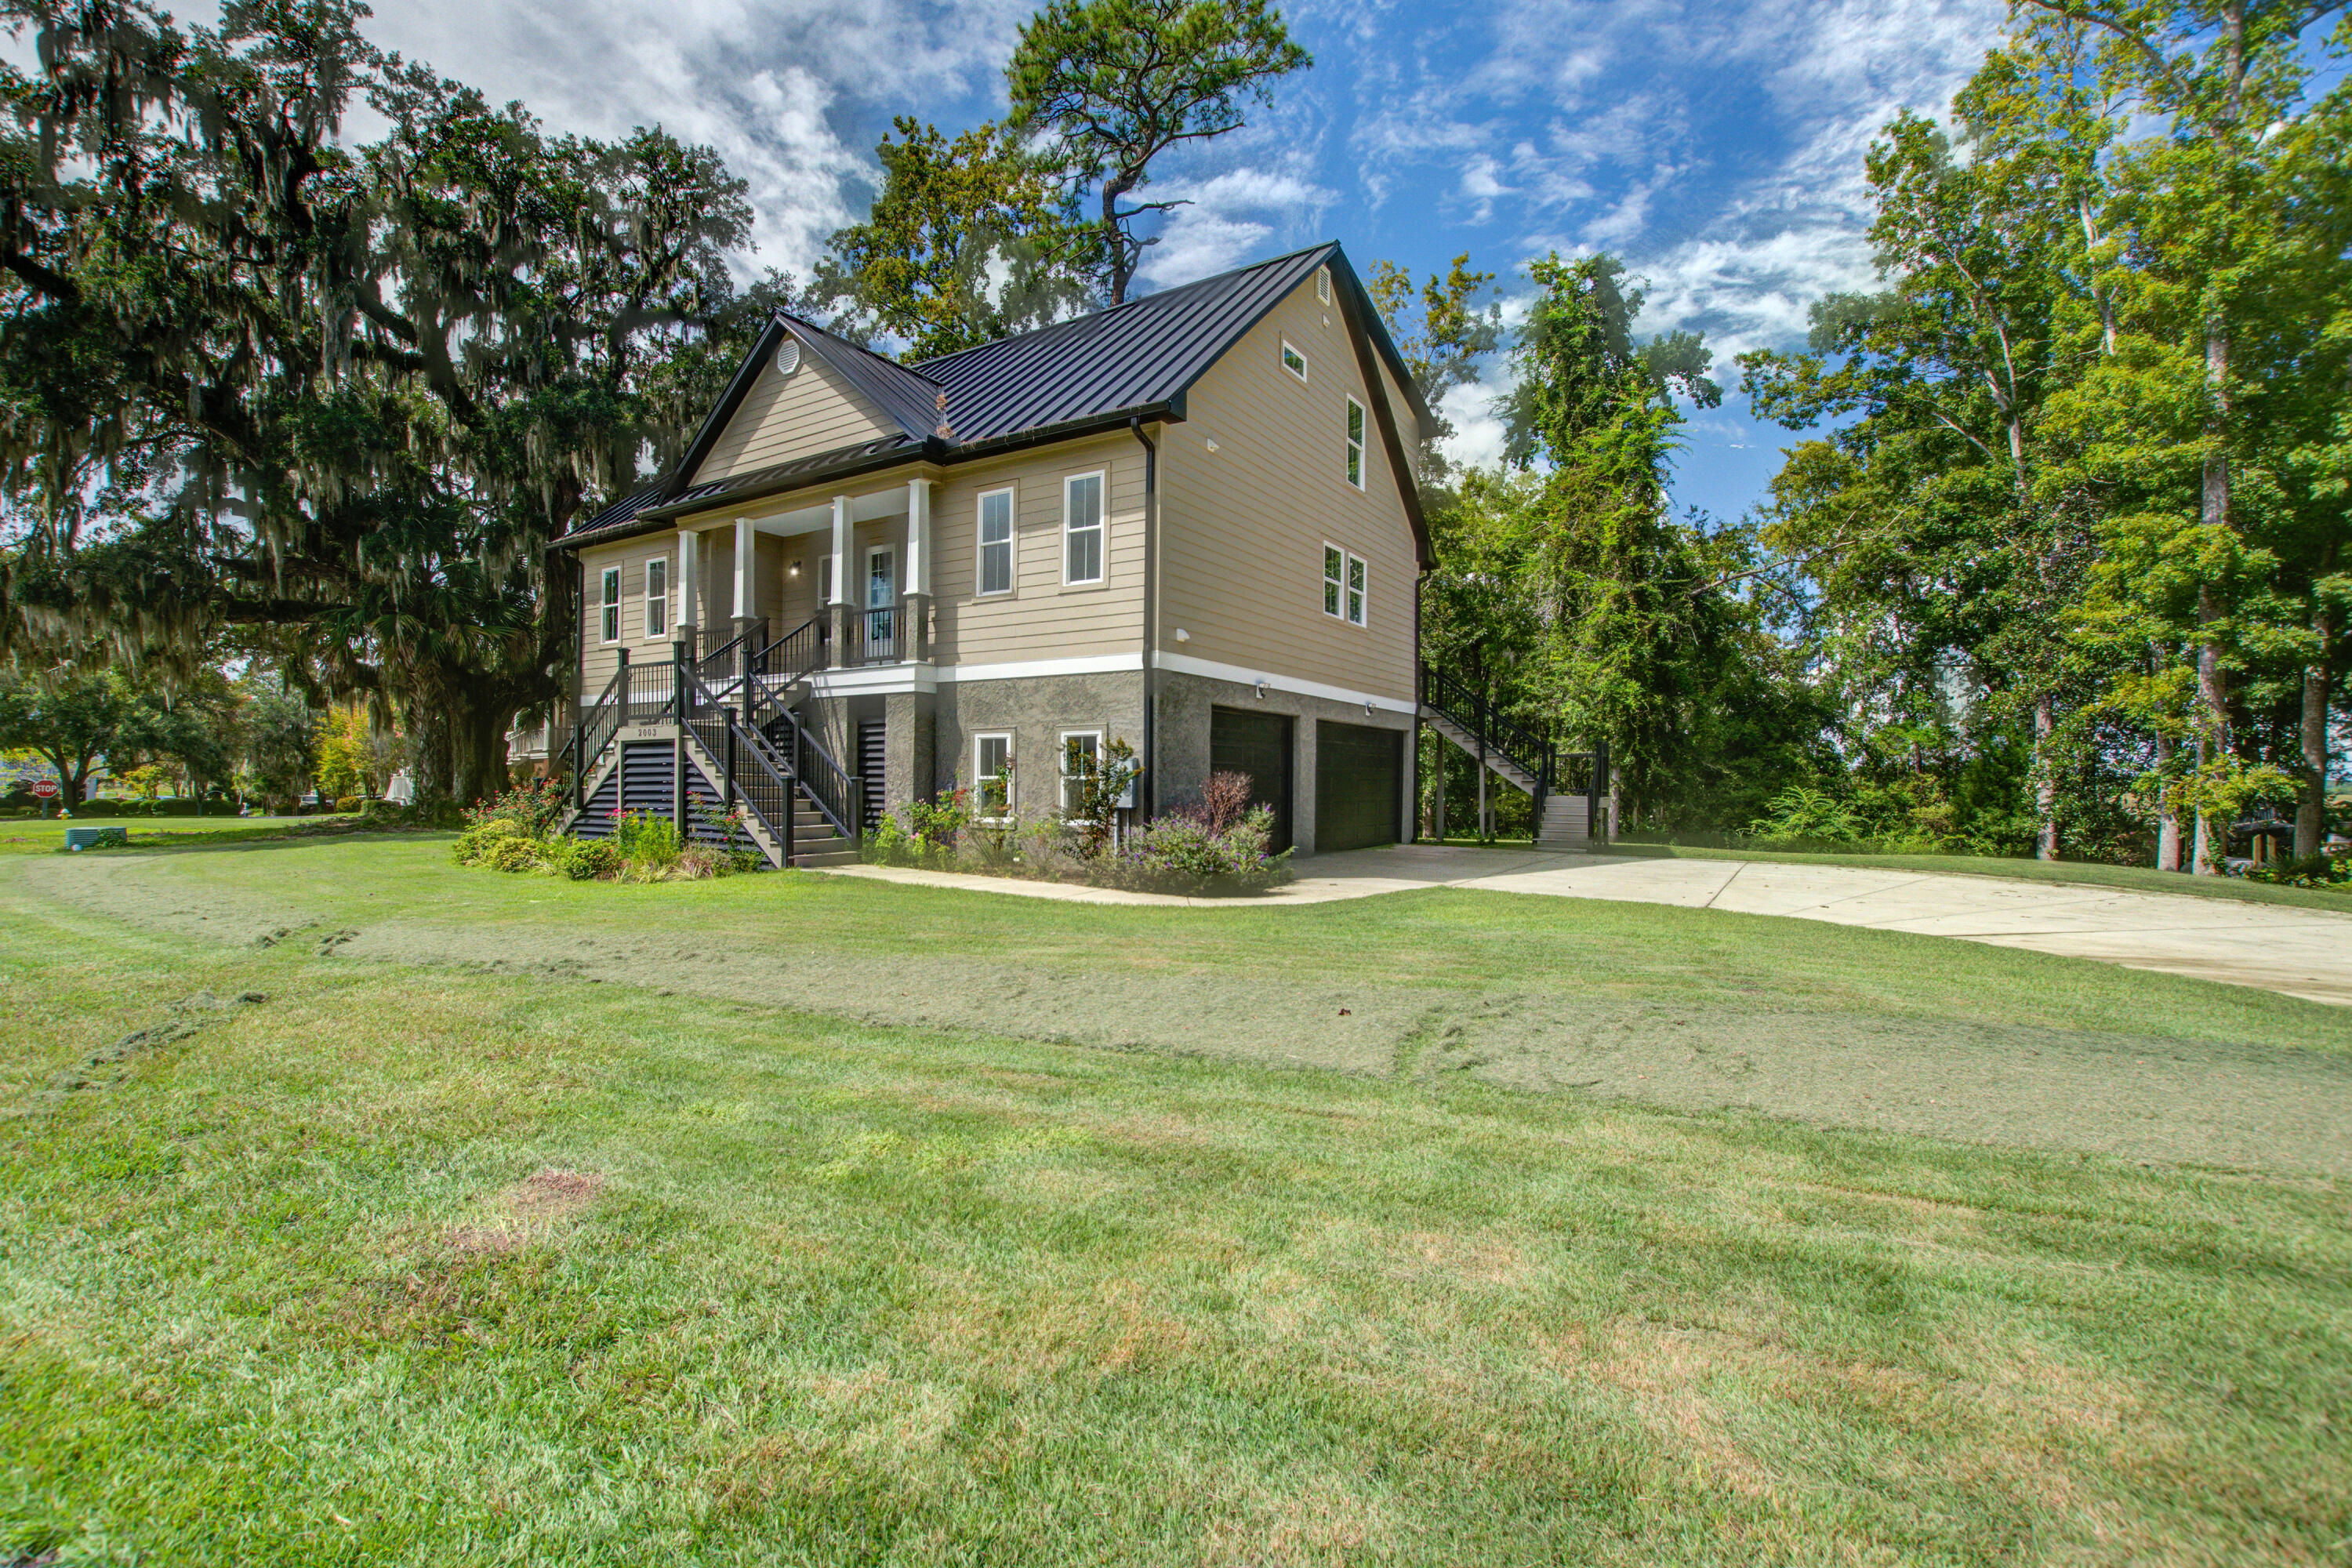
Raised beige house with a dark metal roof, covered porch, exterior stairs, and two garage doors.
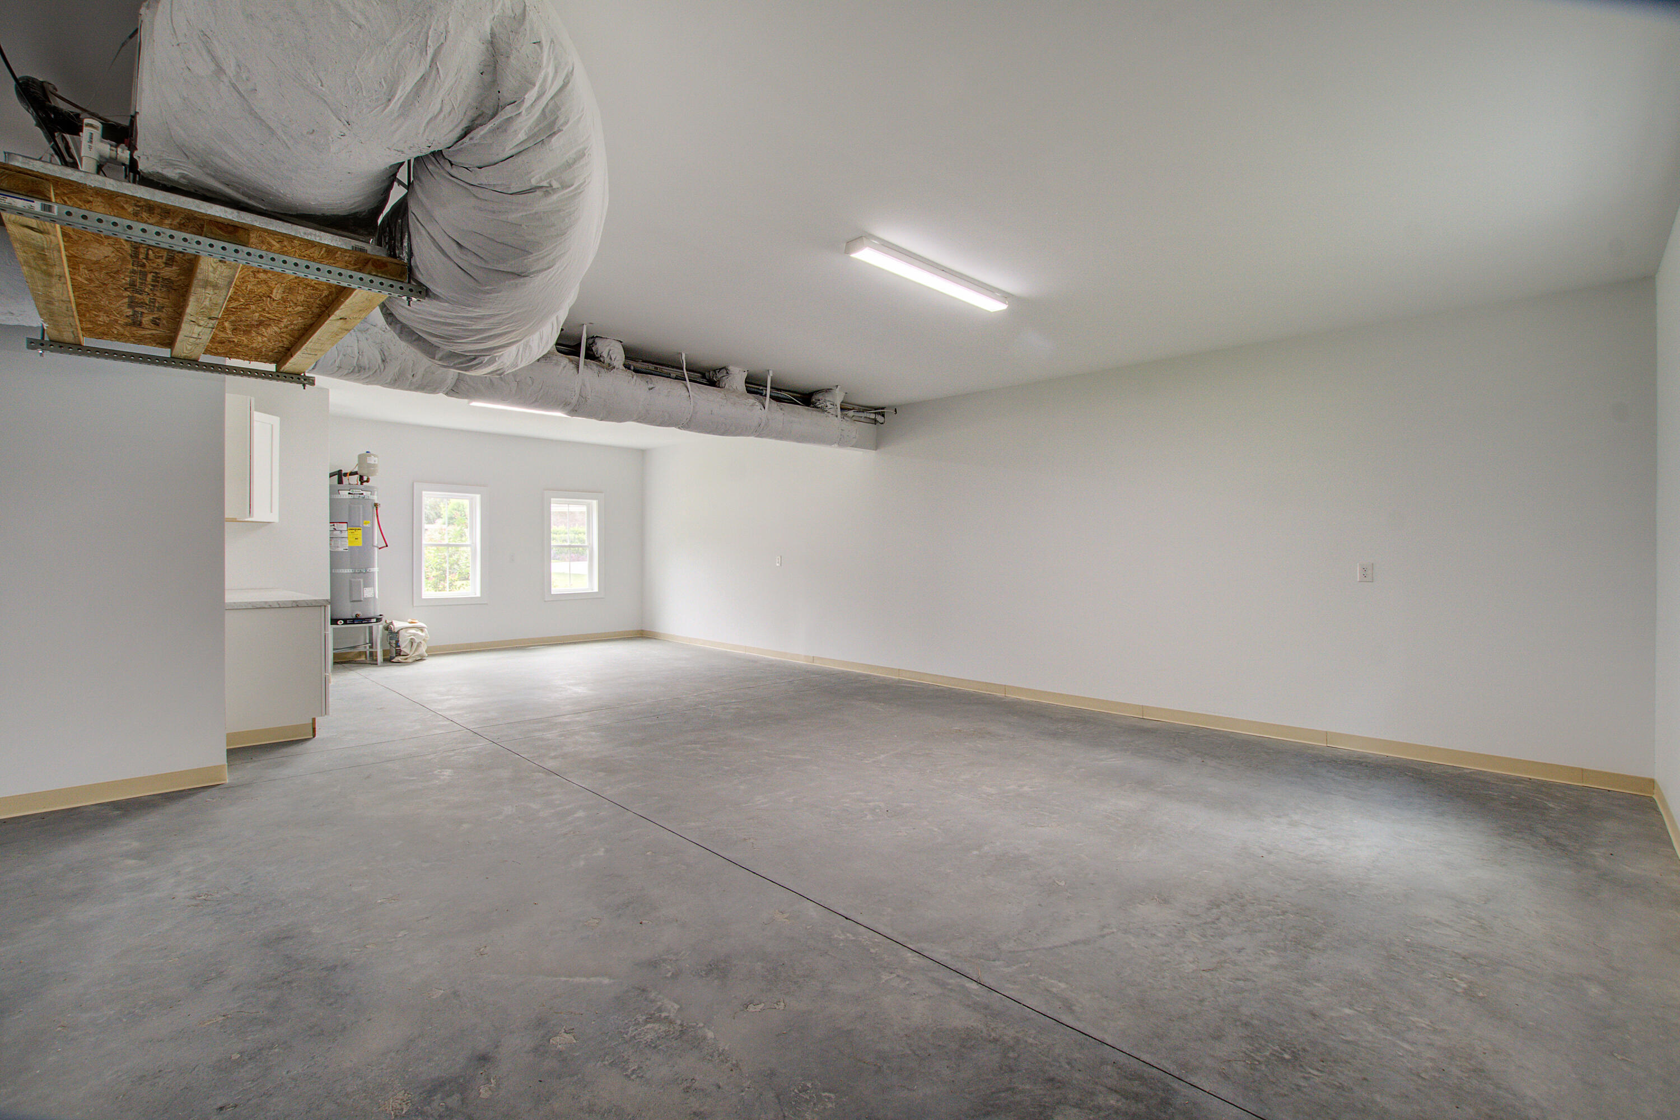
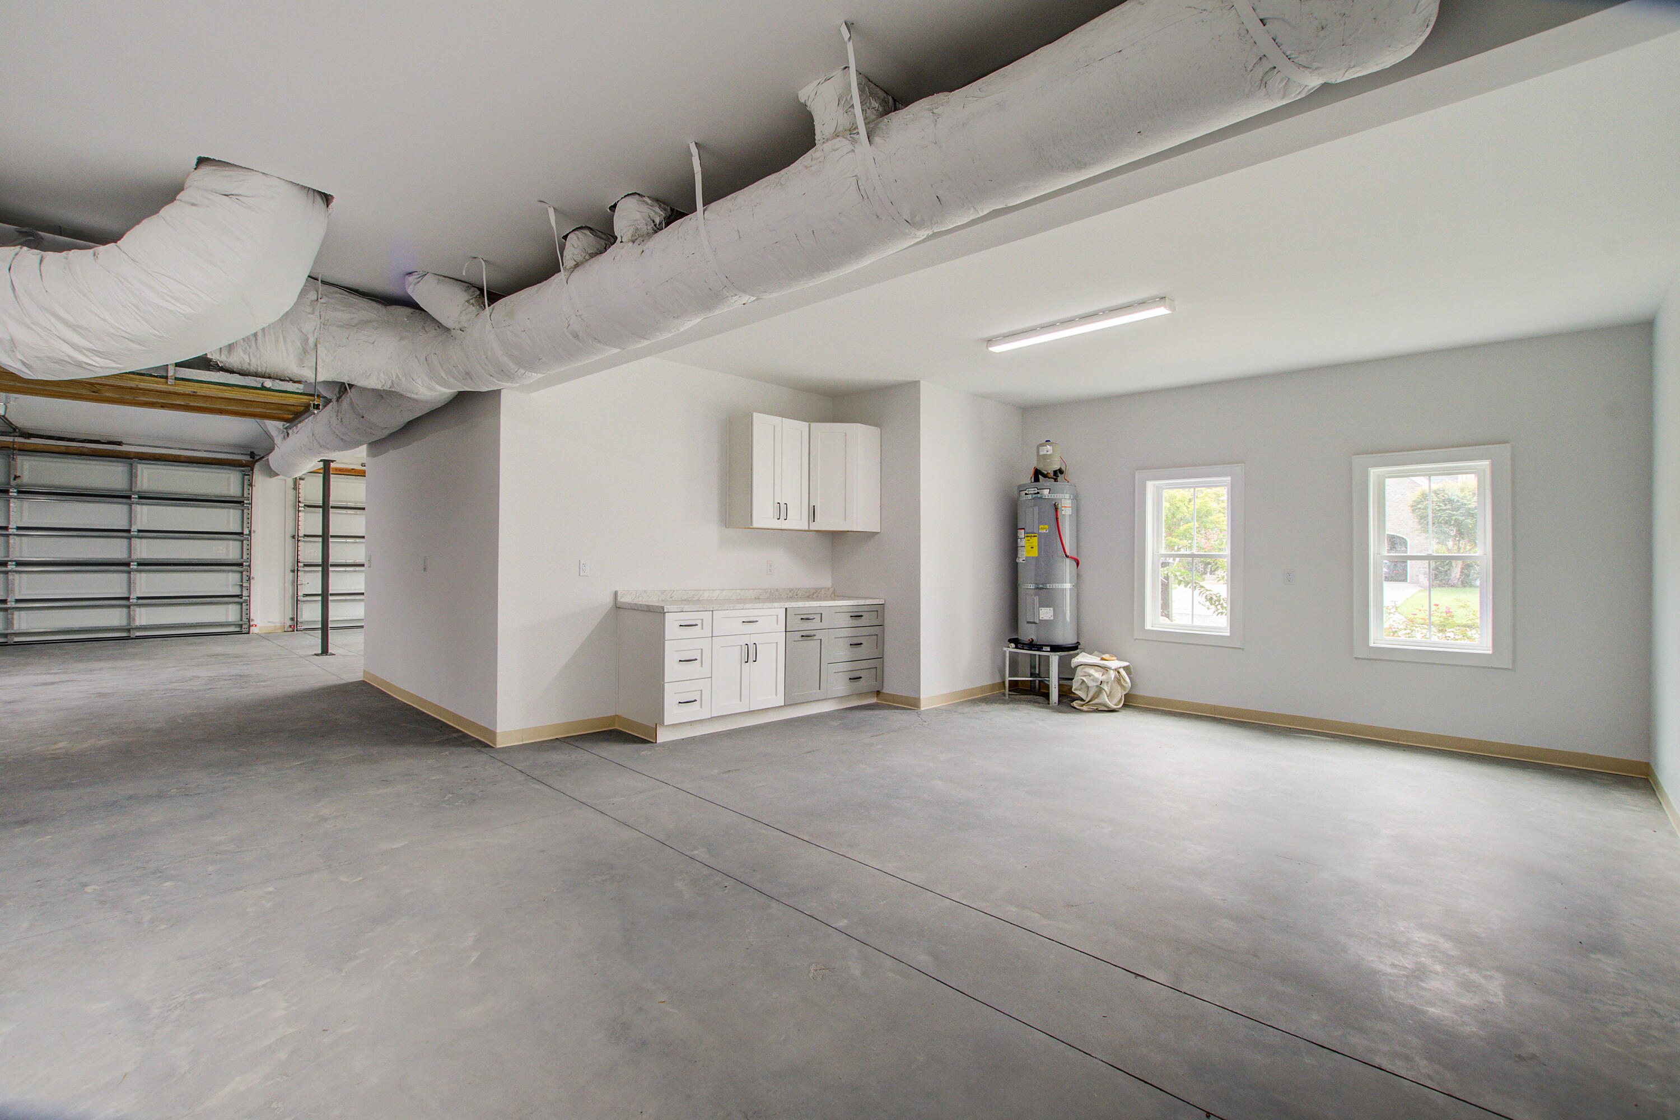
Spacious empty garage with exposed ductwork, built-in cabinets, a water heater, and two windows.
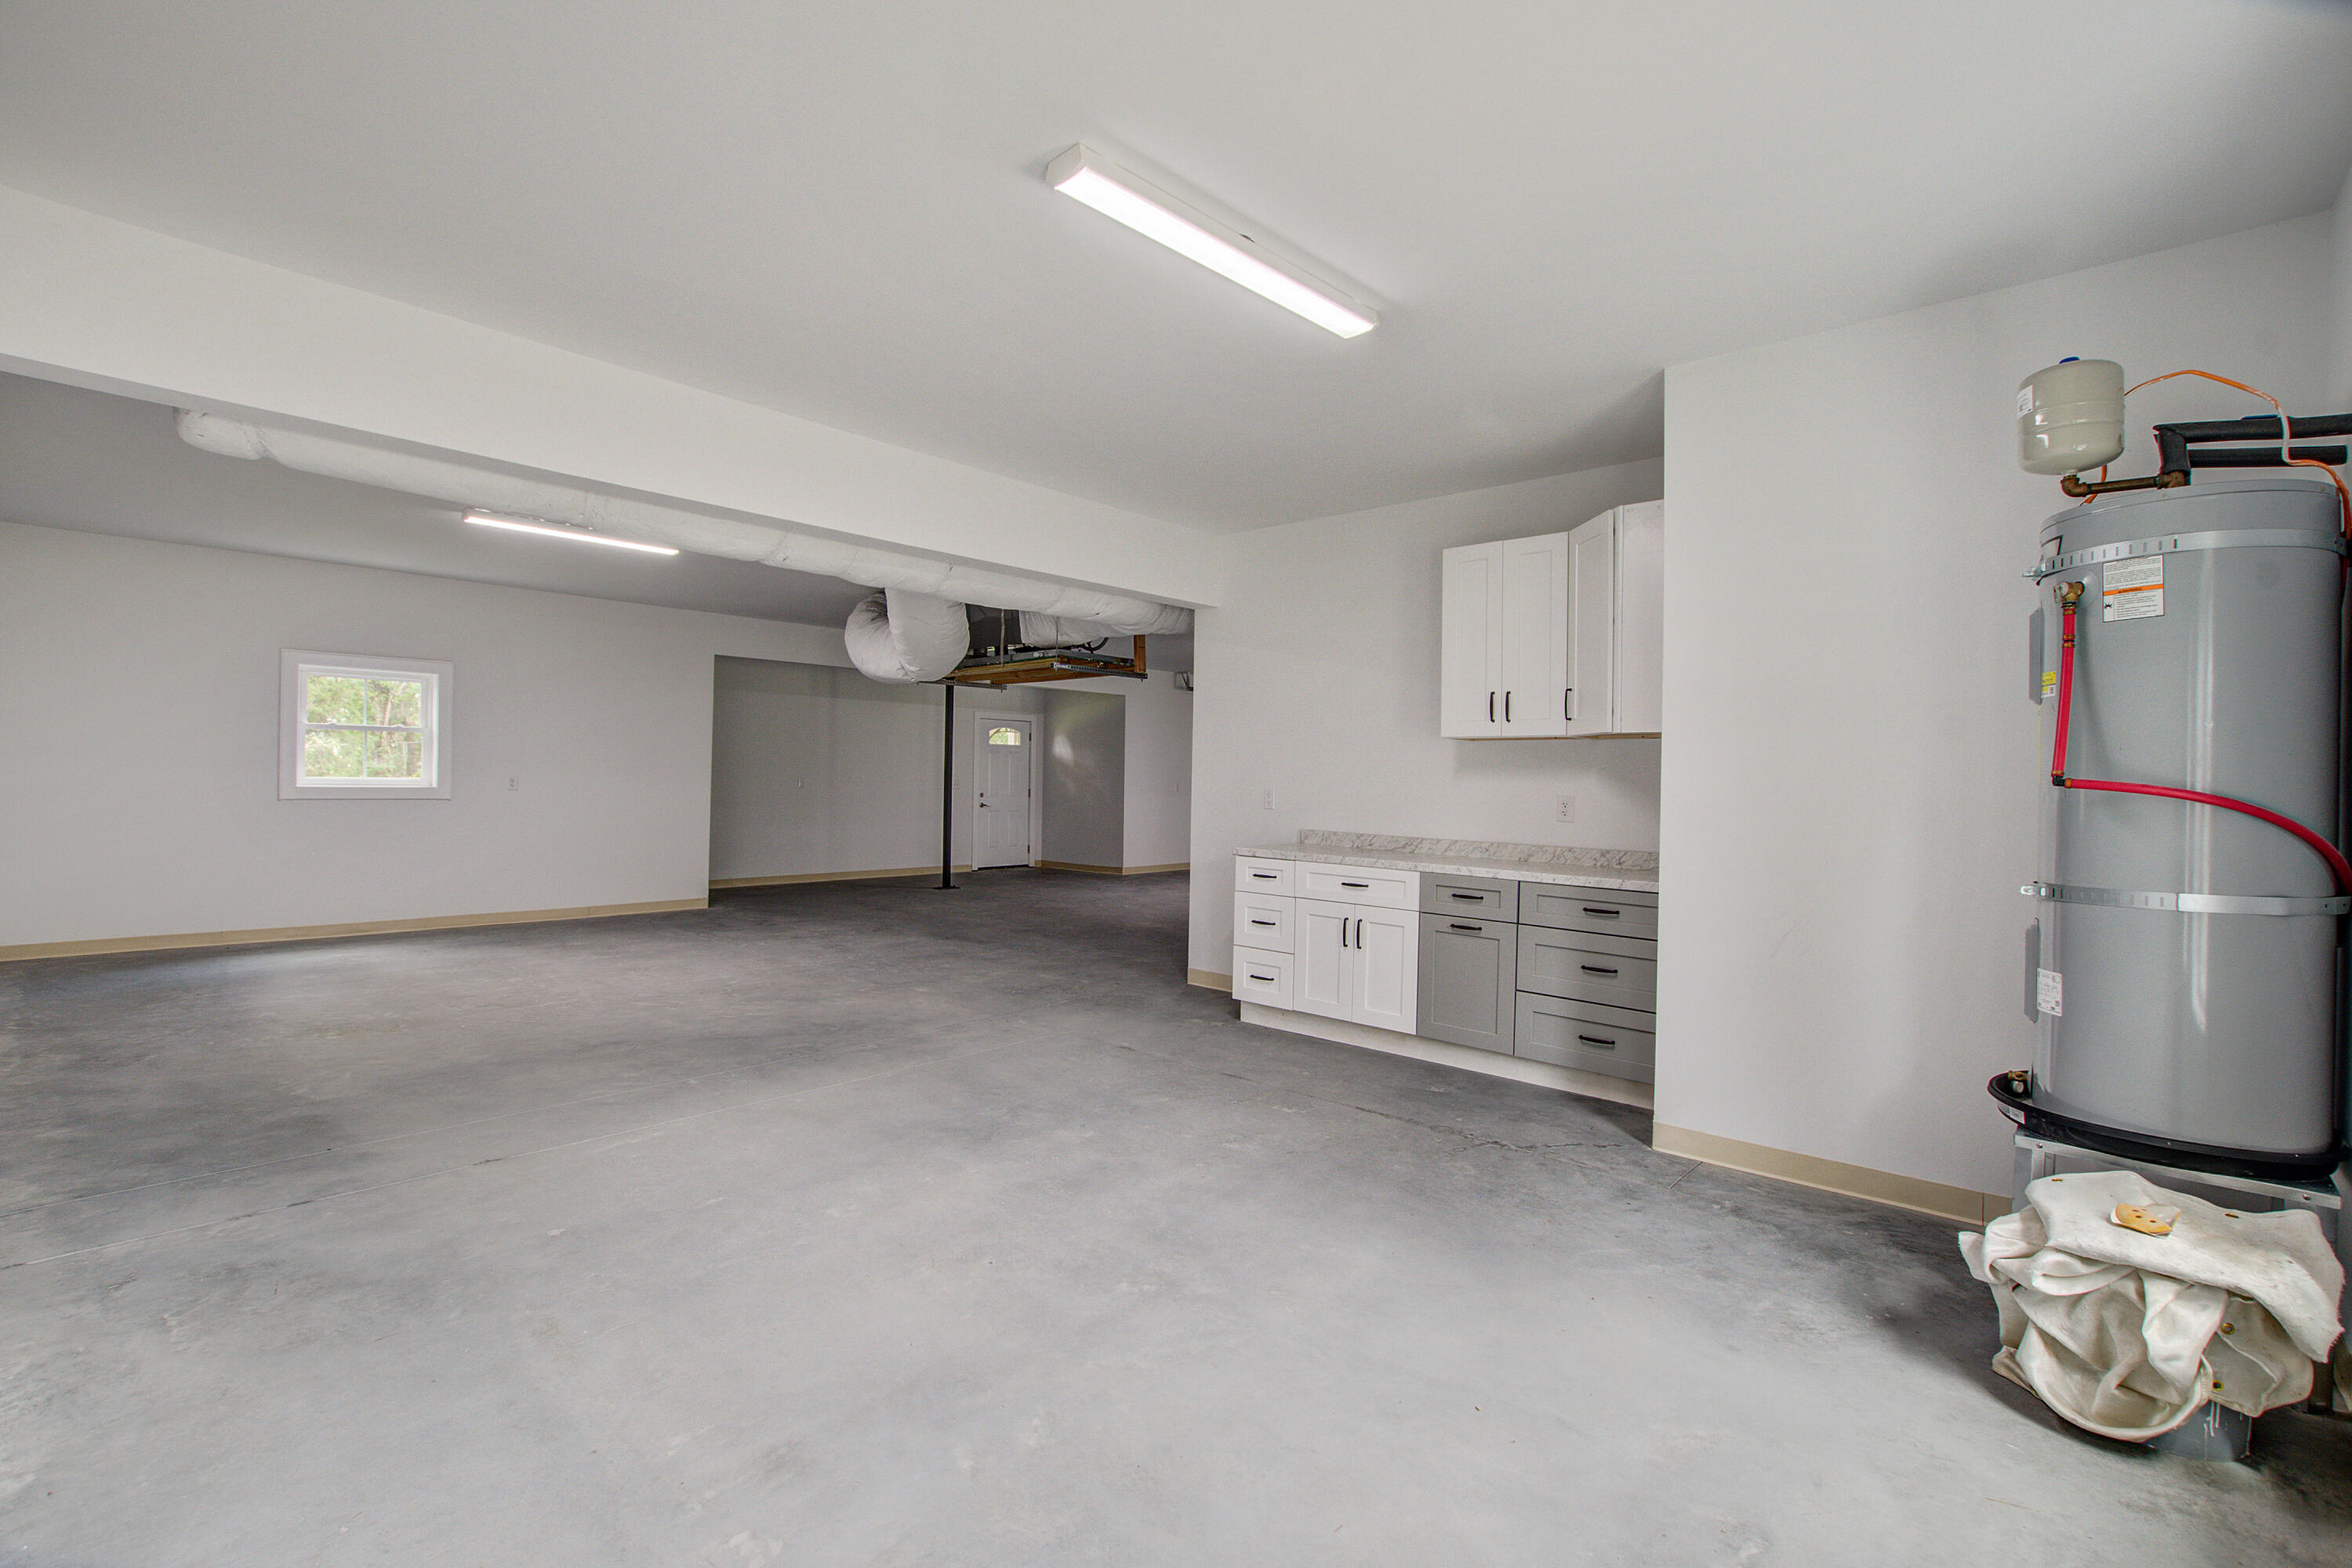
Vacant garage with built-in cabinets, a concrete floor, exposed ductwork, and a large water heater.
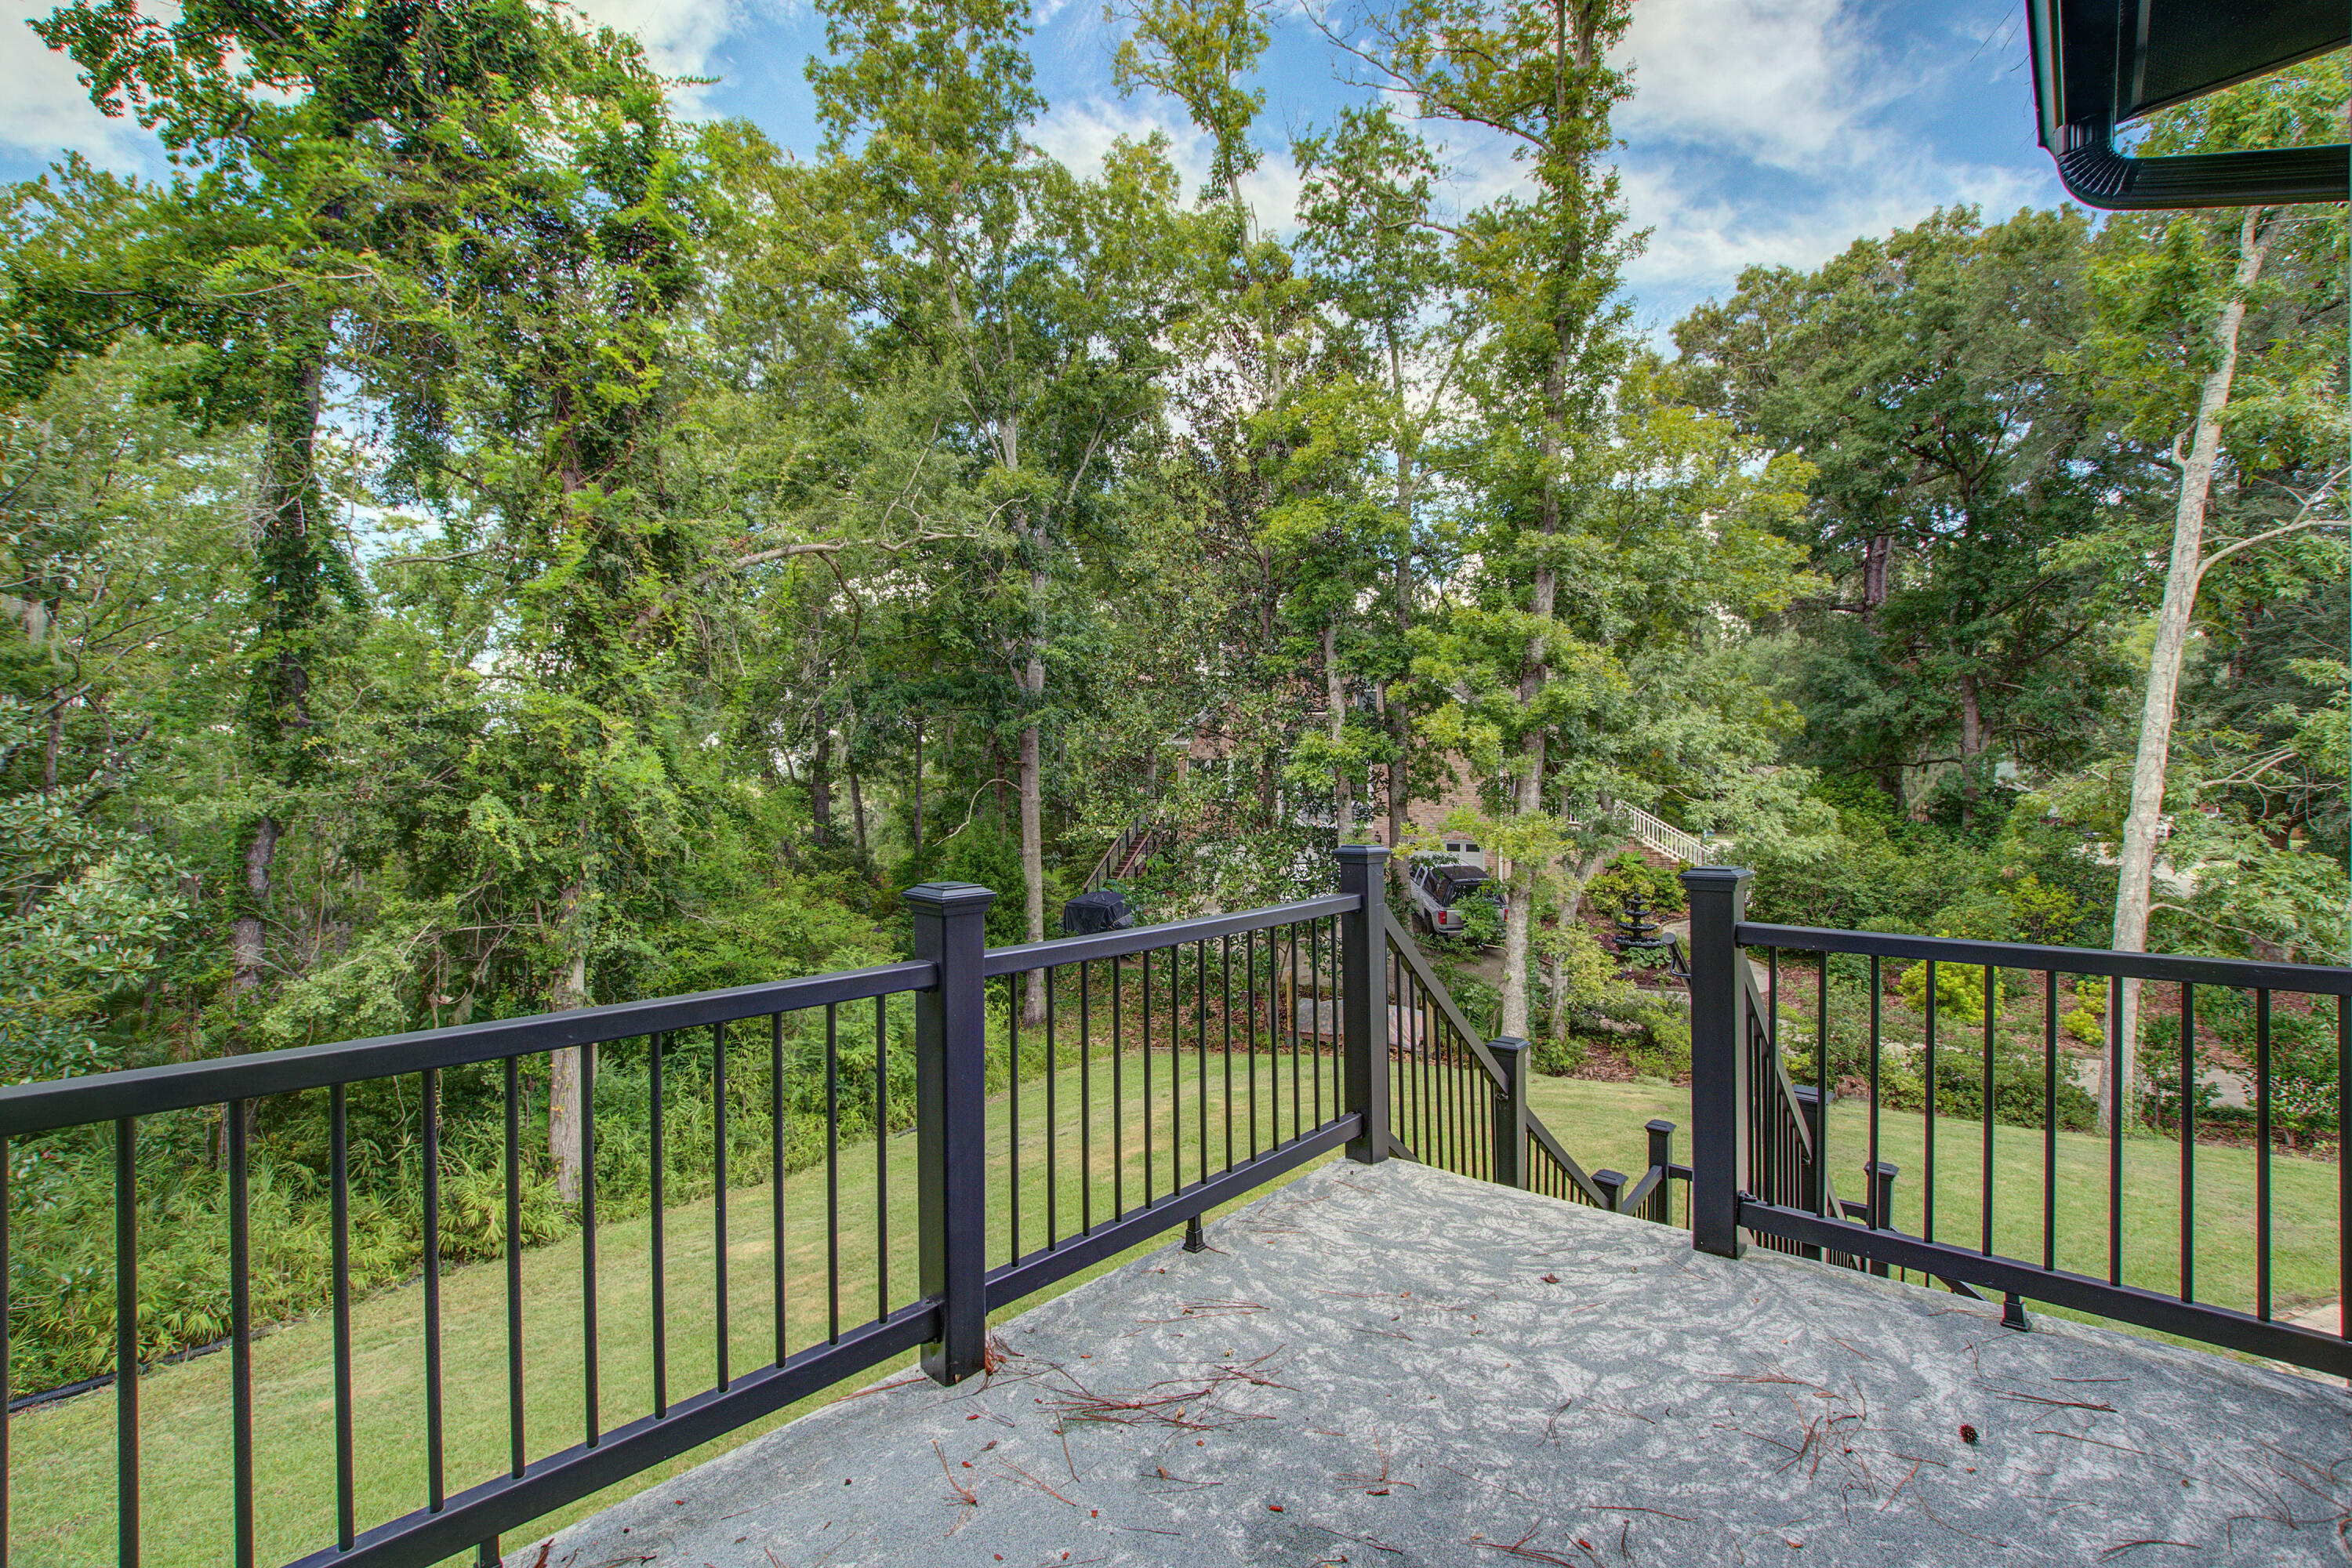
Raised concrete deck with black railings overlooking a lawn and dense trees.
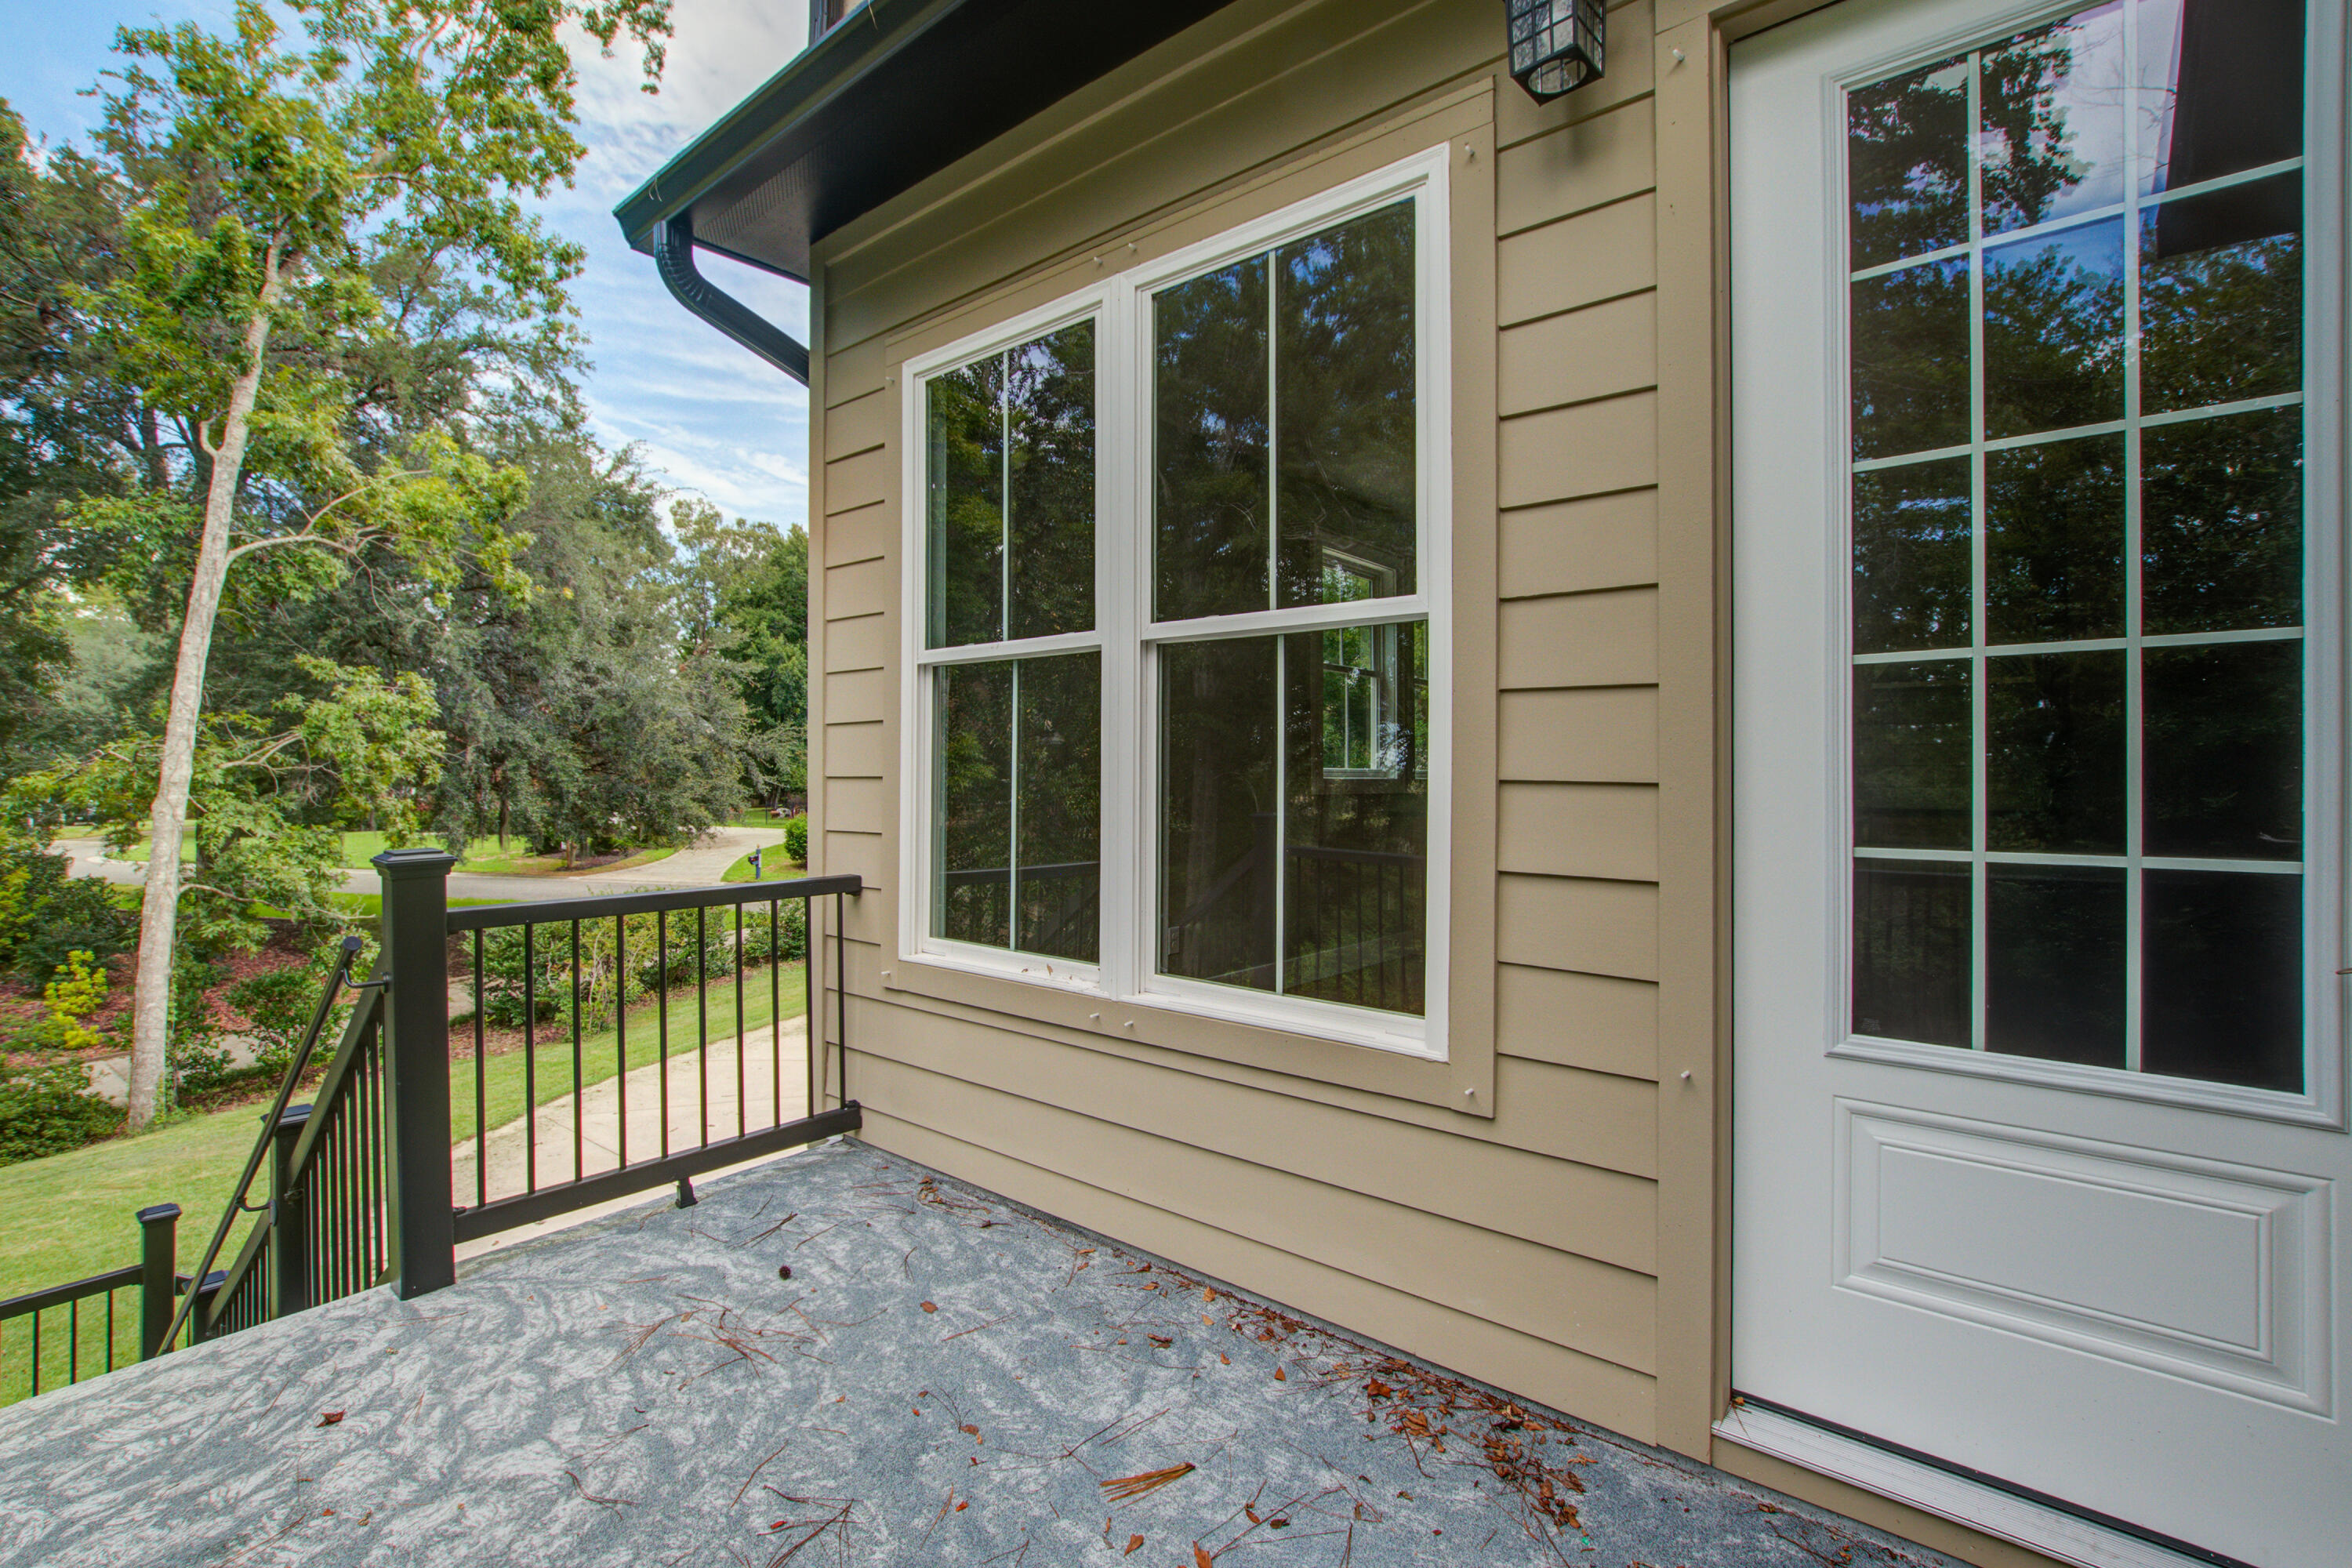
Second-story balcony with black railing overlooking a leafy lawn and curving walkway.
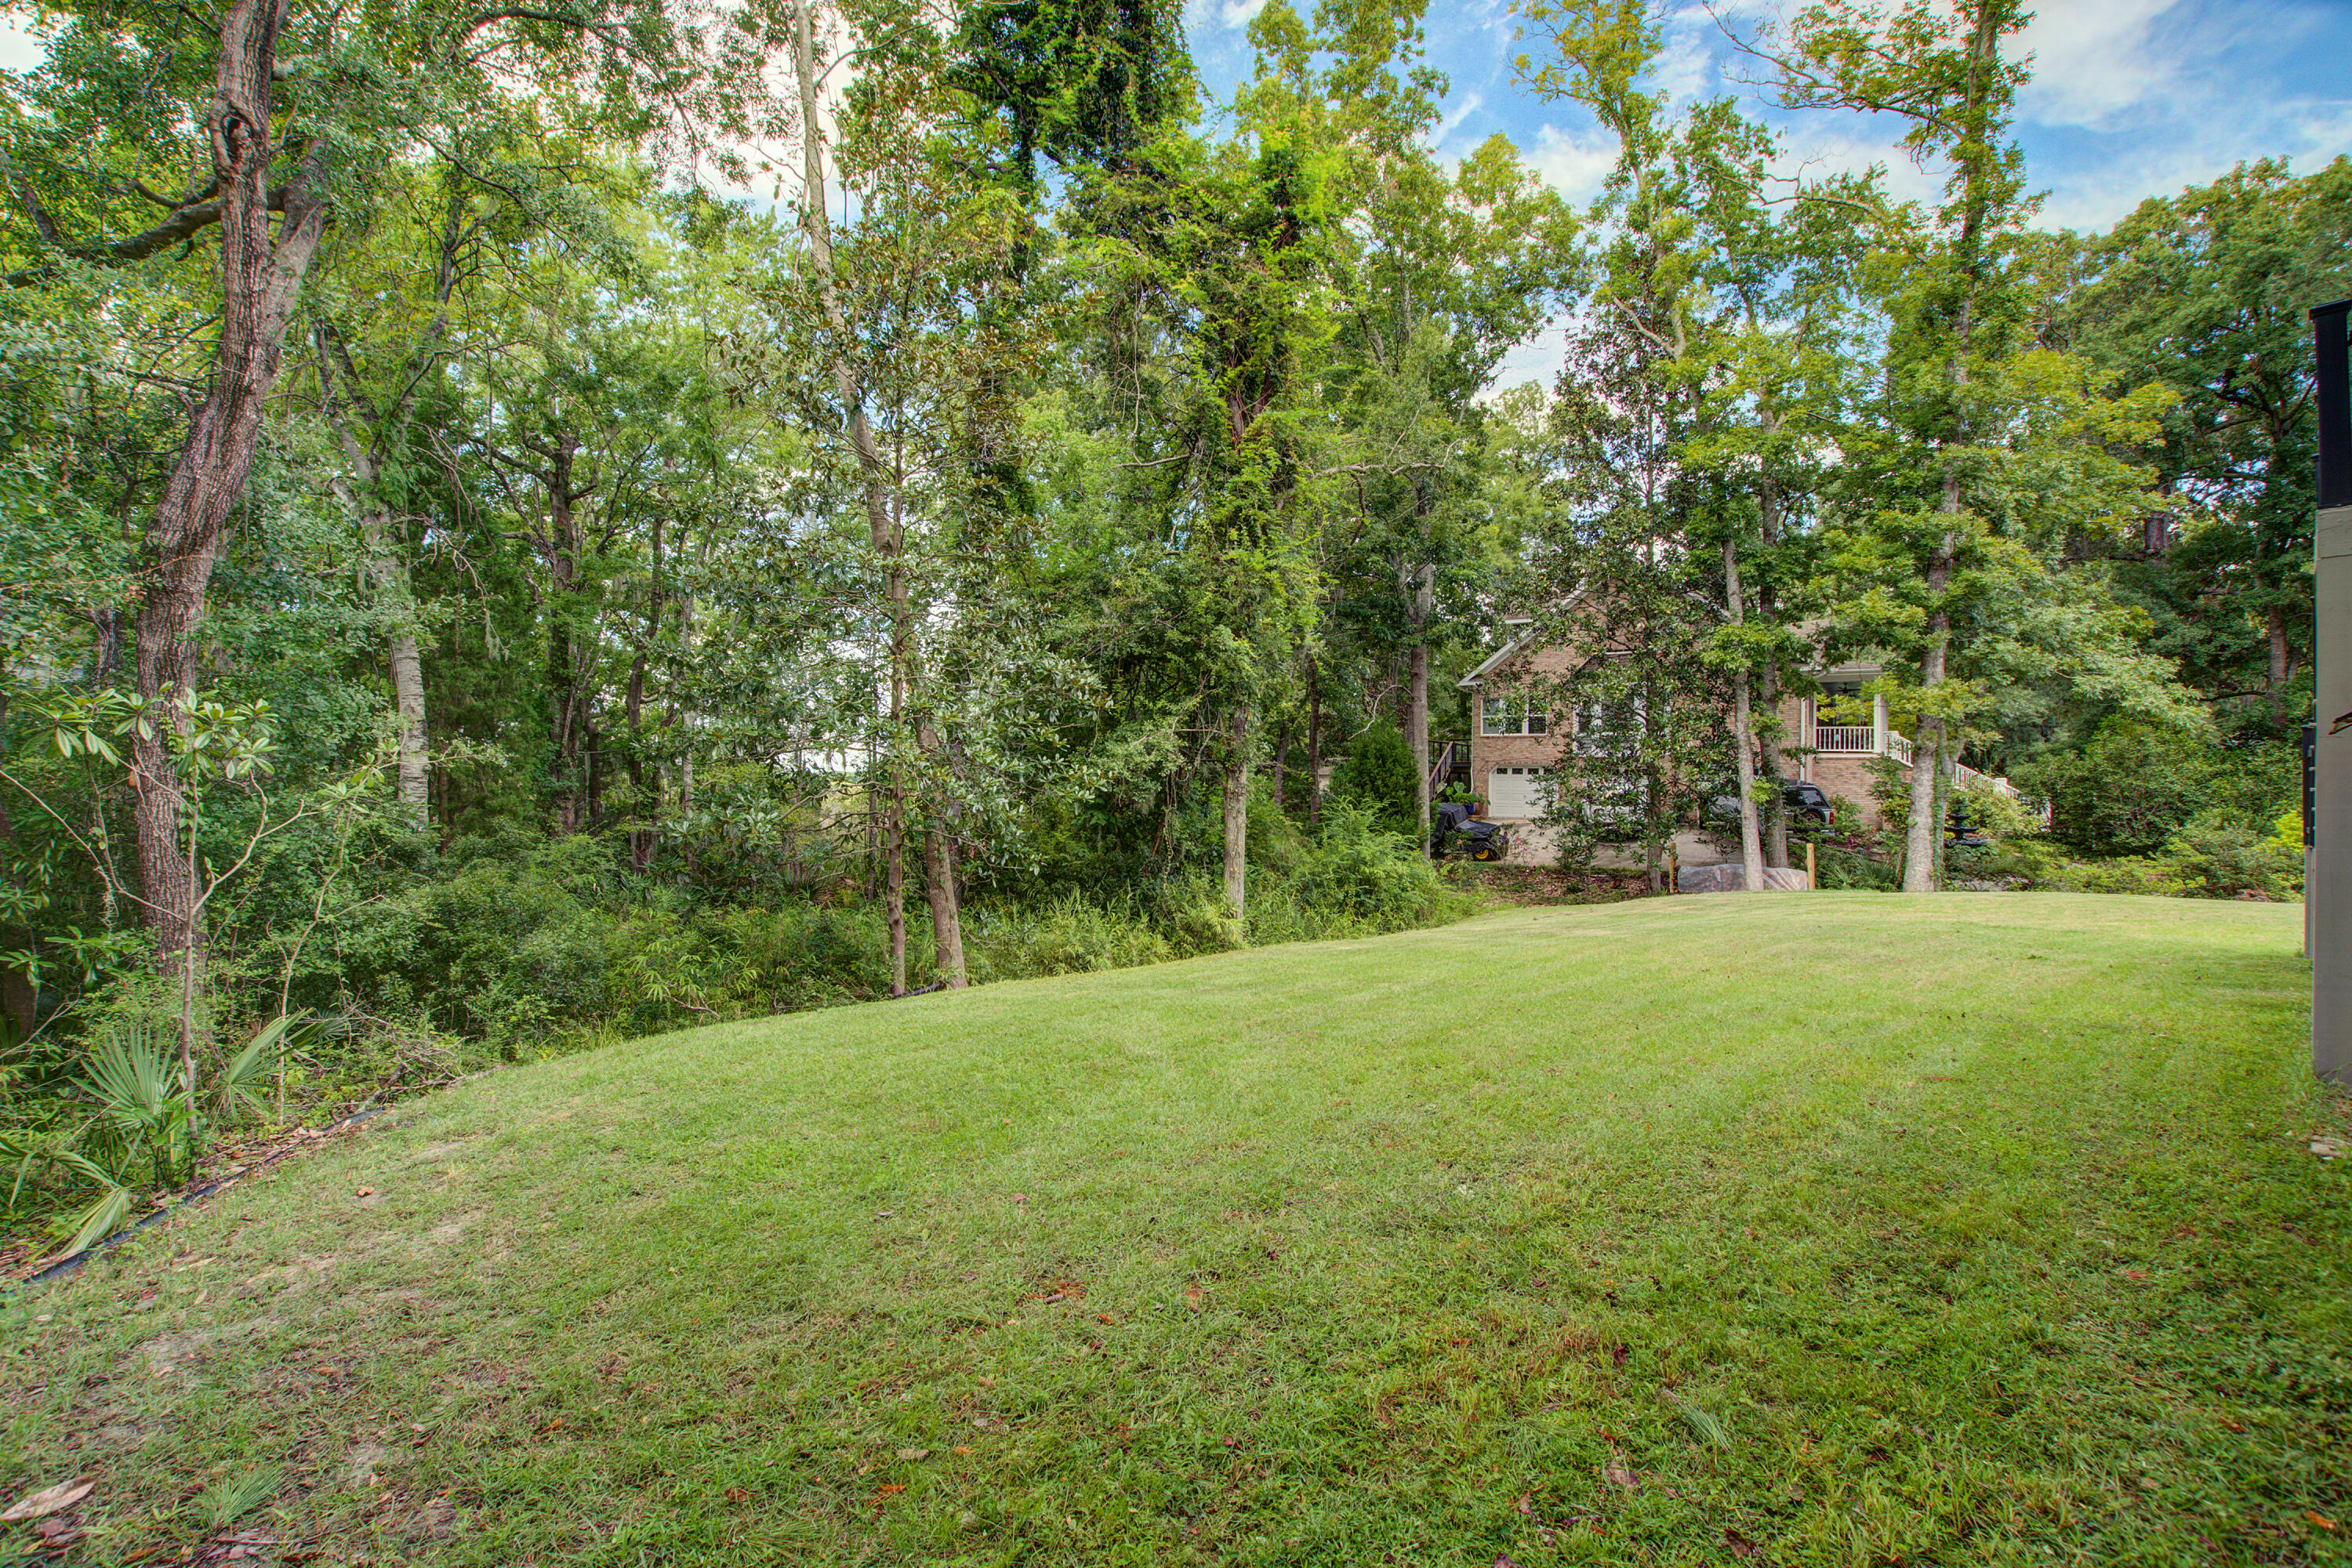
Sloping lawn and mature trees frame a brick house partly hidden in the woods.
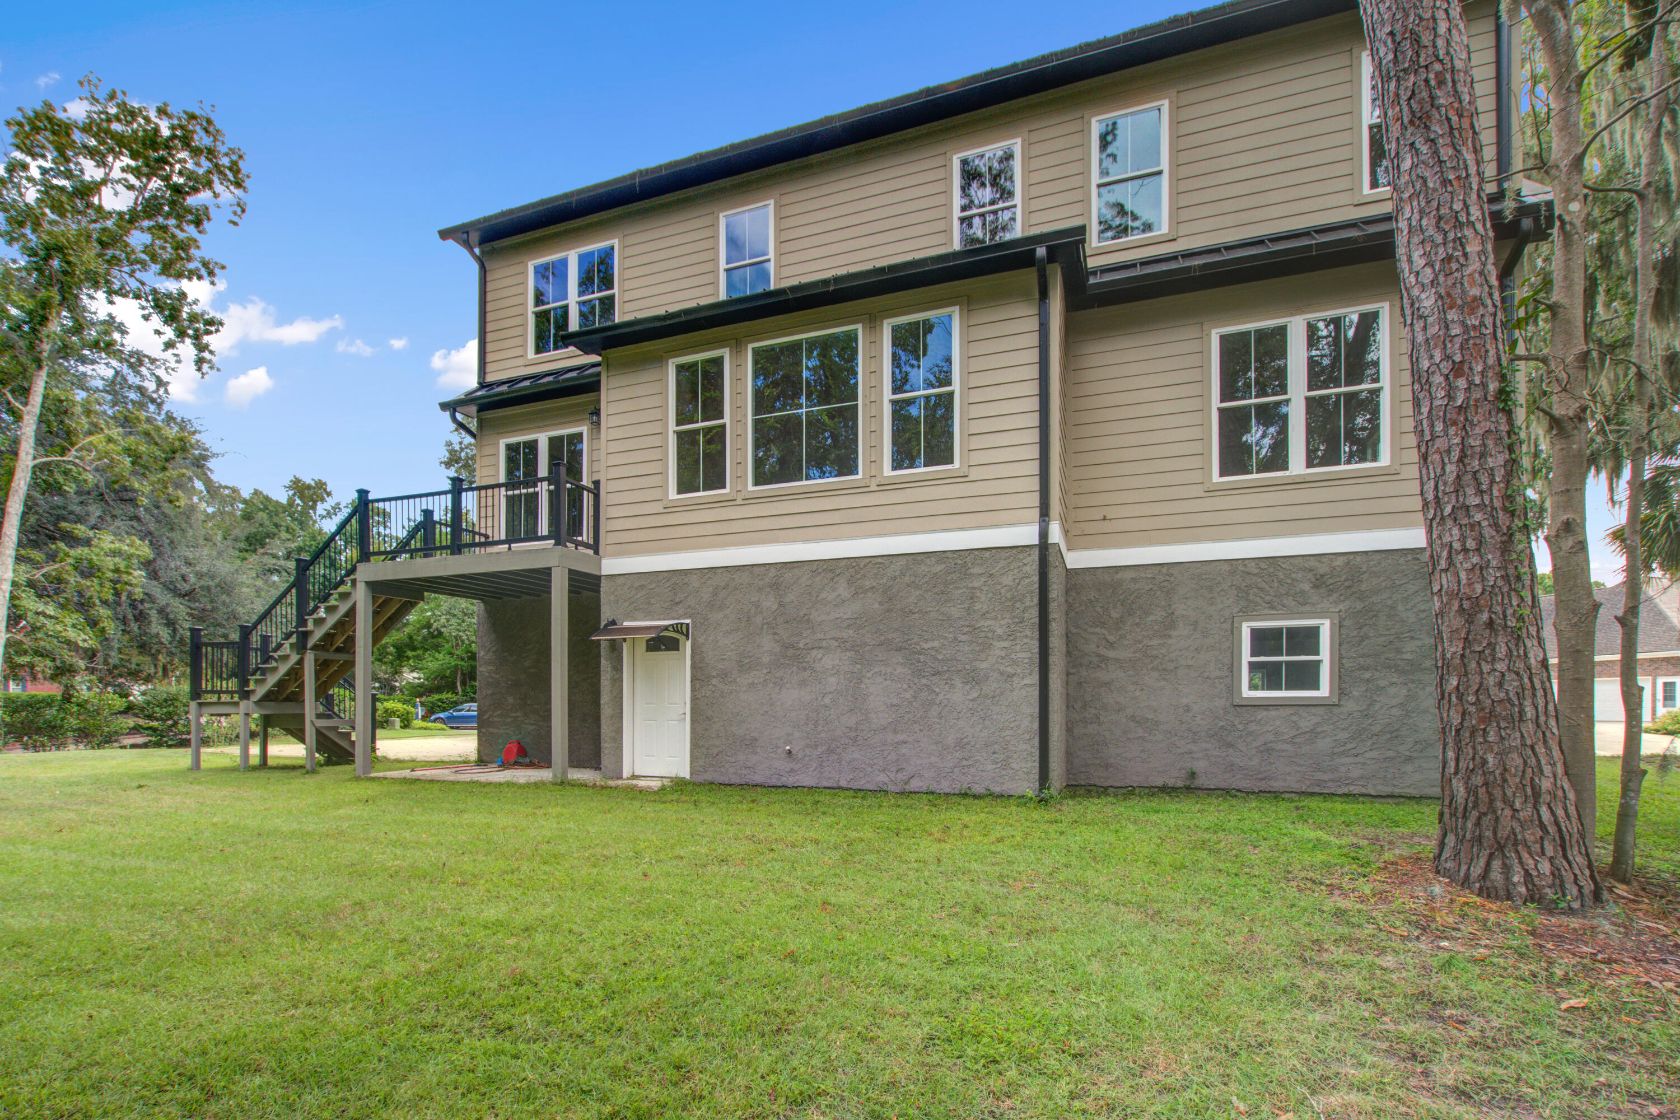
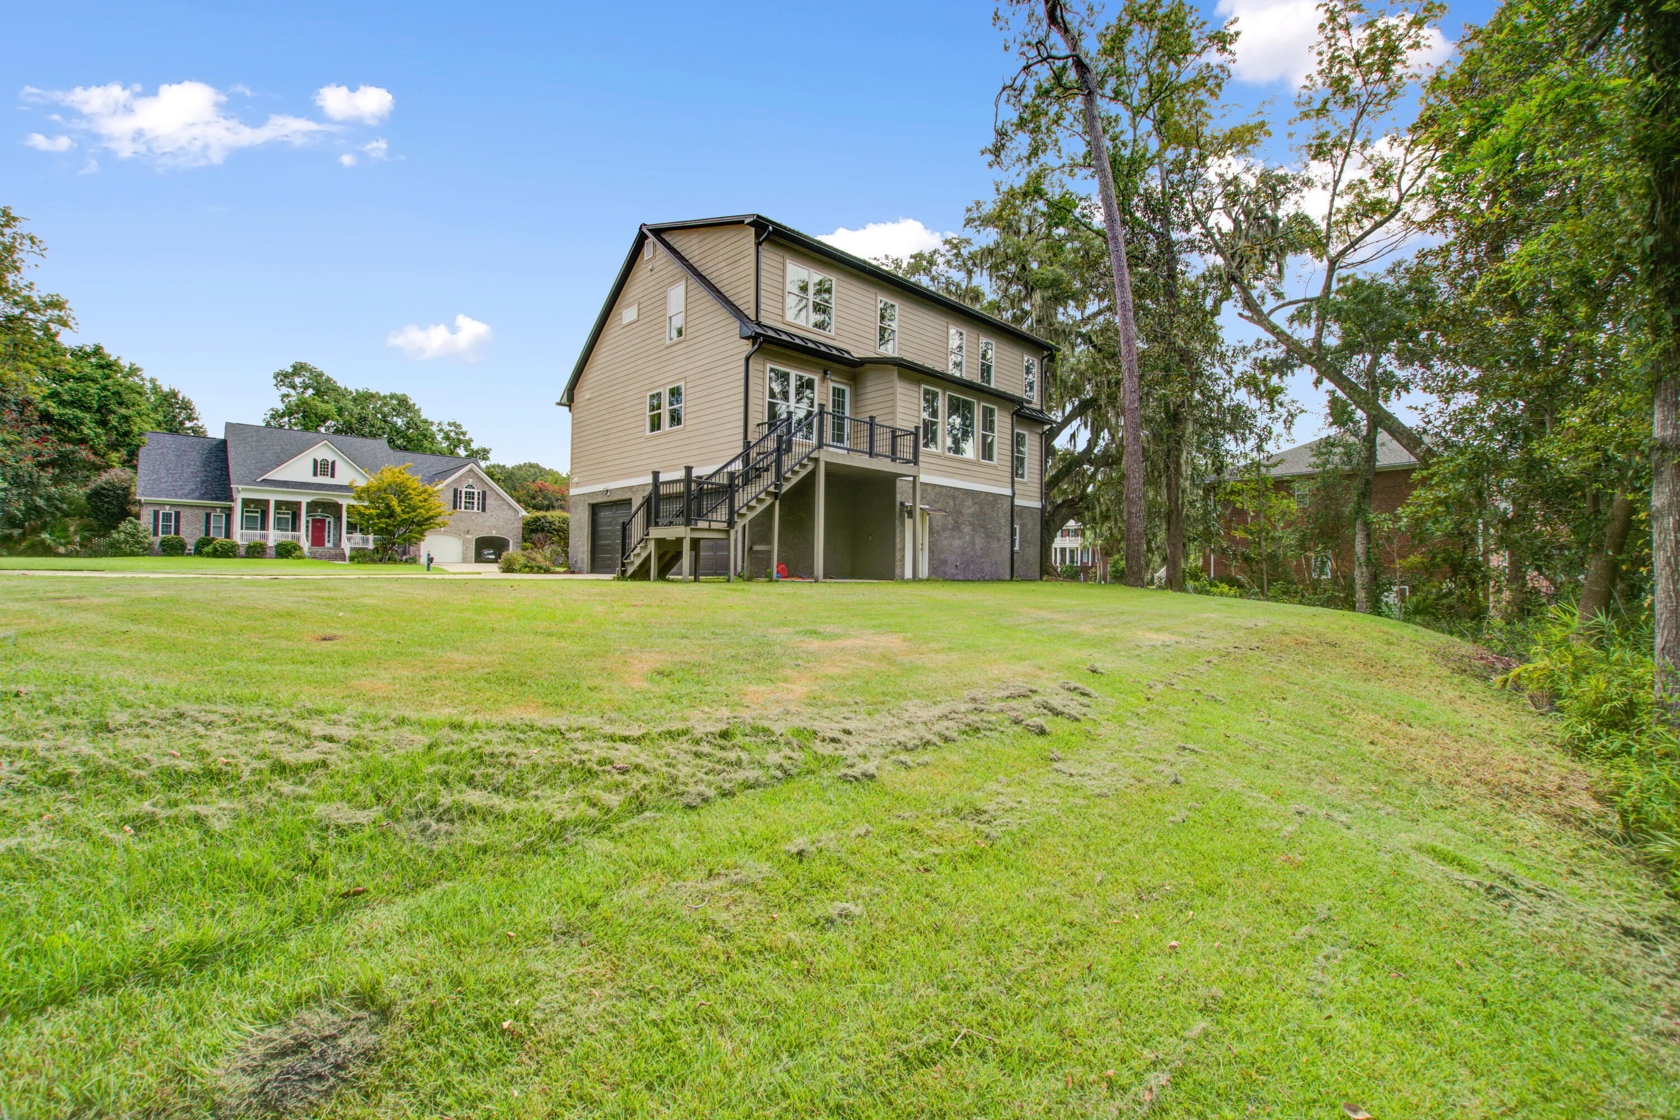
Rear of a beige two-story house with an elevated deck, exterior stairs, and a spacious lawn.
Raised beige two-story home with an elevated deck, exterior stairs, and a broad sloping lawn.
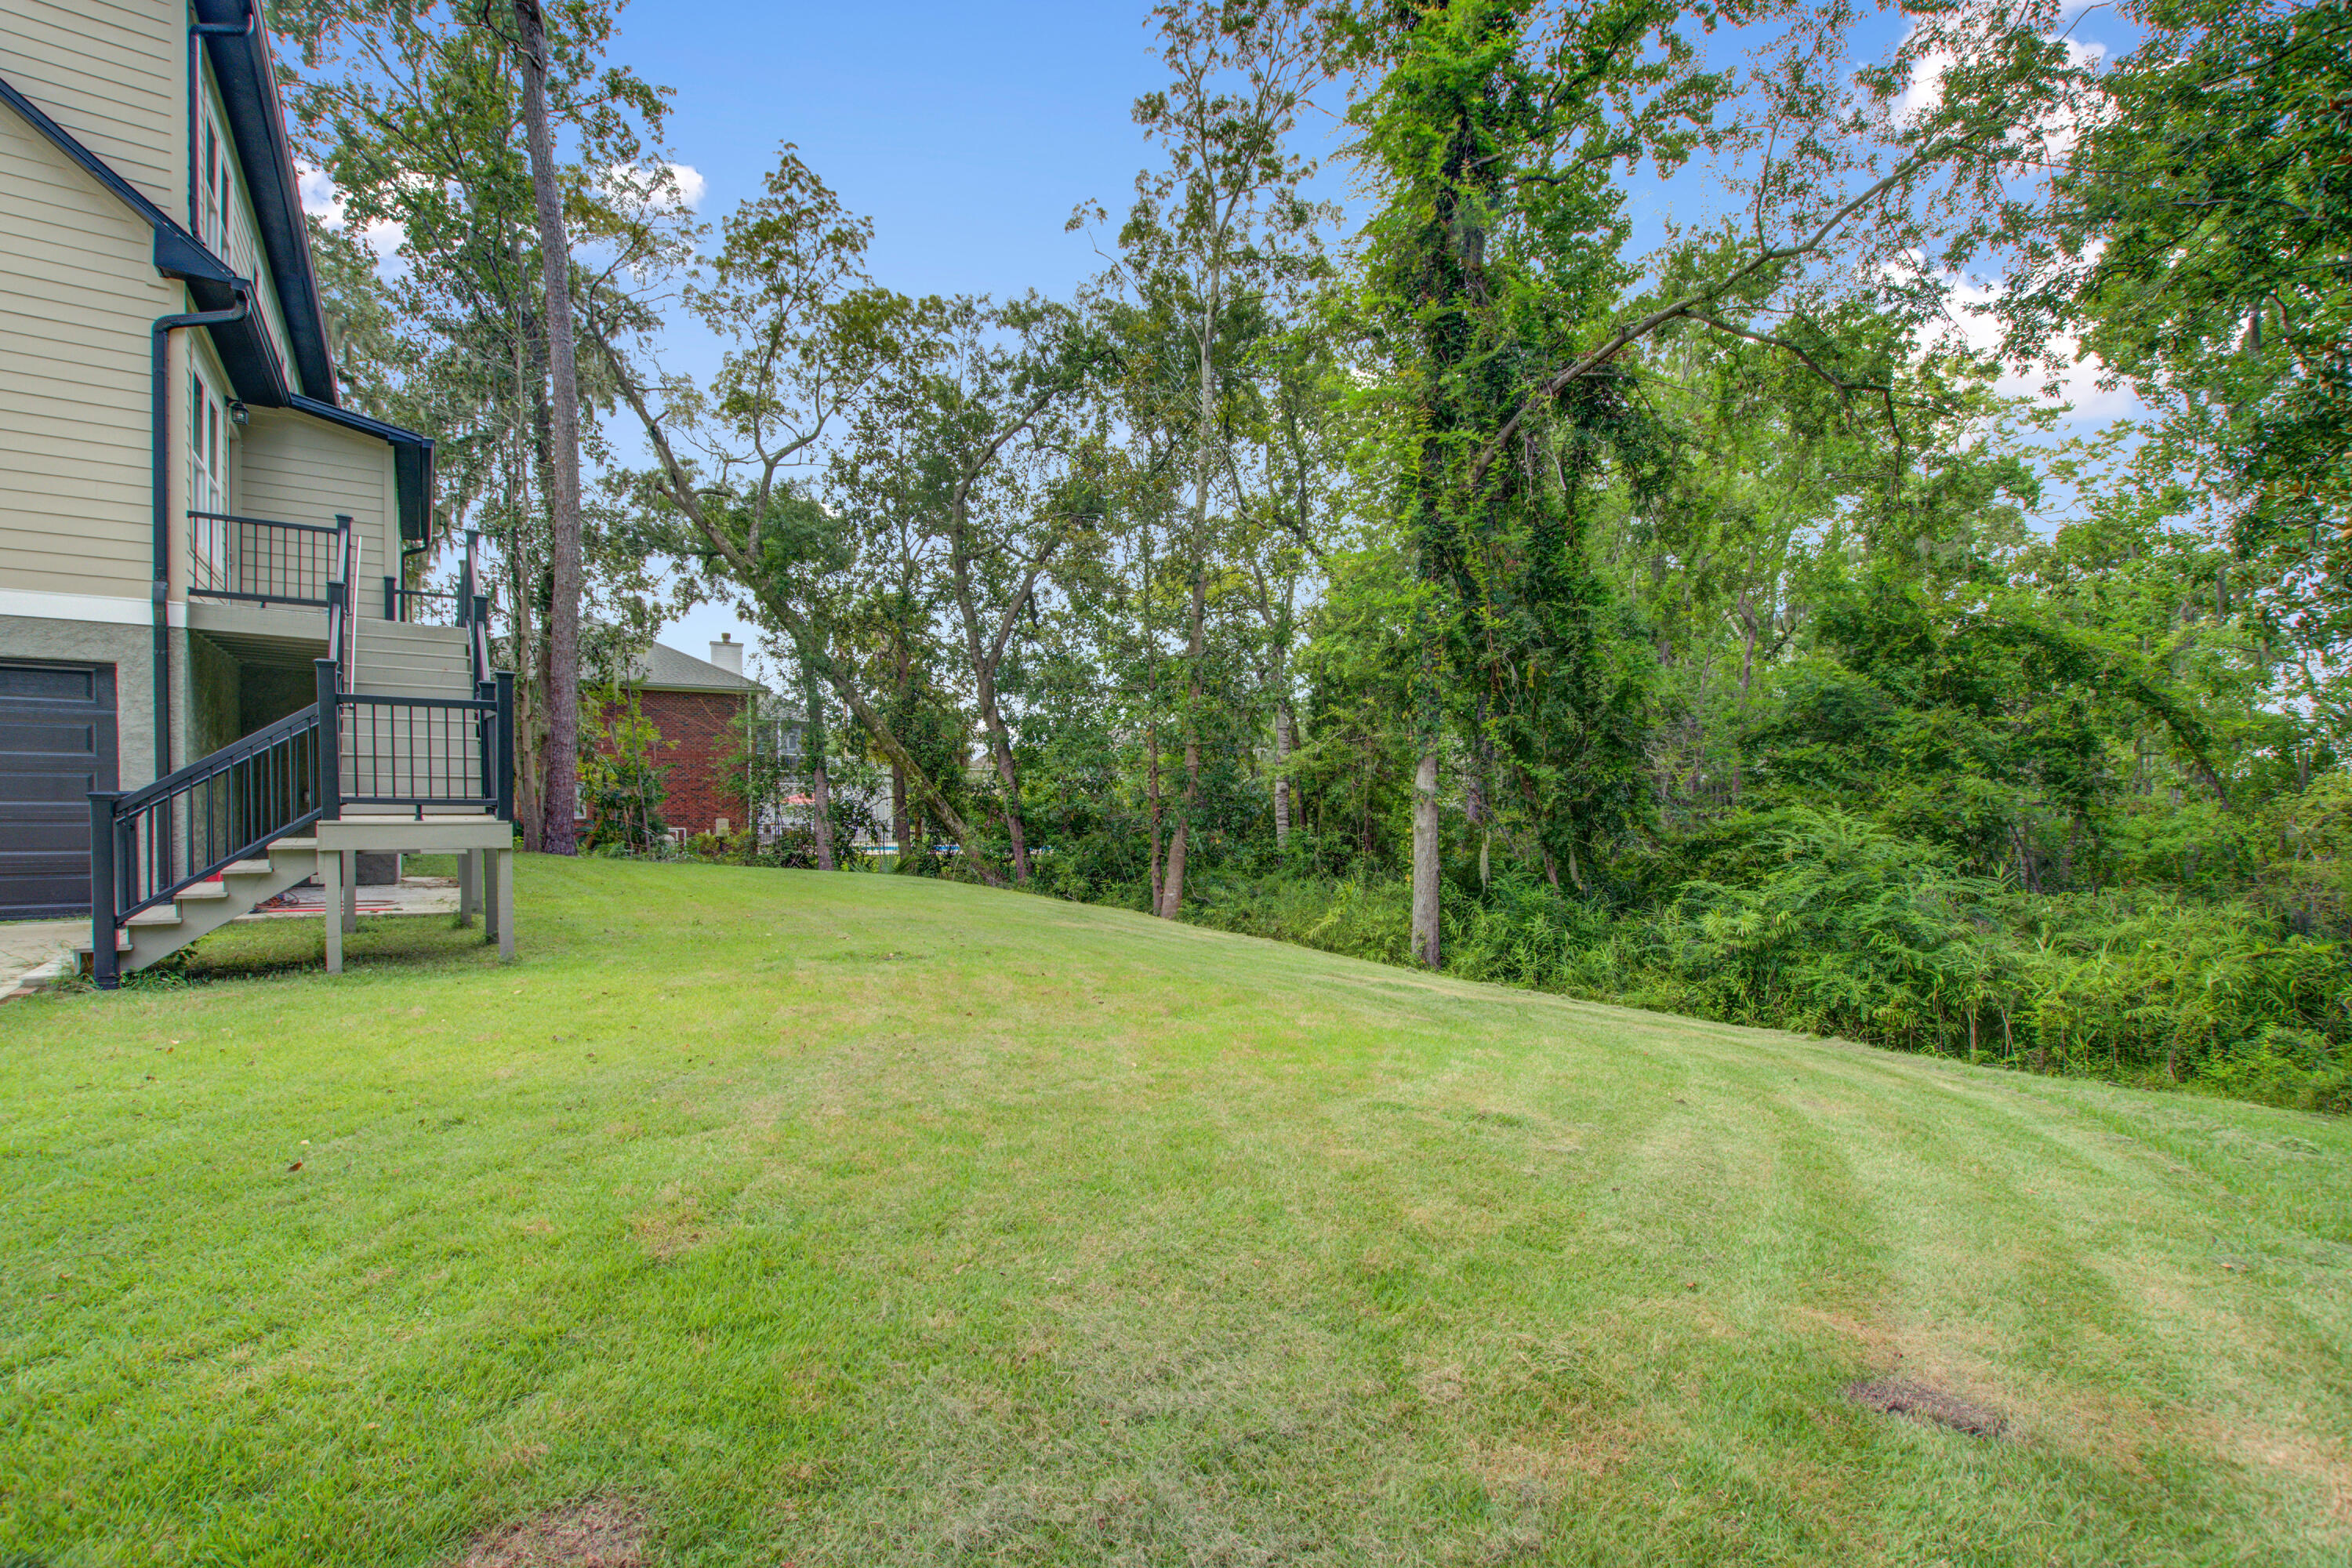
Sloping grassy backyard beside a raised deck, bordered by a dense wooded tree line.
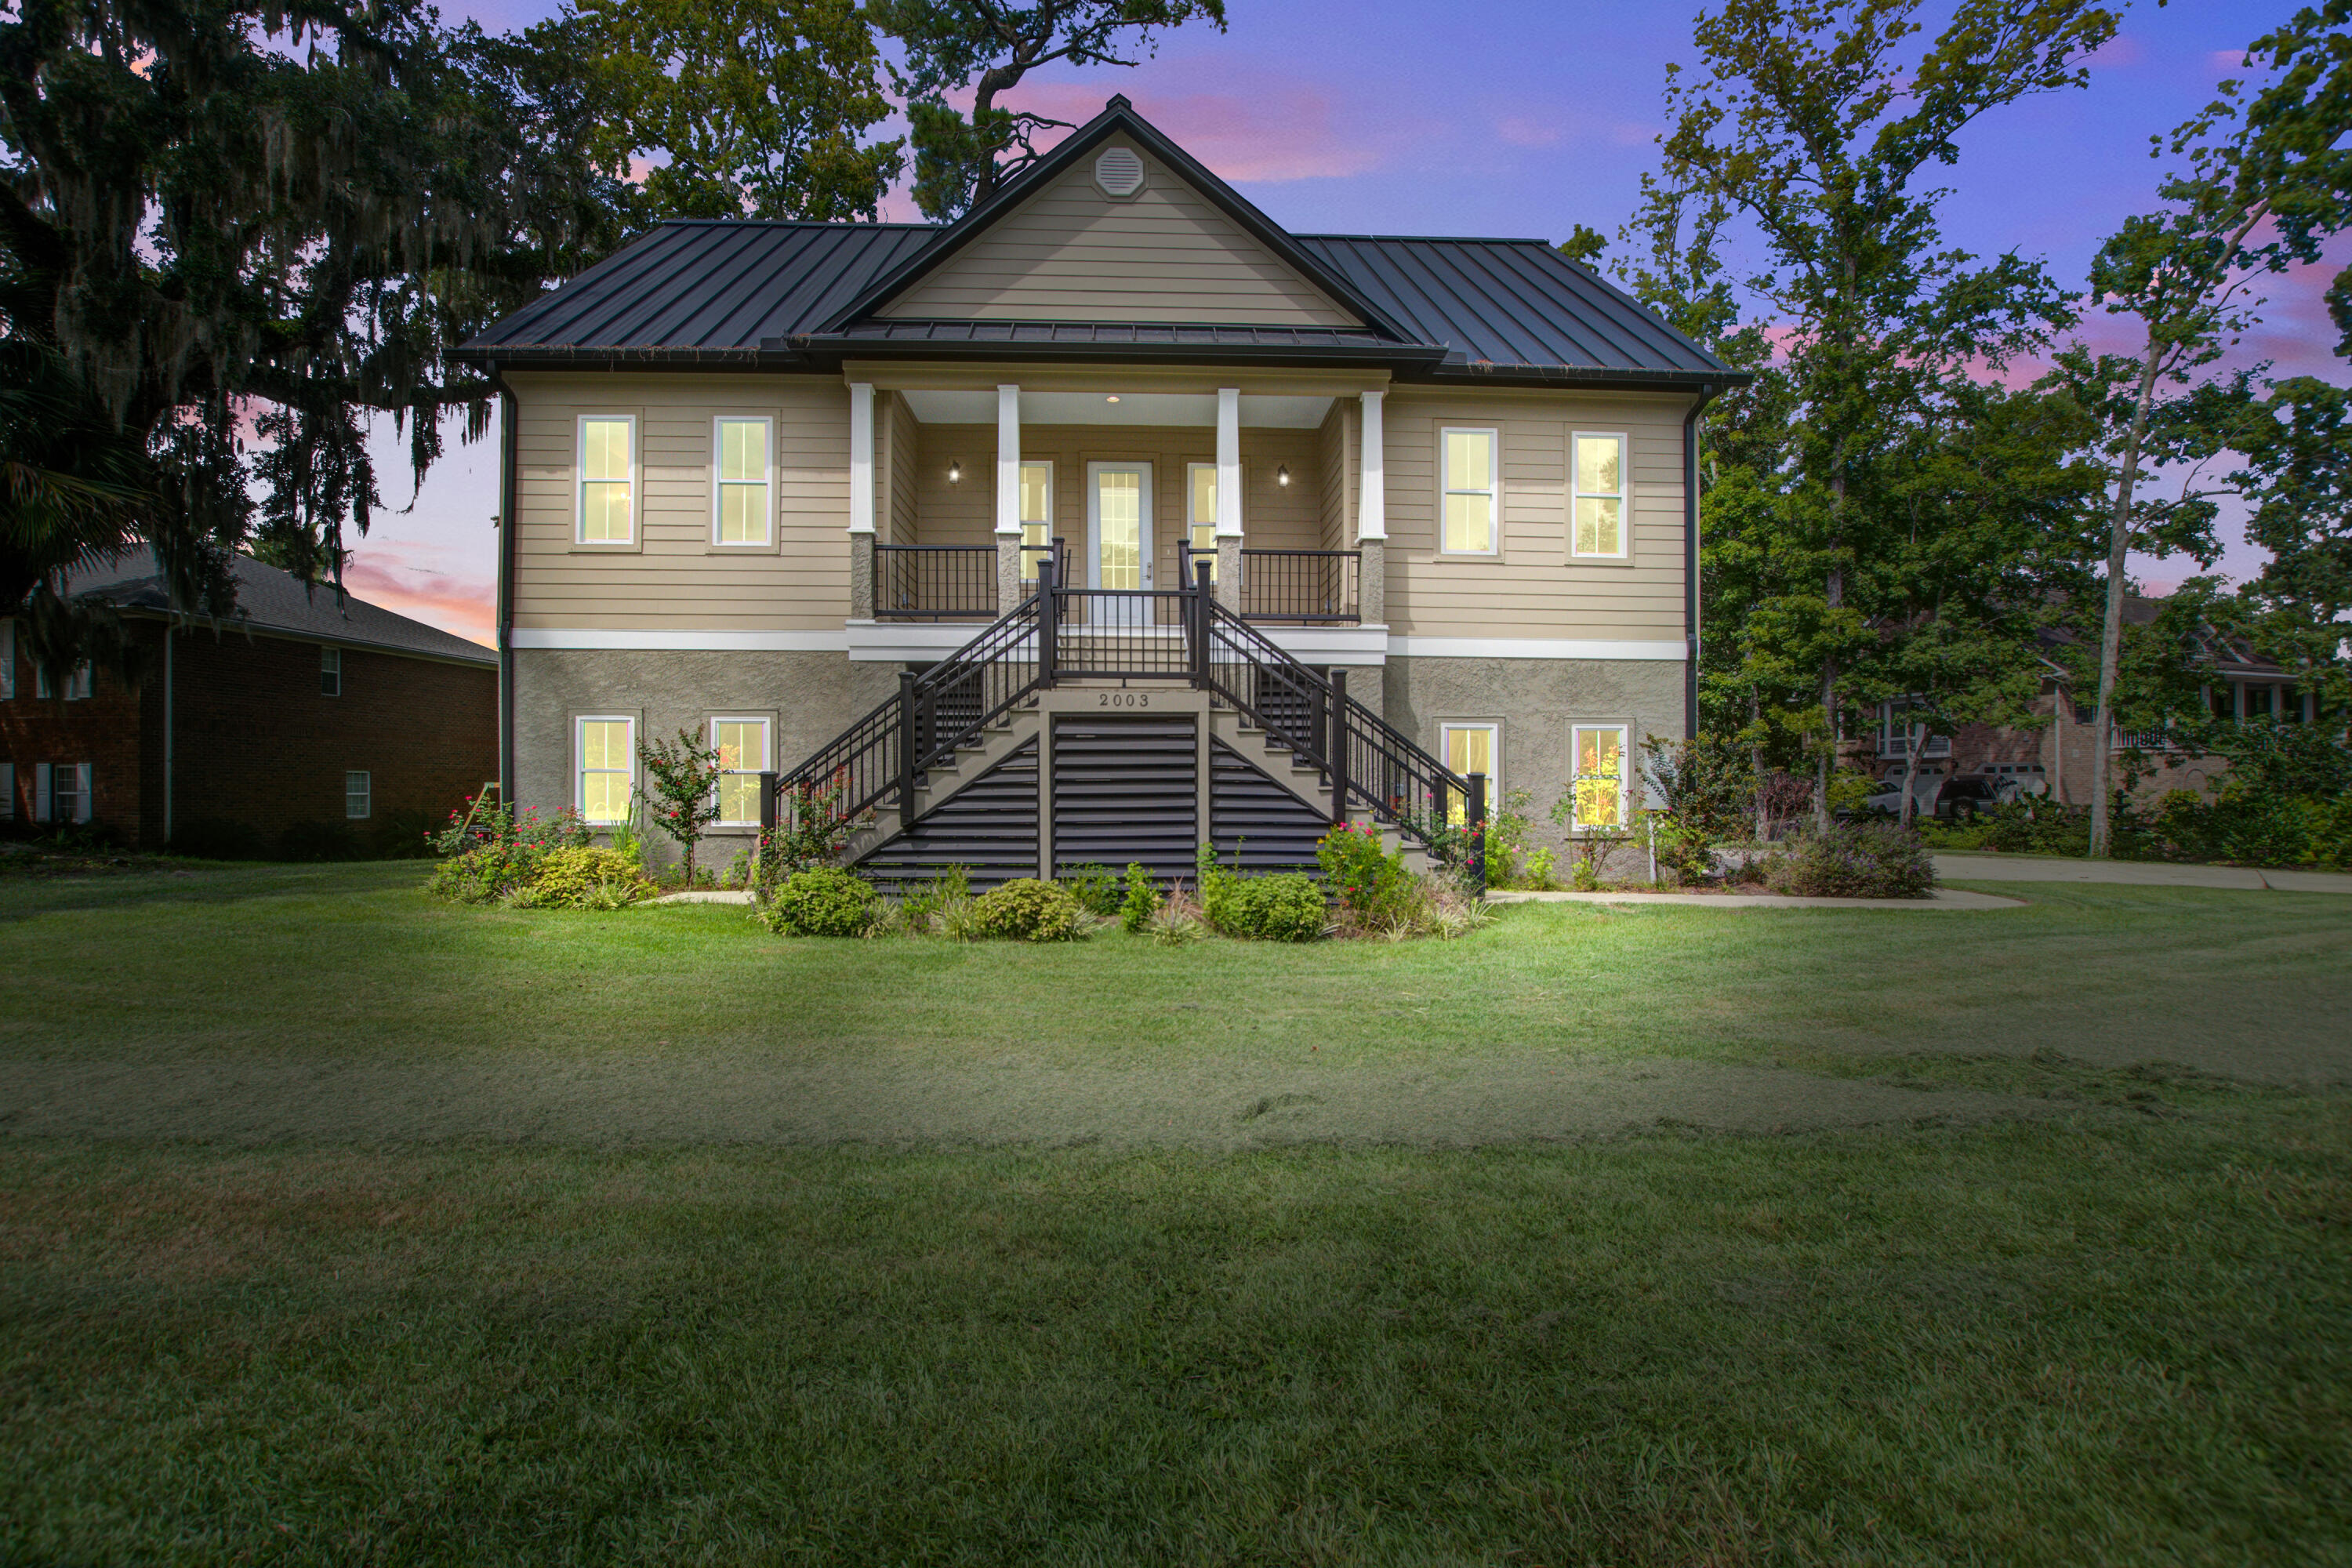
Home exterior at dusk with a raised porch, symmetrical stairs, lit windows, and broad front lawn.
SEE ALL PHOTOS
Two-story beige home with a dark metal roof, raised covered porch, twin staircases, and landscaped front lawn.
Front exterior of a raised beige home with a metal roof and broad central staircase.
Covered home entry with a white glass-paneled door, tan siding, and white-trimmed windows.
Entryway with a glass-panel front door, porch-facing window, and wood staircase with black railing.
Staircase with reddish wood treads, black metal railings, and hardwood entry hall.
Bathroom with a white toilet, modern sink, and tall window overlooking a green yard.
Open-plan living area with reddish hardwood floors, large windows, and an adjoining kitchen.
Empty living room with hardwood floors and a stone fireplace between built-in shelves.
Living room with hardwood floors, a stone fireplace, built-in shelves, and three large windows overlooking trees.
Open-plan living area with wood floors, gray walls, and a light wood kitchen with double ovens.
Open kitchen with a wood island, natural wood cabinets, stainless appliances, and hardwood floors.
Vacant kitchen and dining area with wood floors, a dark island countertop, farmhouse sink, and windows overlooking trees.
Vacant living room with hardwood floors, a stone fireplace, built-in shelves, and large windows.
Open kitchen and living room with a large island, hardwood floors, and a stone fireplace with built-in shelves.
Renovated kitchen with natural wood cabinets, black granite island, double ovens, and large windows.
Kitchen with natural wood cabinets, farmhouse sink beneath windows, dark countertops, and stainless steel double ovens.
Vacant kitchen with natural wood cabinets, stainless steel appliances, a farmhouse sink, and hardwood floors.
Kitchen with a farmhouse sink, dark countertops, warm wood cabinets, and large windows overlooking trees.
Kitchen with natural wood cabinets, veined tile backsplash, dark counters, and a black glass cooktop.
Kitchen with light wood cabinets, white tile backsplash, stainless steel refrigerator, and wood floors.
Laundry room with white cabinets, a veined countertop, hardwood floors, and a window.
Built-in closet with empty corner shelves and a white paneled door.
Empty room with hardwood floors, a ceiling fan, and a large window overlooking trees.
Empty bedroom with hardwood floors, a ceiling fan, and an open doorway to the bathroom.
Vacant bedroom with hardwood floors, a ceiling fan, and an adjoining bathroom.
Bathroom with a freestanding tub, double-sink vanity, and wood-framed mirrors.
Walk-in pantry with white built-in shelves, a hanging rod, and hardwood flooring.
Walk-in closet with white built-in shelves, hanging rods, and hardwood flooring.
Two open closets with white built-in shelving and wood floors beside a tiled hallway.
Walk-in shower with glass enclosure, marble-look tile walls, and a small window.
Empty bedroom with hardwood floors, three windows overlooking trees, and a ceiling fan.
Vacant bedroom with reddish hardwood floors, a ceiling fan, and a window overlooking greenery.
Empty bedroom with hardwood floors, a ceiling fan, and open doorways to a closet and bathroom.
Bathroom with a farmhouse sink, wood vanity, large framed mirror, and marble-look tiled tub surround.
Walk-in closet with white built-in shelves and hanging rods over a reddish-brown wood floor.
Vacant room with hardwood floors, gray walls, two windows, and a ceiling fan.
Empty bedroom with reddish hardwood floors, white double closet doors, and a ceiling fan.
Bathroom with gray tiled tub surround, white vanity, and large round wood-framed mirror.
Empty garage with two closed doors, a broad concrete floor, and windows at the back.
Empty garage with a wide concrete floor and exposed overhead ductwork.
Raised beige home with a dark metal roof, front porch, and central staircase overlooking a broad lawn.
Raised beige house with a dark metal roof, covered porch, exterior stairs, and two garage doors.
Spacious empty garage with exposed ductwork, built-in cabinets, a water heater, and two windows.
Vacant garage with built-in cabinets, a concrete floor, exposed ductwork, and a large water heater.
Raised concrete deck with black railings overlooking a lawn and dense trees.
Second-story balcony with black railing overlooking a leafy lawn and curving walkway.
Sloping lawn and mature trees frame a brick house partly hidden in the woods.
Rear of a beige two-story house with an elevated deck, exterior stairs, and a spacious lawn.
Raised beige two-story home with an elevated deck, exterior stairs, and a broad sloping lawn.
Sloping grassy backyard beside a raised deck, bordered by a dense wooded tree line.
Home exterior at dusk with a raised porch, symmetrical stairs, lit windows, and broad front lawn.
For Sale

2003 Wharf Landing Court

2003 Wharf Landing Court, North Charleston, SC 29418

$775,000
A rare Lowcountry gem tucked away on a quiet cul-de-sac along the Ashley River, this beautifully crafted new-construction home pairs timeless character with modern comfort and an effortless coastal aesthetic. Framed by breathtaking marsh views and access to a large community dock, the setting invites you to slow down, cast a line, launch a kayak, or simply enjoy the ever-changing beauty of the river.Offering 2,653 square feet, 4 bedrooms, and 3.5 baths, the thoughtfully designed floor plan includes two separate and distinct owner's suites--an ideal arrangement for multigenerational living, extended stays, or hosting guests in comfort and style.Inside, reclaimed 100-year-old heart pine hardwood floors bring warmth, history, and unmistakable character throughout the home. The open-concepliving spaces flow naturally into a spacious chef's kitchen, creating an inviting backdrop for everyday living and effortless entertaining. The kitchen features hickory cabinetry, a 5-burner electric cooktop, stainless steel appliances, granite countertops, and a large walk-in pantry. Custom built-ins surrounding the electric fireplace add a sophisticated focal point while blending beautifully with the home's relaxed coastal character.

Upstairs, two expansive, well-lit storage areas provide exceptional flexibility for seasonal belongings, hobbies, or additional storage needs without sacrificing the home's clean and polished design.

The home's exterior combines the enduring appeal of Hardie Plank siding and mortar stucco for a refined coastal look. A 50-year black metal roof is complemented by color-matched gutters with screened guards, offering lasting protection and low-maintenance performance. Hurricane window pegs and pre-cut, labeled plywood coverings provide additional peace of mind when coastal weather approaches.

The entire ground level is dedicated to a spacious garage, offering abundant room for vehicles, water toys, outdoor gear, and storage, with additional storage space tucked neatly beneath the entrance steps.

From the river and marsh views to the community dock and beautifully considered details throughout, this is more than a home--it's a thoughtfully crafted Lowcountry sanctuary designed for comfortable living, effortless entertaining, and enjoying the coastal lifestyle for years to come.

4
beds

4
baths

2,653 Sq.Ft. LIVING AREA

0.39 Acres lot

Brian Whitsitt

Brian Whitsitt

Features & Amenities

Interior

  • total bedrooms4
  • Total bathrooms4
  • full bathrooms3
  • half bathroom1
  • Laundry room Washer Hookup, Laundry Room
  • Flooring Ceramic Tile, Wood
  • Fireplace Great Room, One
  • other interior Features Garden Tub/Shower, Kitchen Island, Ceiling - Smooth, Walk-In Closet(s), Ceiling Fan(s), Eat-in Kitchen, Family, Great, Pantry

Area & Lot

  • Status For Sale
  • Living Area2,653 Sq.Ft.
  • Total Area2,653 Sq.Ft.
  • Lot Area0.39 Acres
  • MLS® ID26024916
  • TypeResidential
  • YEAR BUILT2026
  • NeighborhoodCharleston
  • Architecture StylesTraditional
  • Water FrontageMarshfront
  • Elementary SchoolWindsor Hill
  • Middle SchoolRiver Oaks
  • High SchoolFt. Dorchester

Exterior

  • STORIES2
  • Garage Space3.0
  • water SourcePublic
  • utilitiesCharleston Water Service, Dominion Energy
  • roofMetal
  • lot featuresCul-De-Sac, Riverview
  • parking3 Car Garage, Garage Door Opener
  • HEAT TYPEElectric, Heat Pump
  • AIR CONDITIONINGCentral Air
  • sewerPublic Sewer
  • SubstructureRaised

Financial

  • Sales Price$775,000
Front exterior of a raised beige home with a metal roof and broad central staircase.

Schedule a Showing

I would love to show you my beautiful property. Please select your preferred date and time below. I will be in touch shortly to confirm your appointment.

Schedule a Showing

I would love to show you my beautiful property. Please select your preferred date and time below. I will be in touch shortly to confirm your appointment.

Thank you for your interest in 2003 Wharf Landing Court, North Charleston, SC 29418. We are reviewing your request and will be in touch shortly!

Mortgage Calculator

Estimate your monthly mortgage payment, including the principal and interest, property taxes, and HOA. Adjust the values to generate a more accurate rate.

All estimates are provided for informational purposes only. Actual amounts may vary.
$0,000 Your Payment 20 15 65
$0,000 Your Payment

Charleston

Explore

Start Working with Brian

Brian is a strong advocate, skilled negotiator, and trusted advisor who goes the extra mile to ensure every client feels informed, confident, and well cared for. Let him guide you through your buying or selling journey.

Follow Me on Instagram