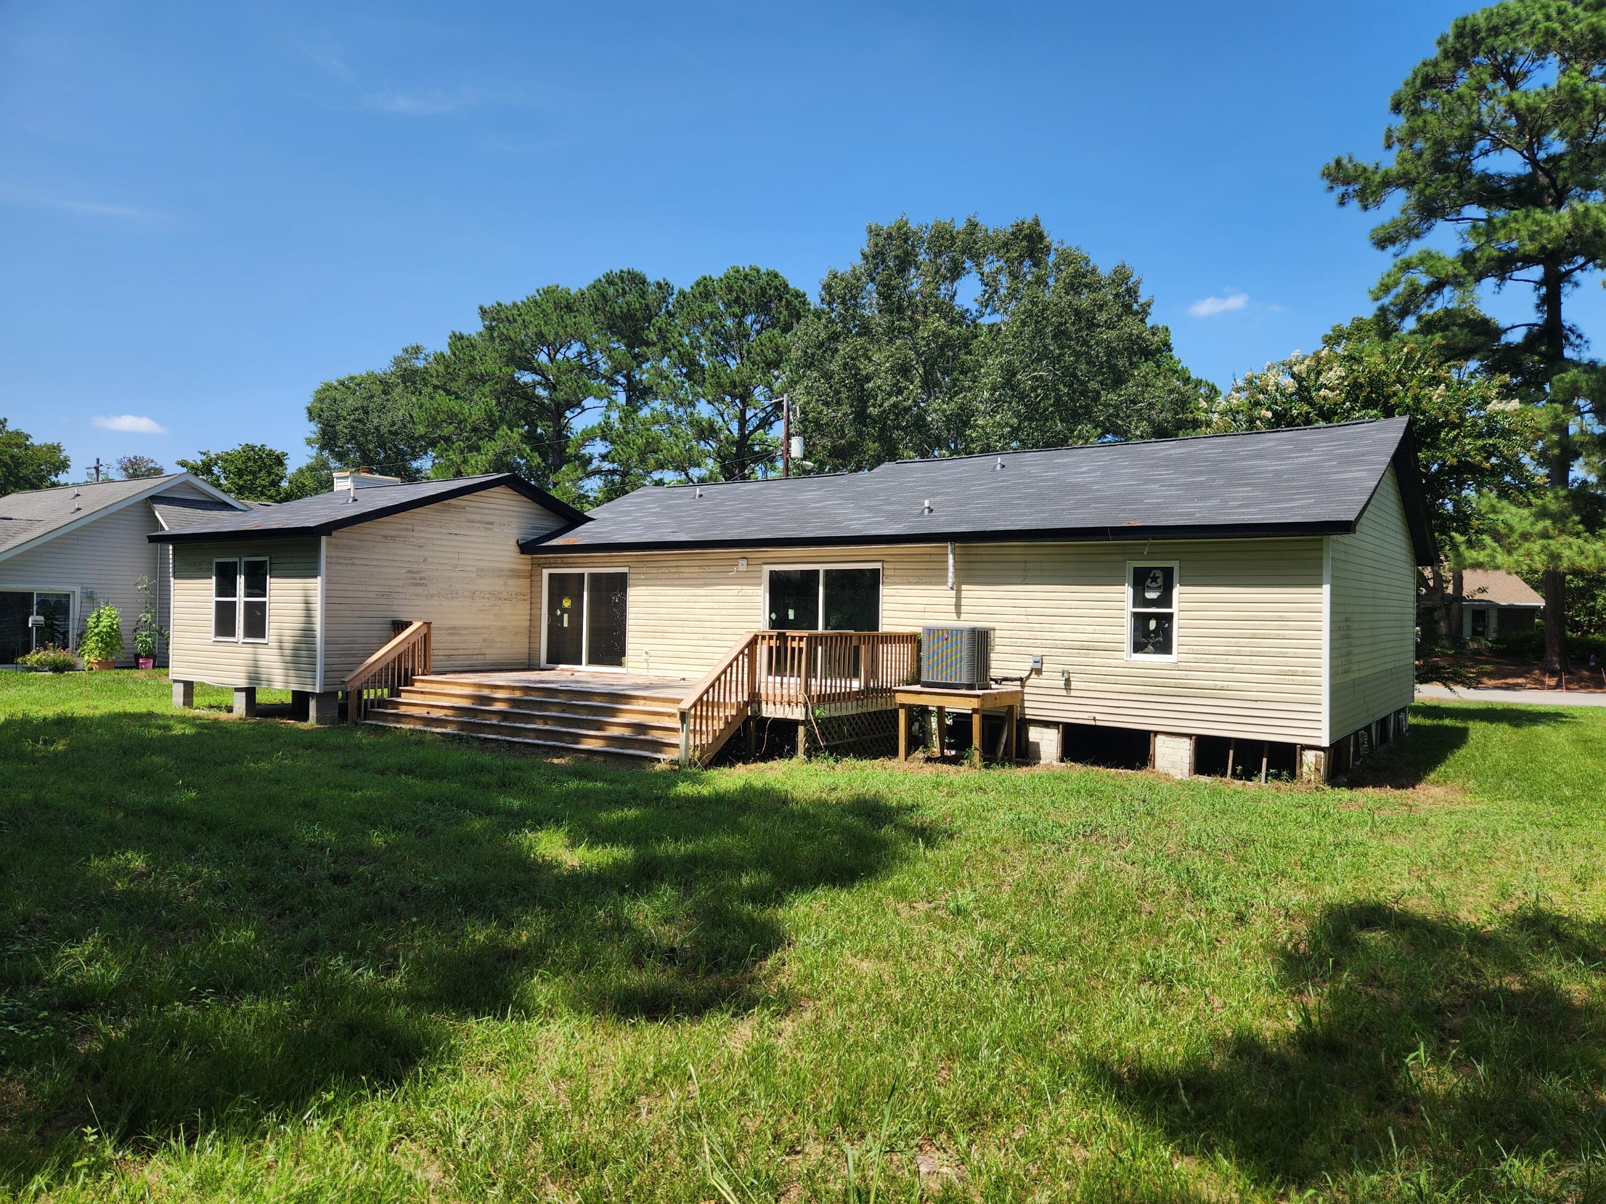
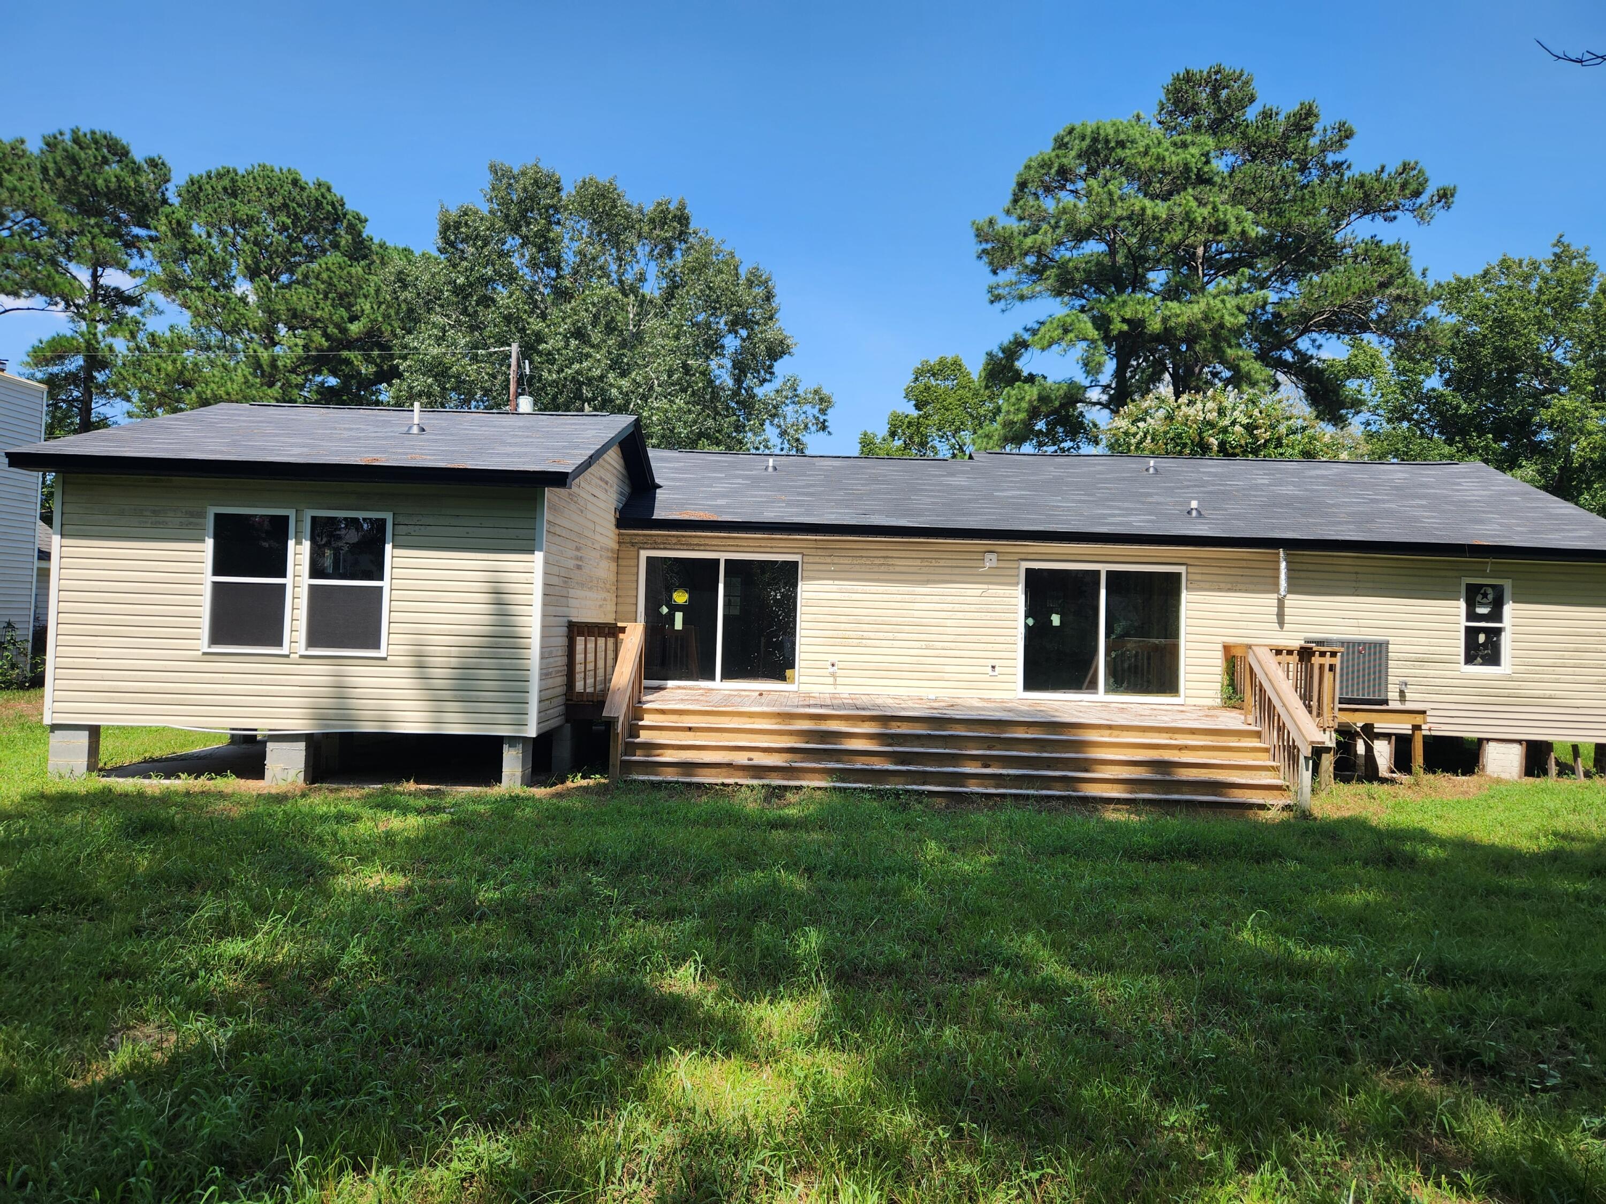
Single-story home with a raised wooden deck and broad grassy yard beneath a clear blue sky.
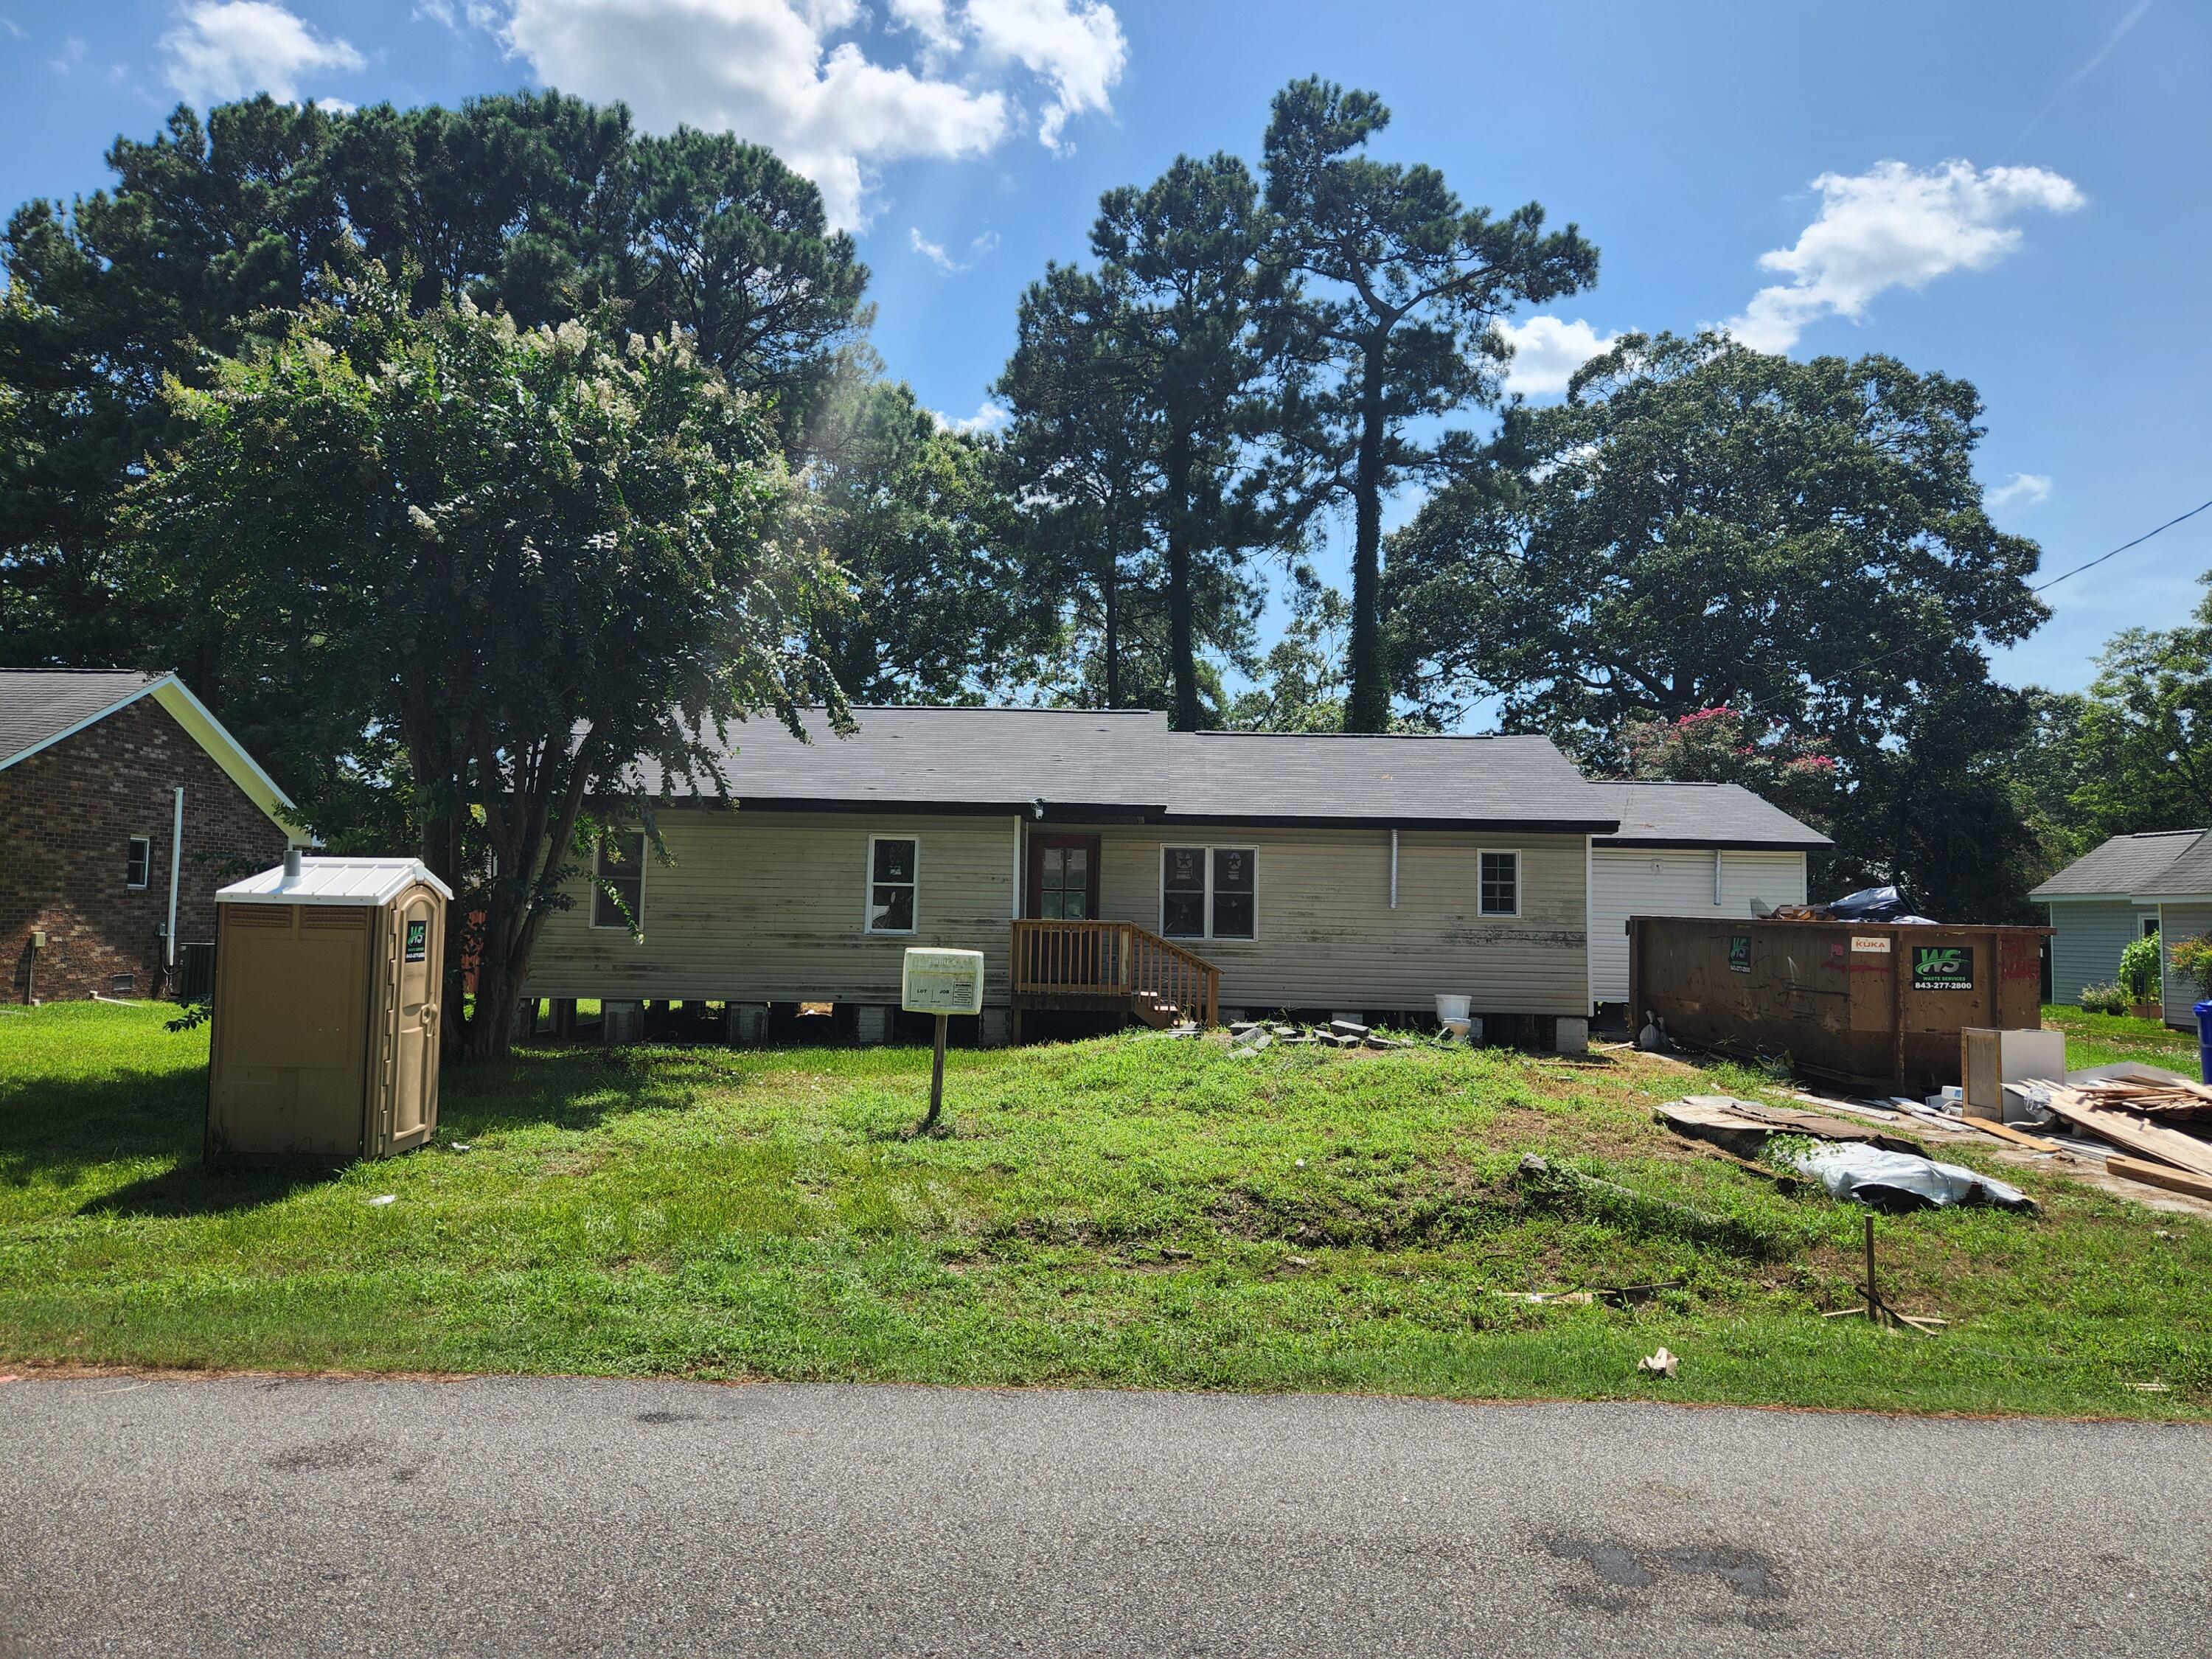
Rear view of a raised single-story home, with a large tree, renovation debris, and a dumpster.
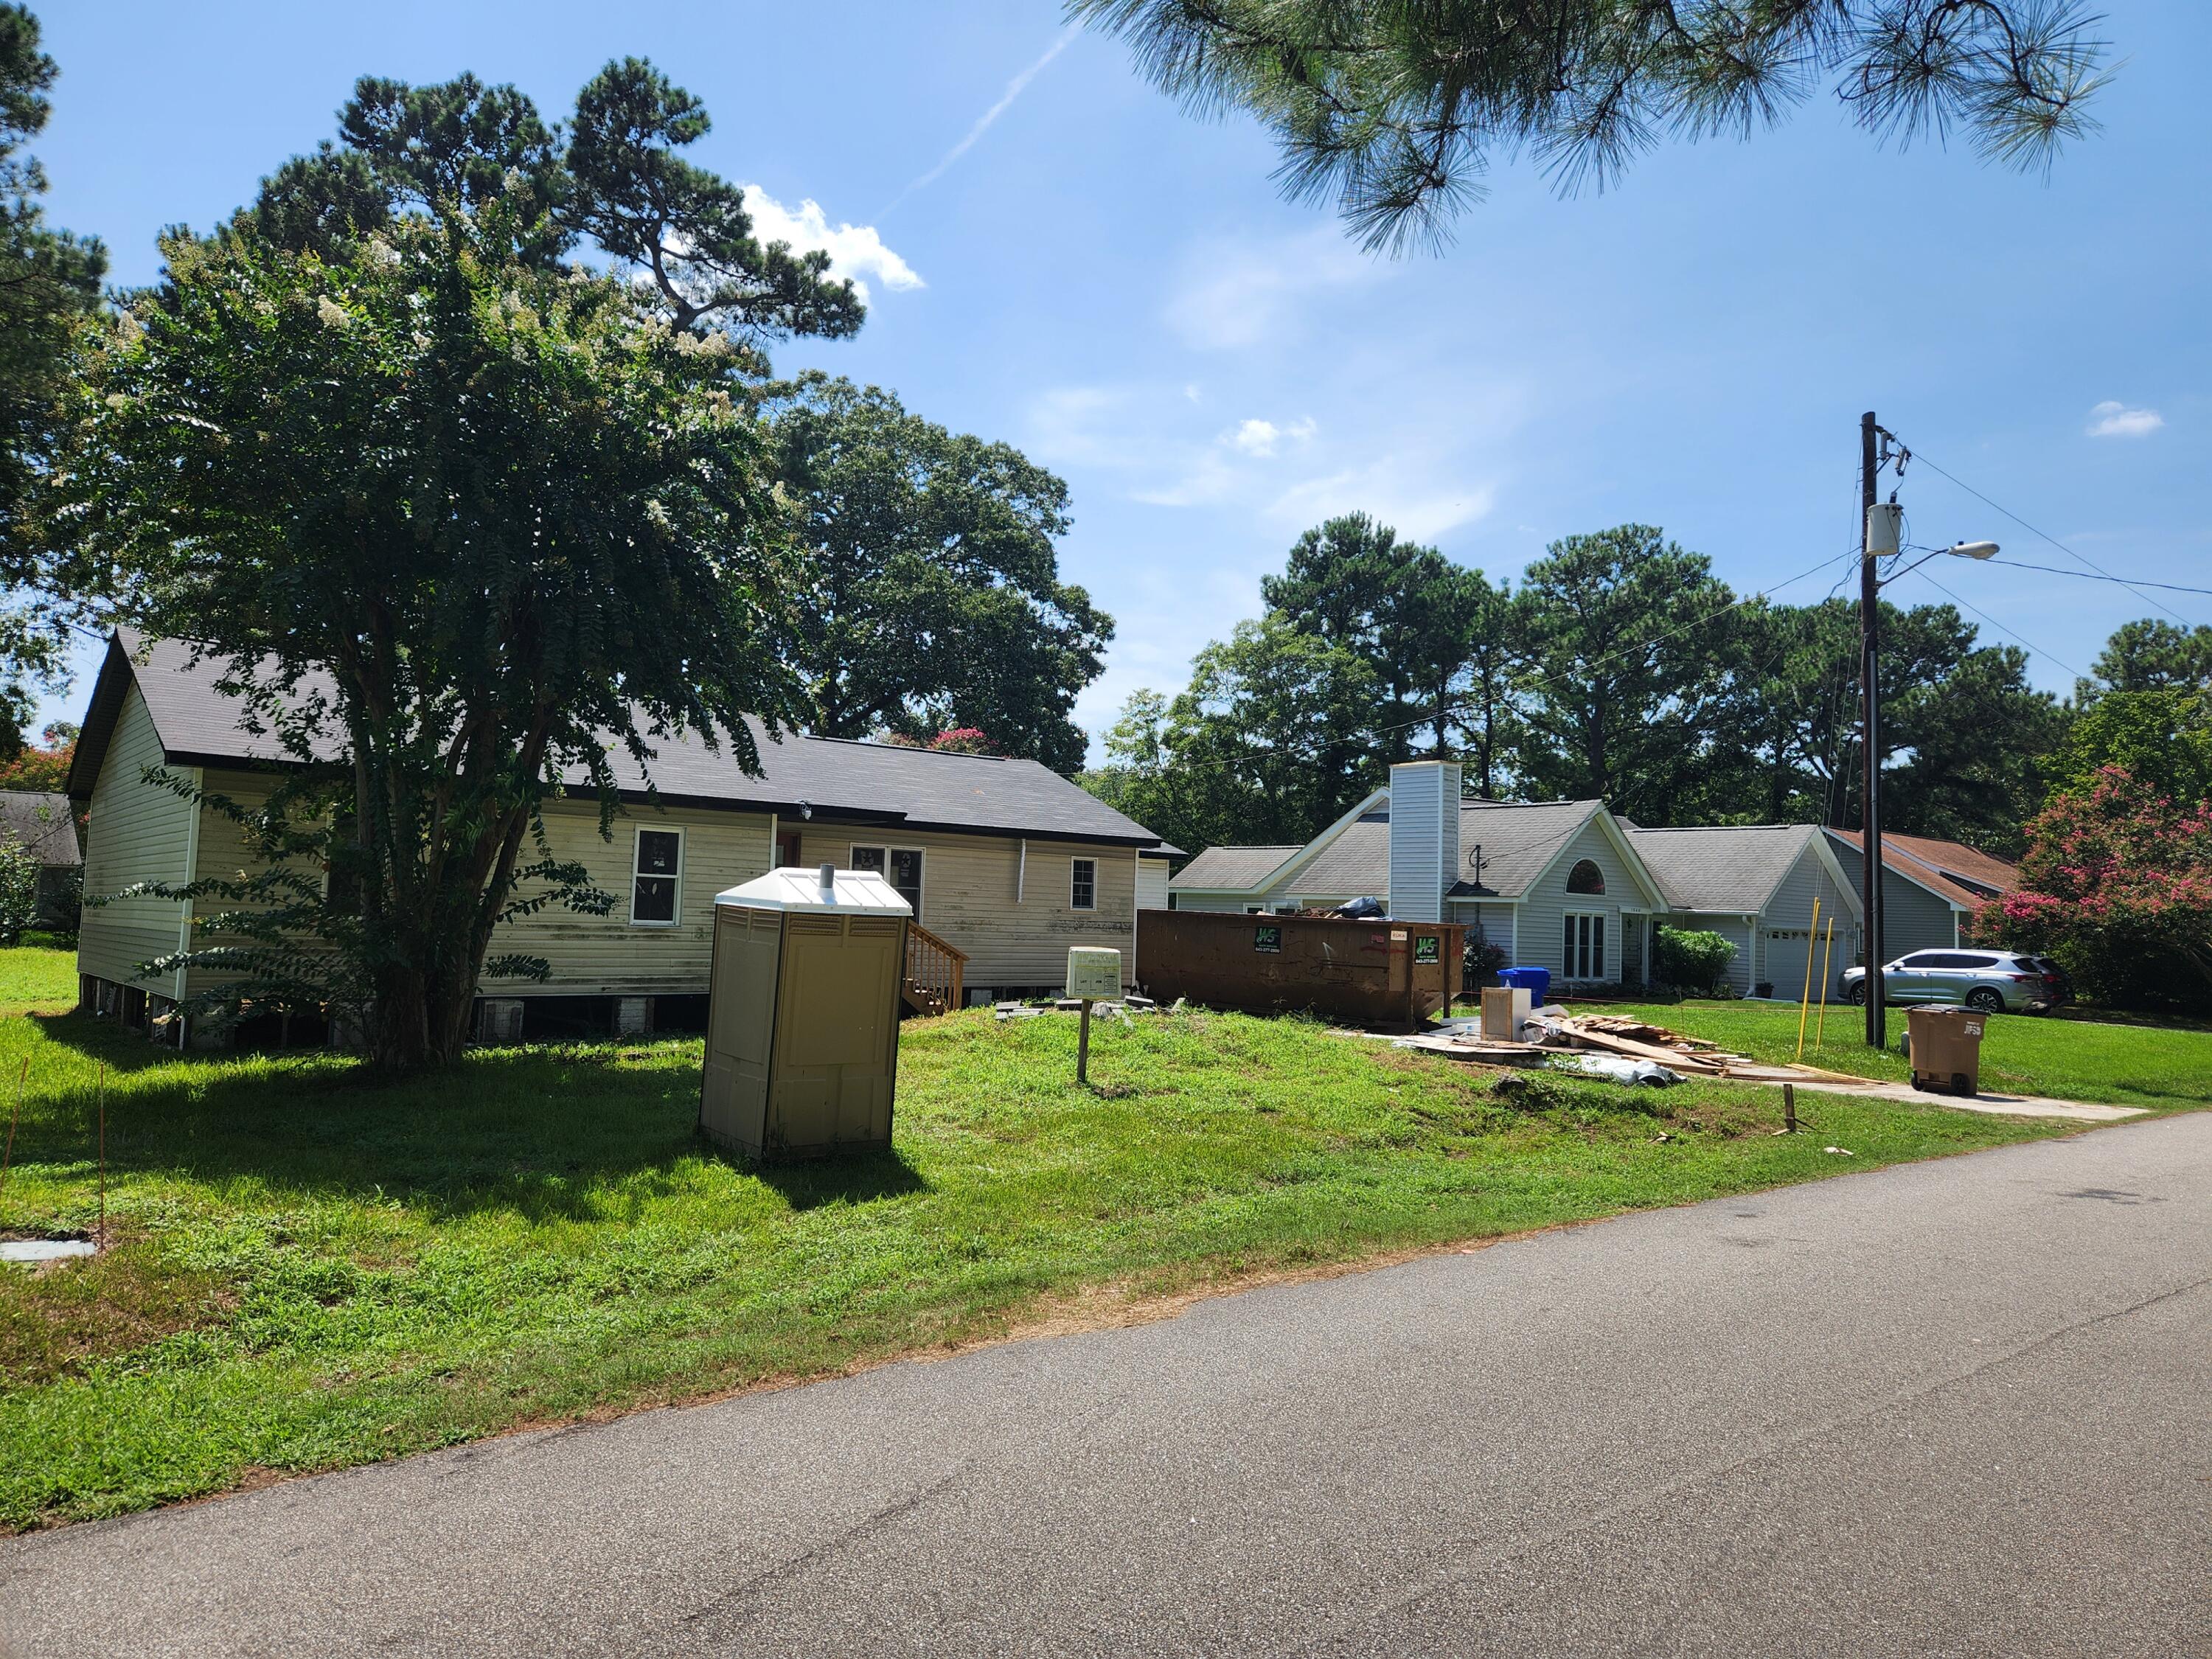
Side exterior of a light-sided house beneath mature trees, with a dumpster and building materials in the yard.
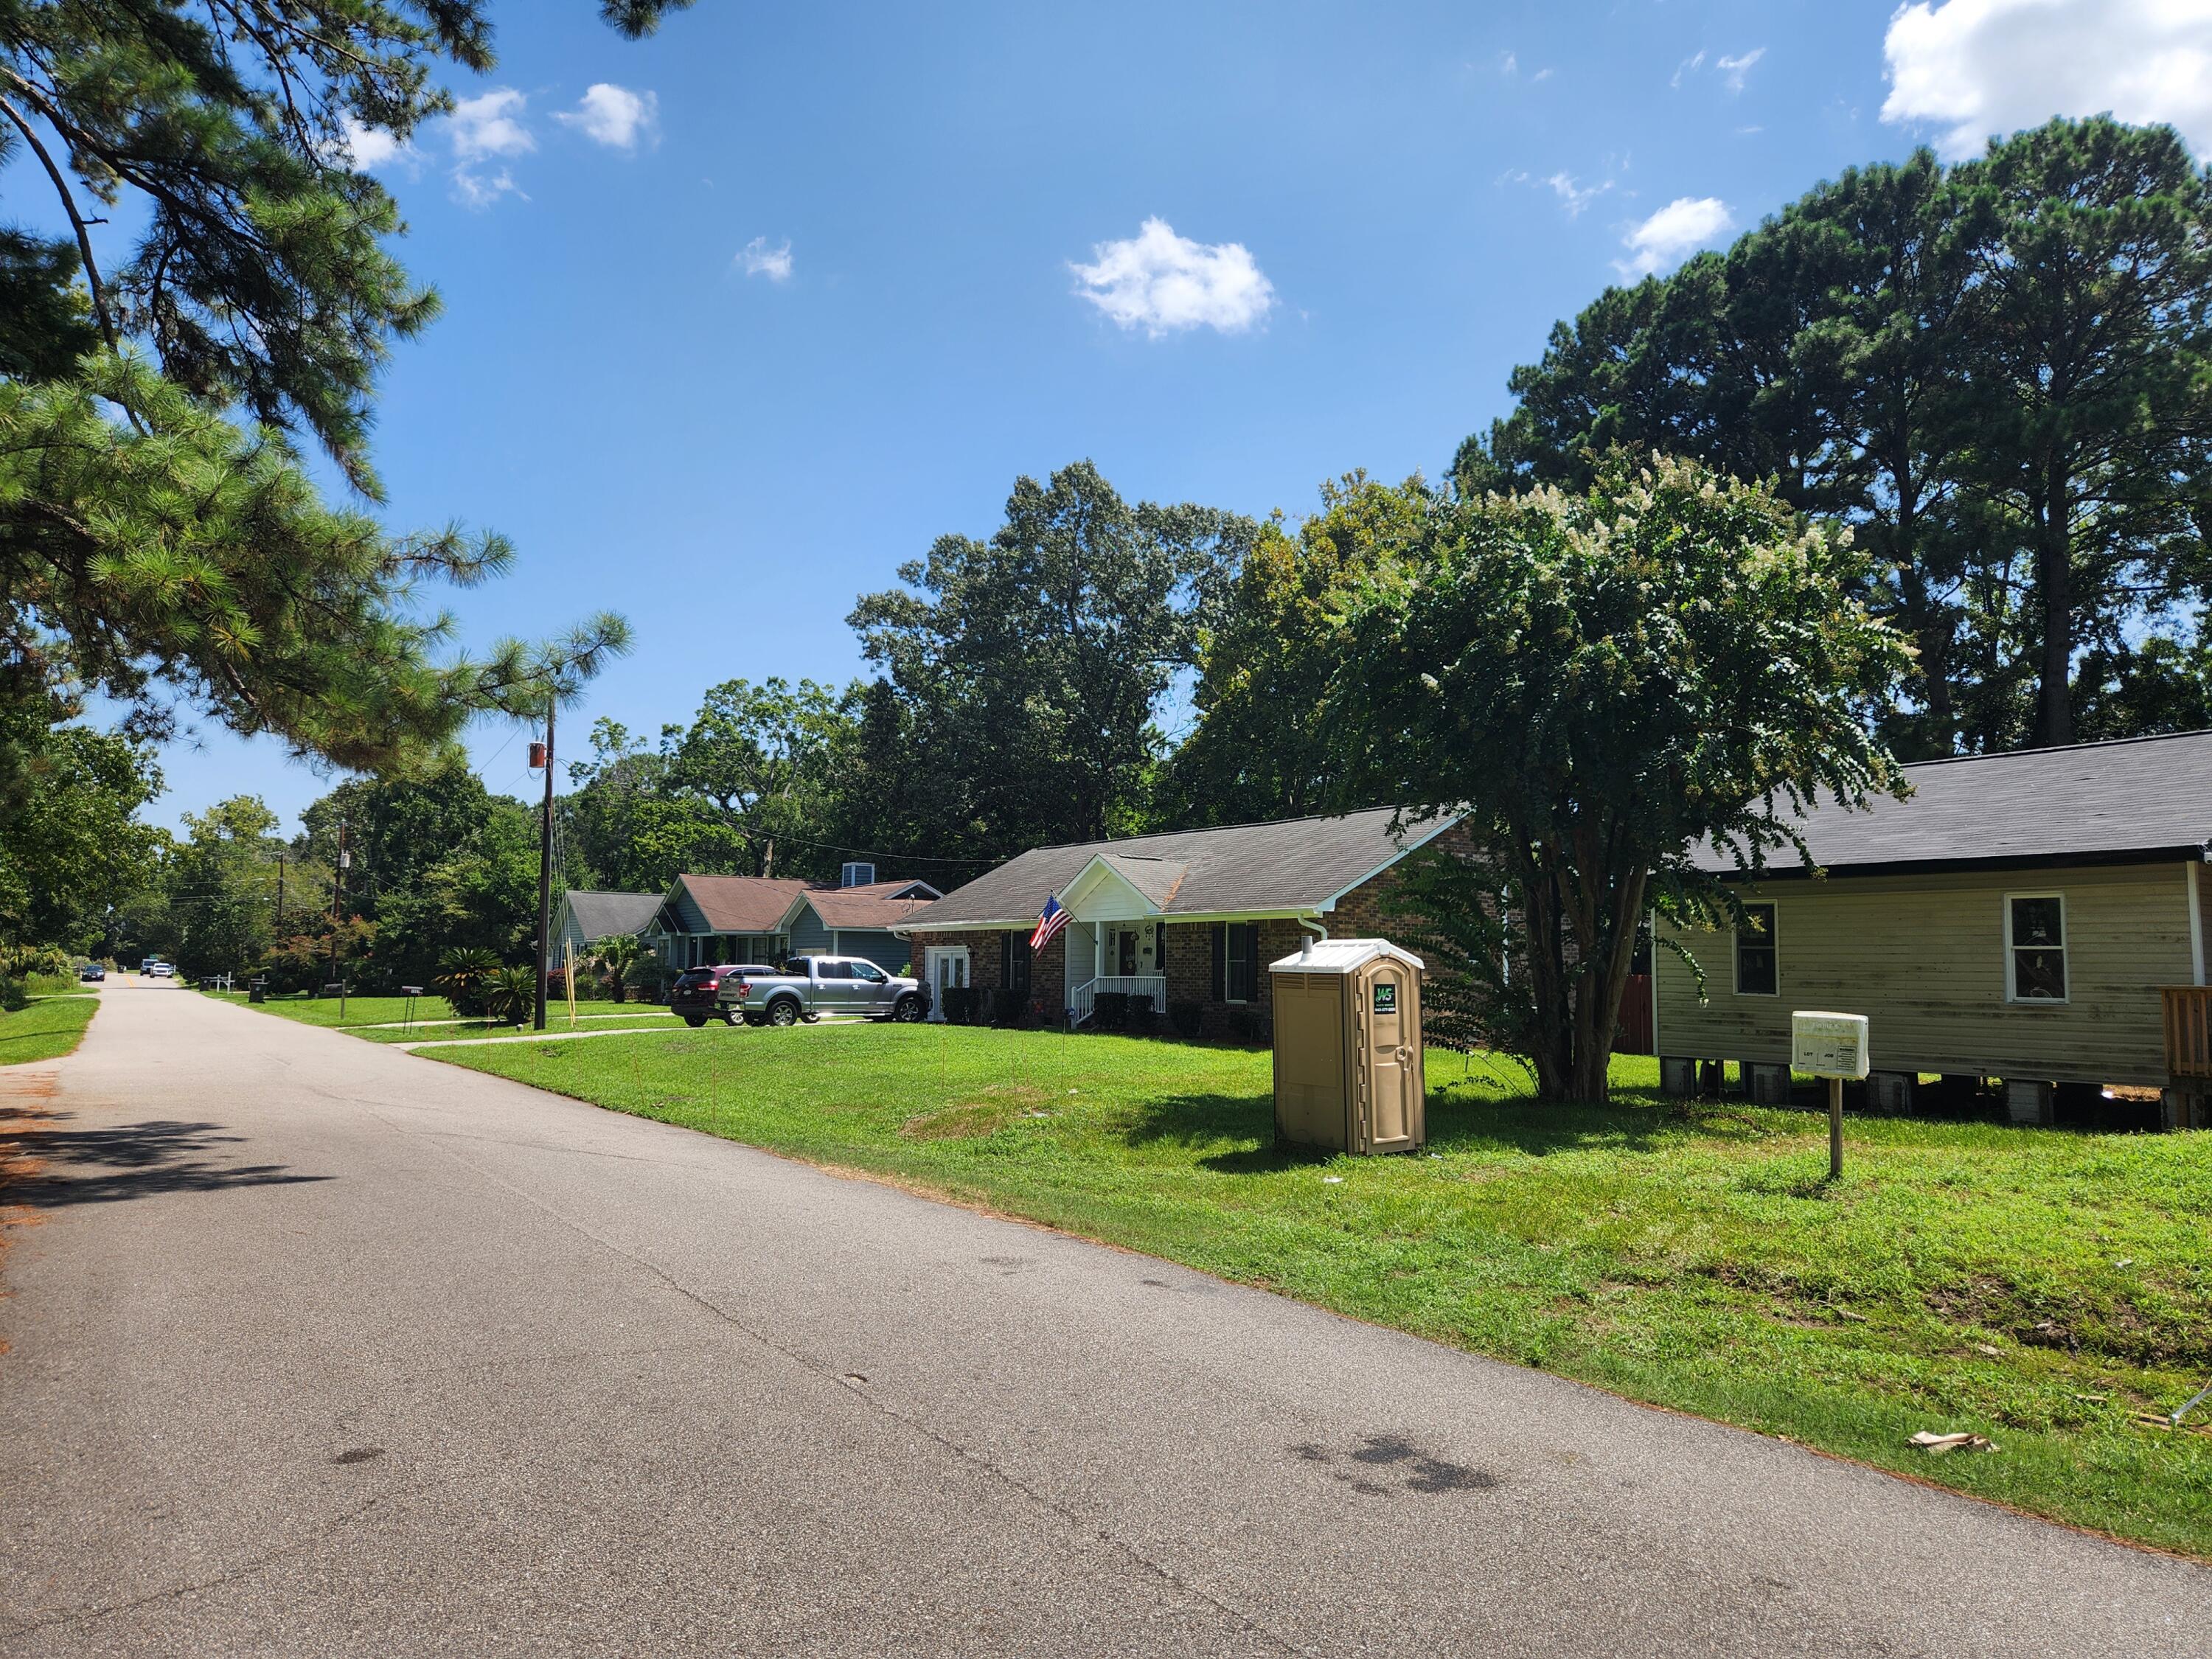
Single-story brick home on a leafy street, with a broad lawn and an American flag.
Rear of a single-story beige home with a raised wooden deck and broad grassy yard.
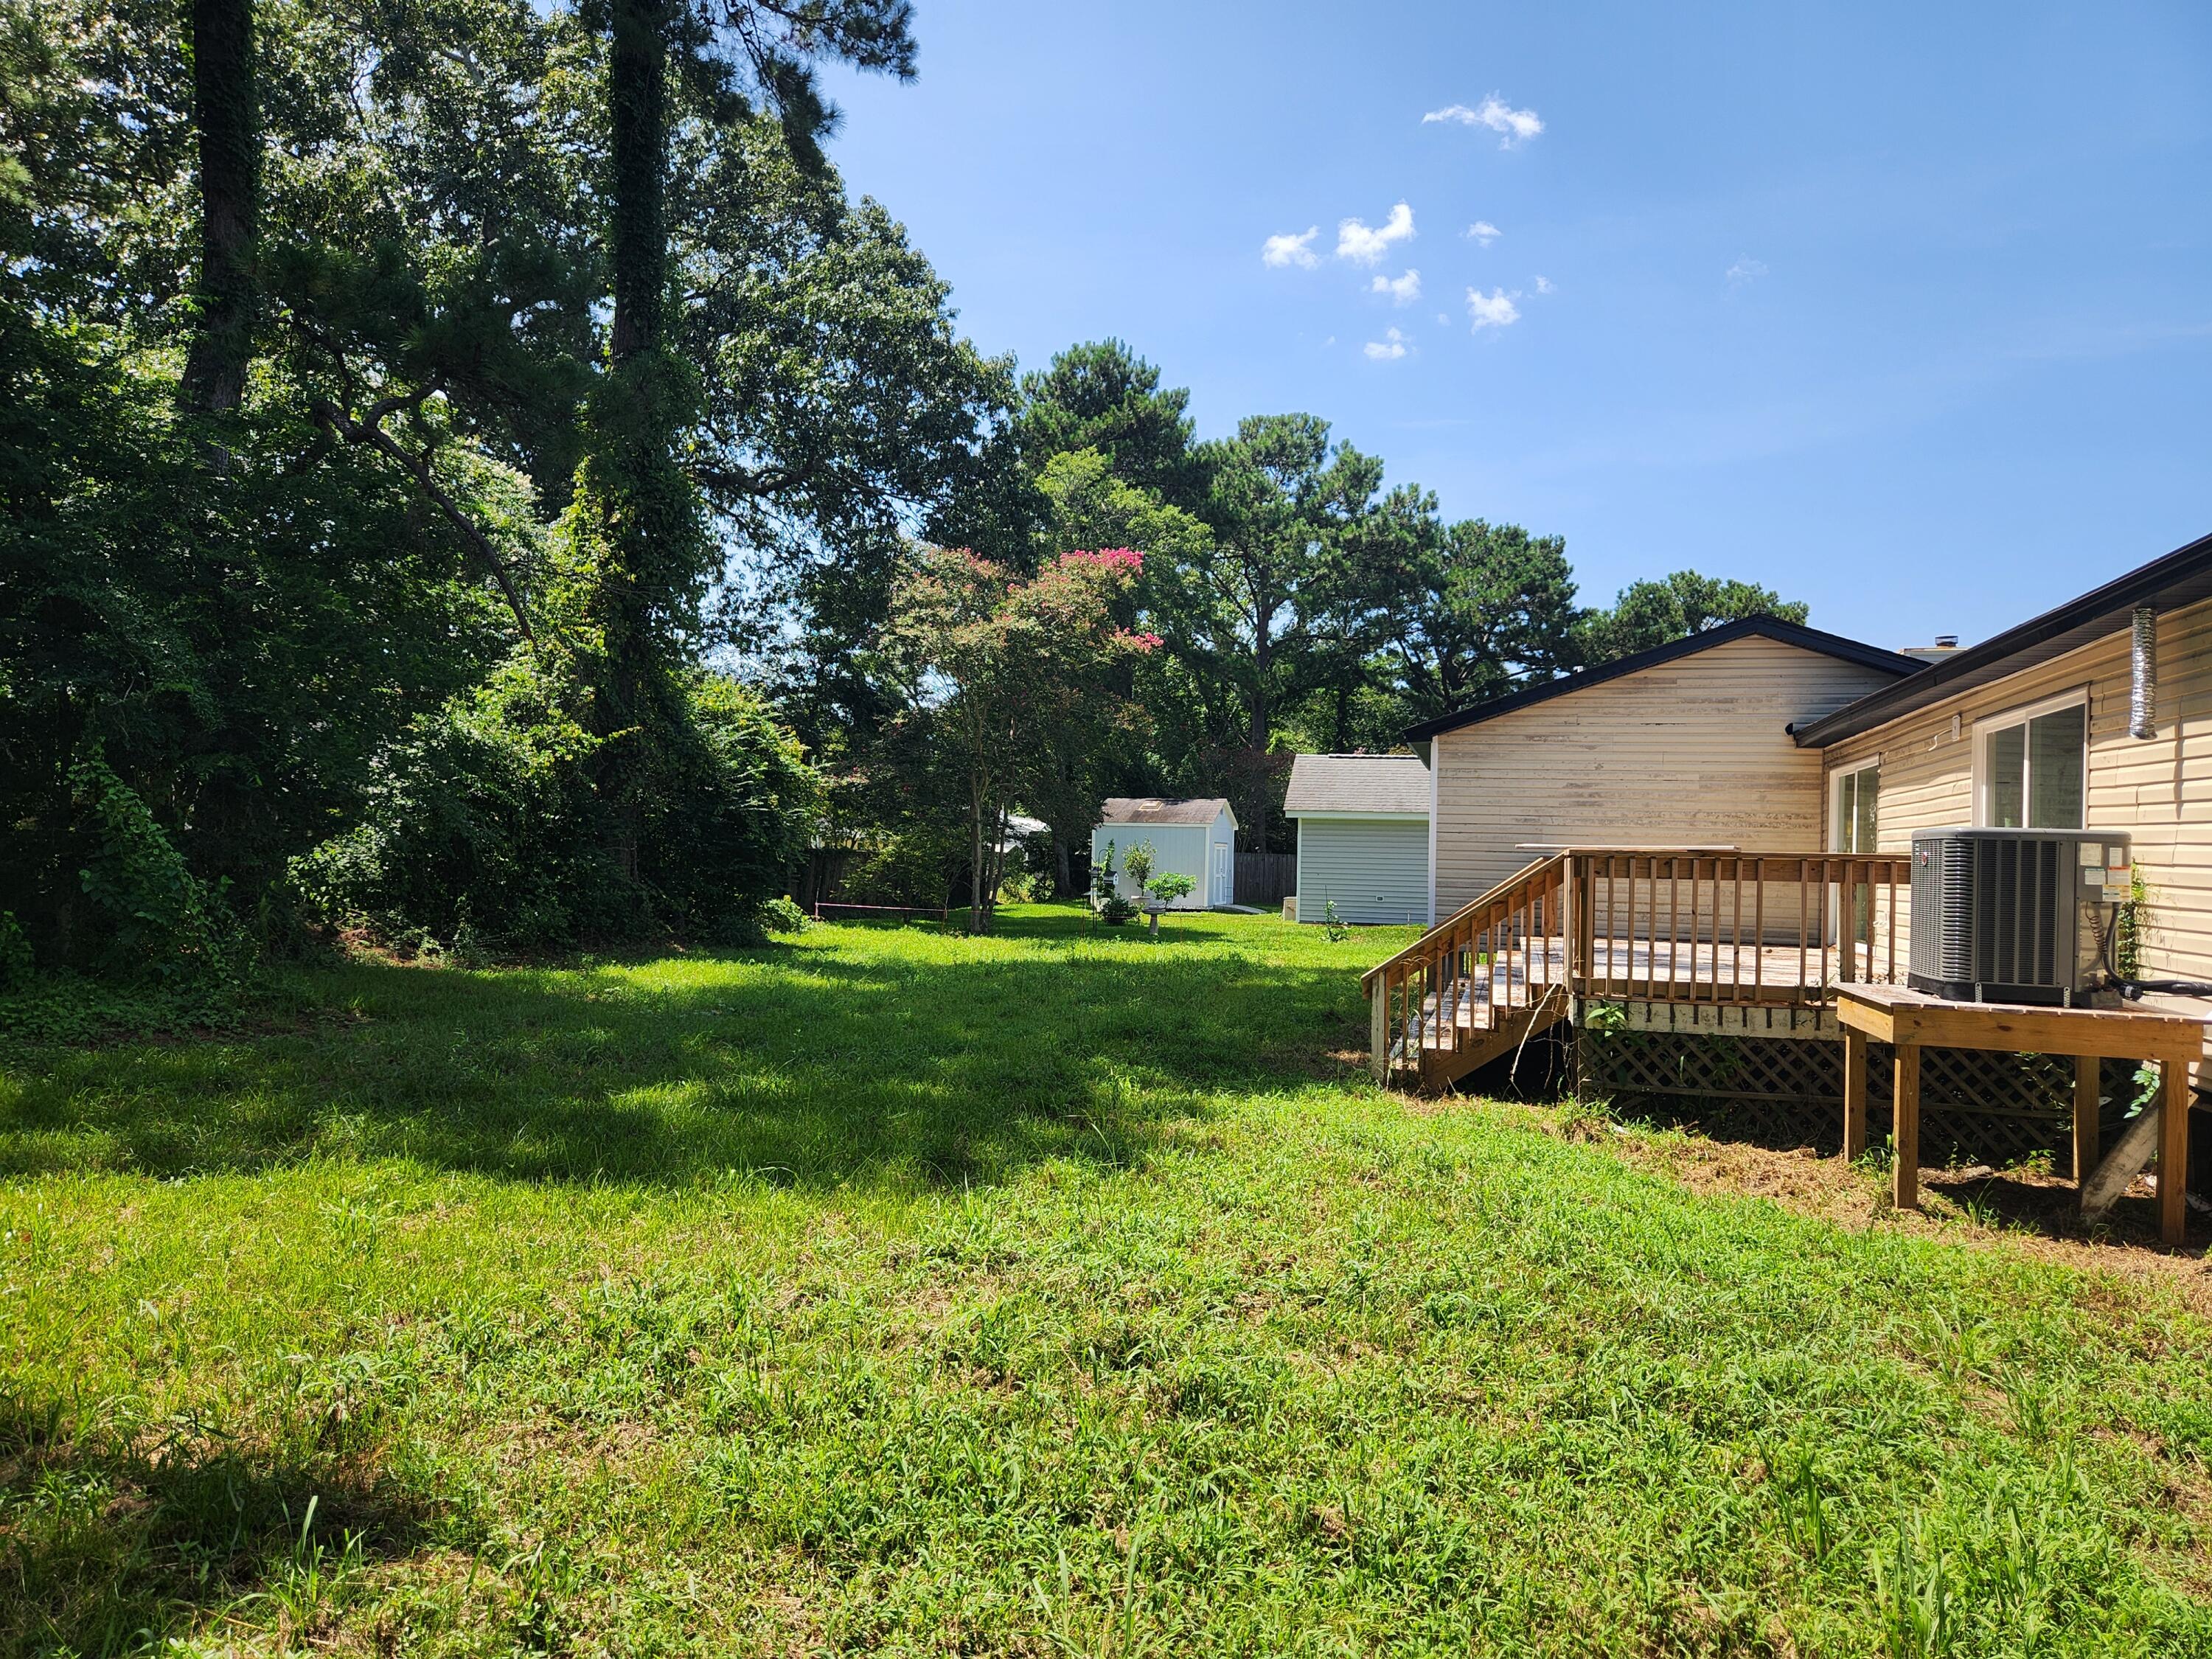
Grassy backyard with mature trees, two sheds, and a raised wooden deck.
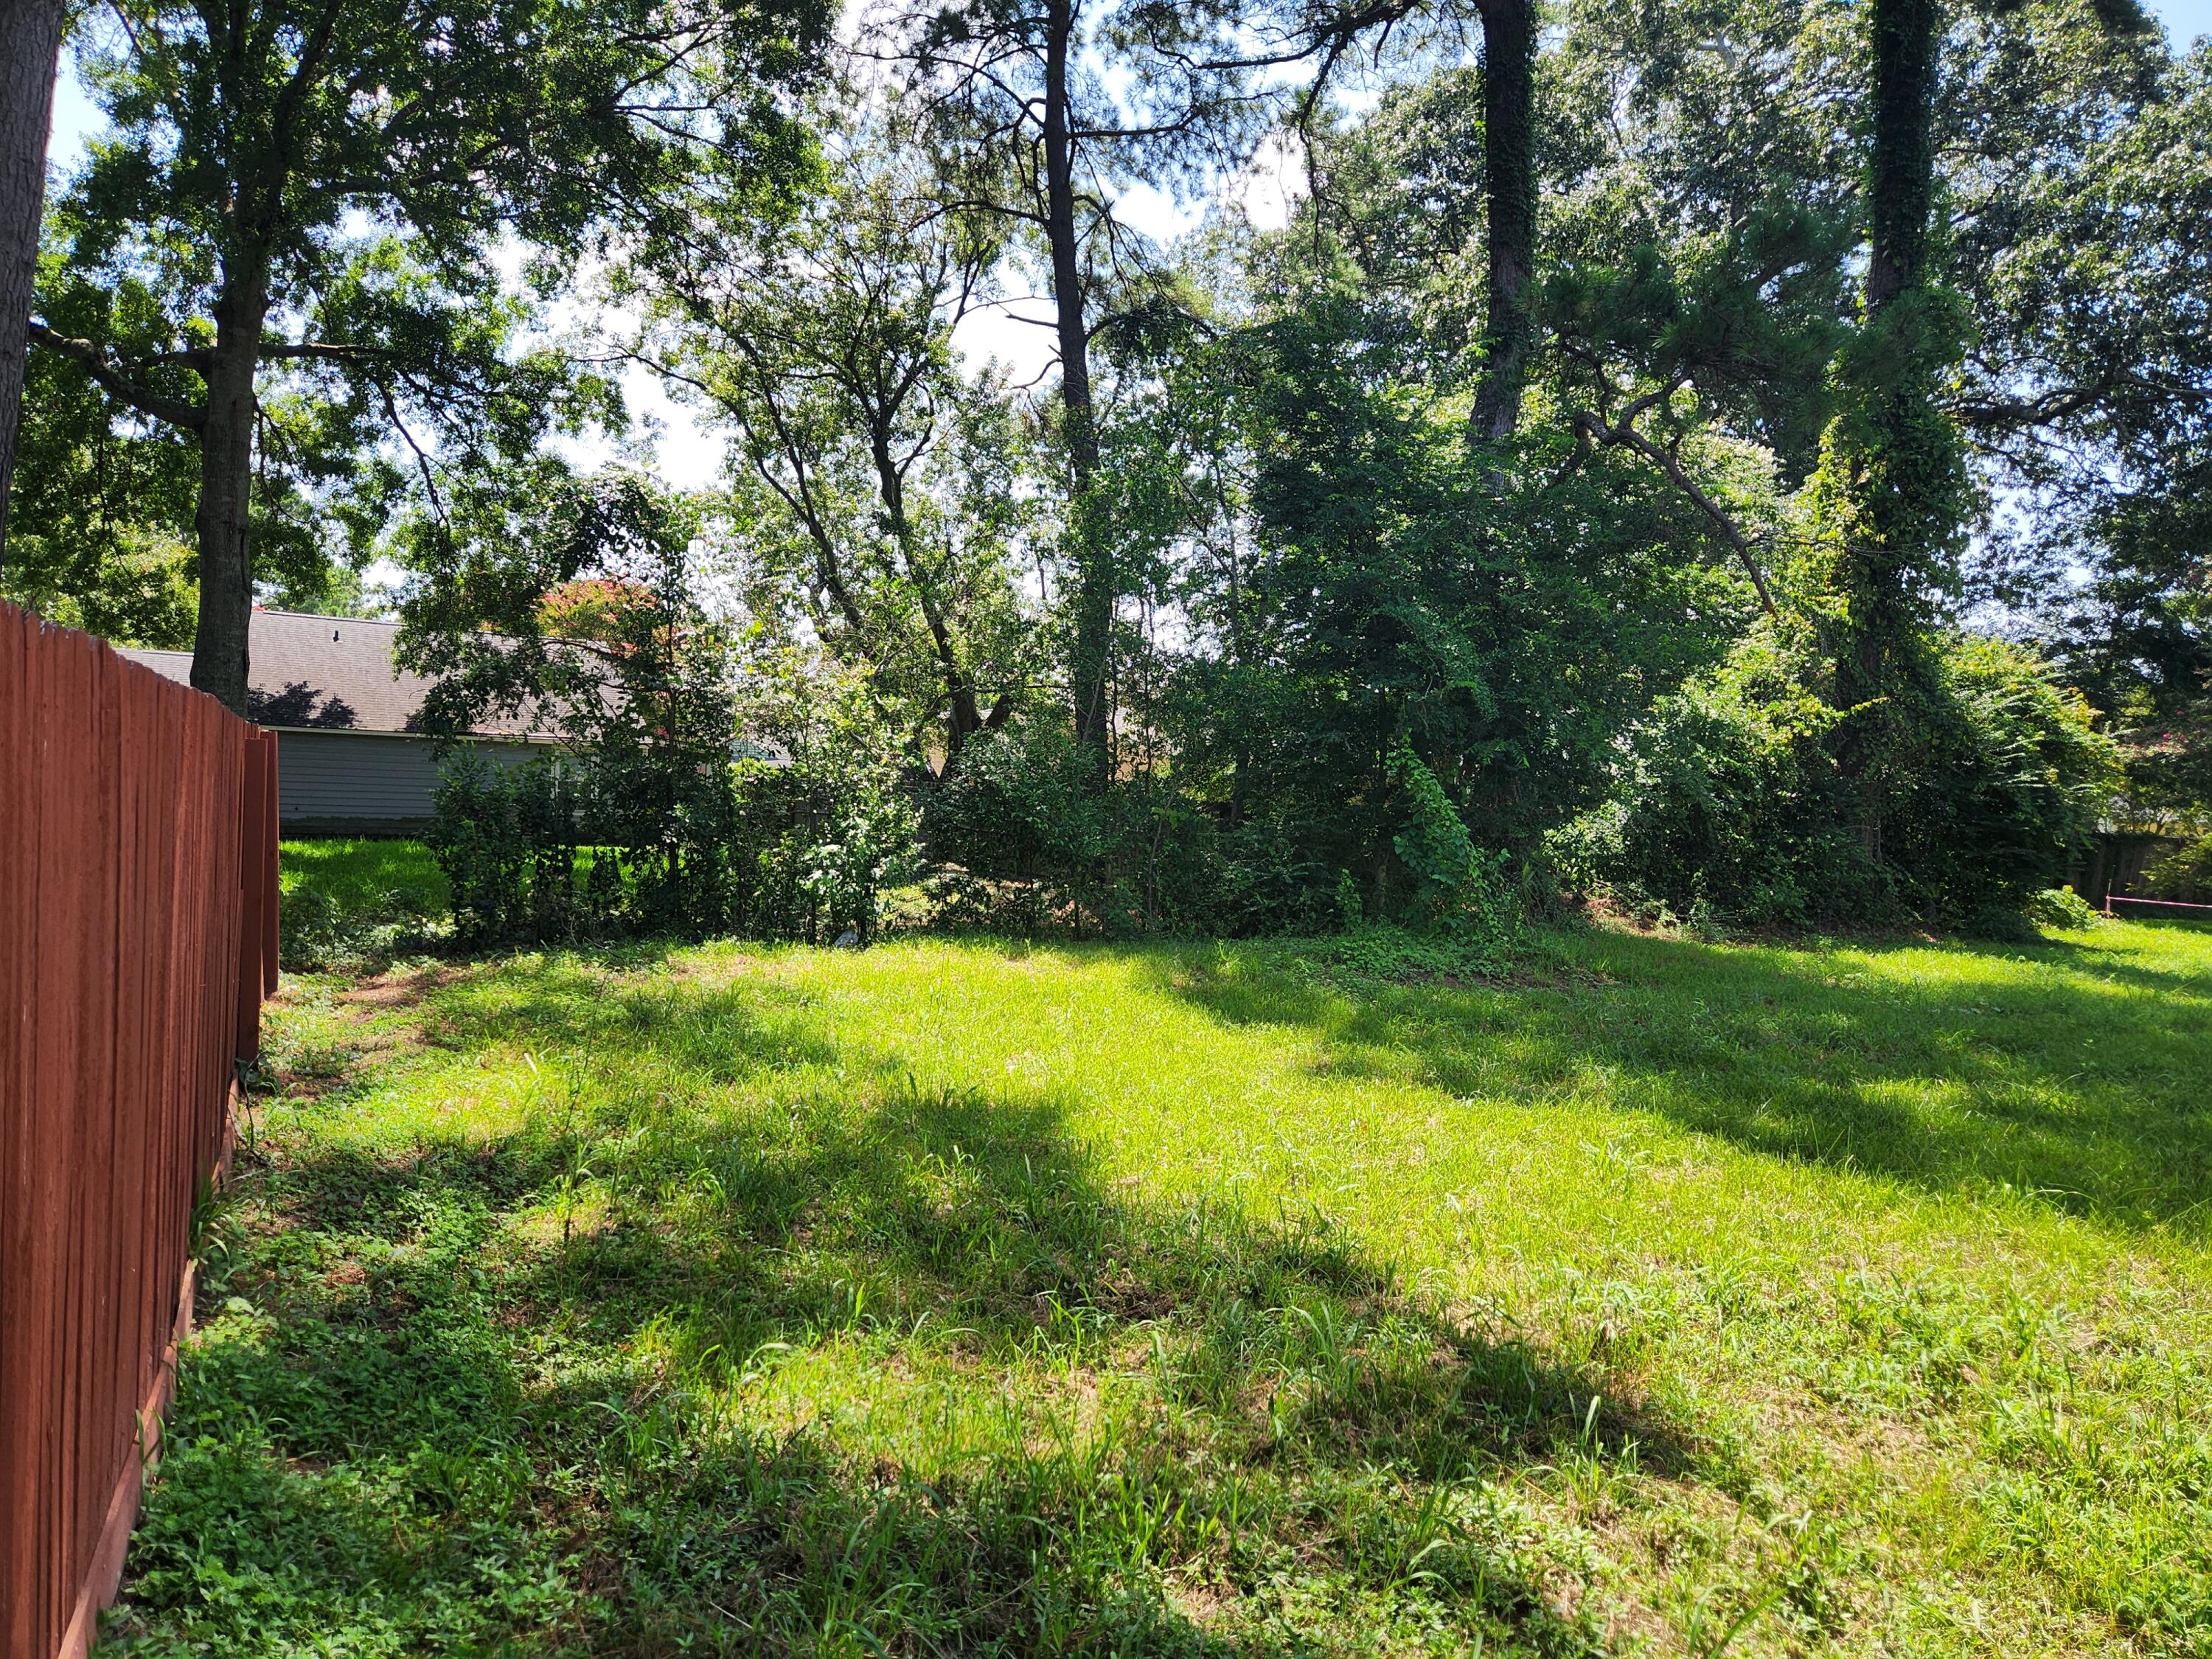
Grassy backyard bordered by mature trees and a red wooden fence.
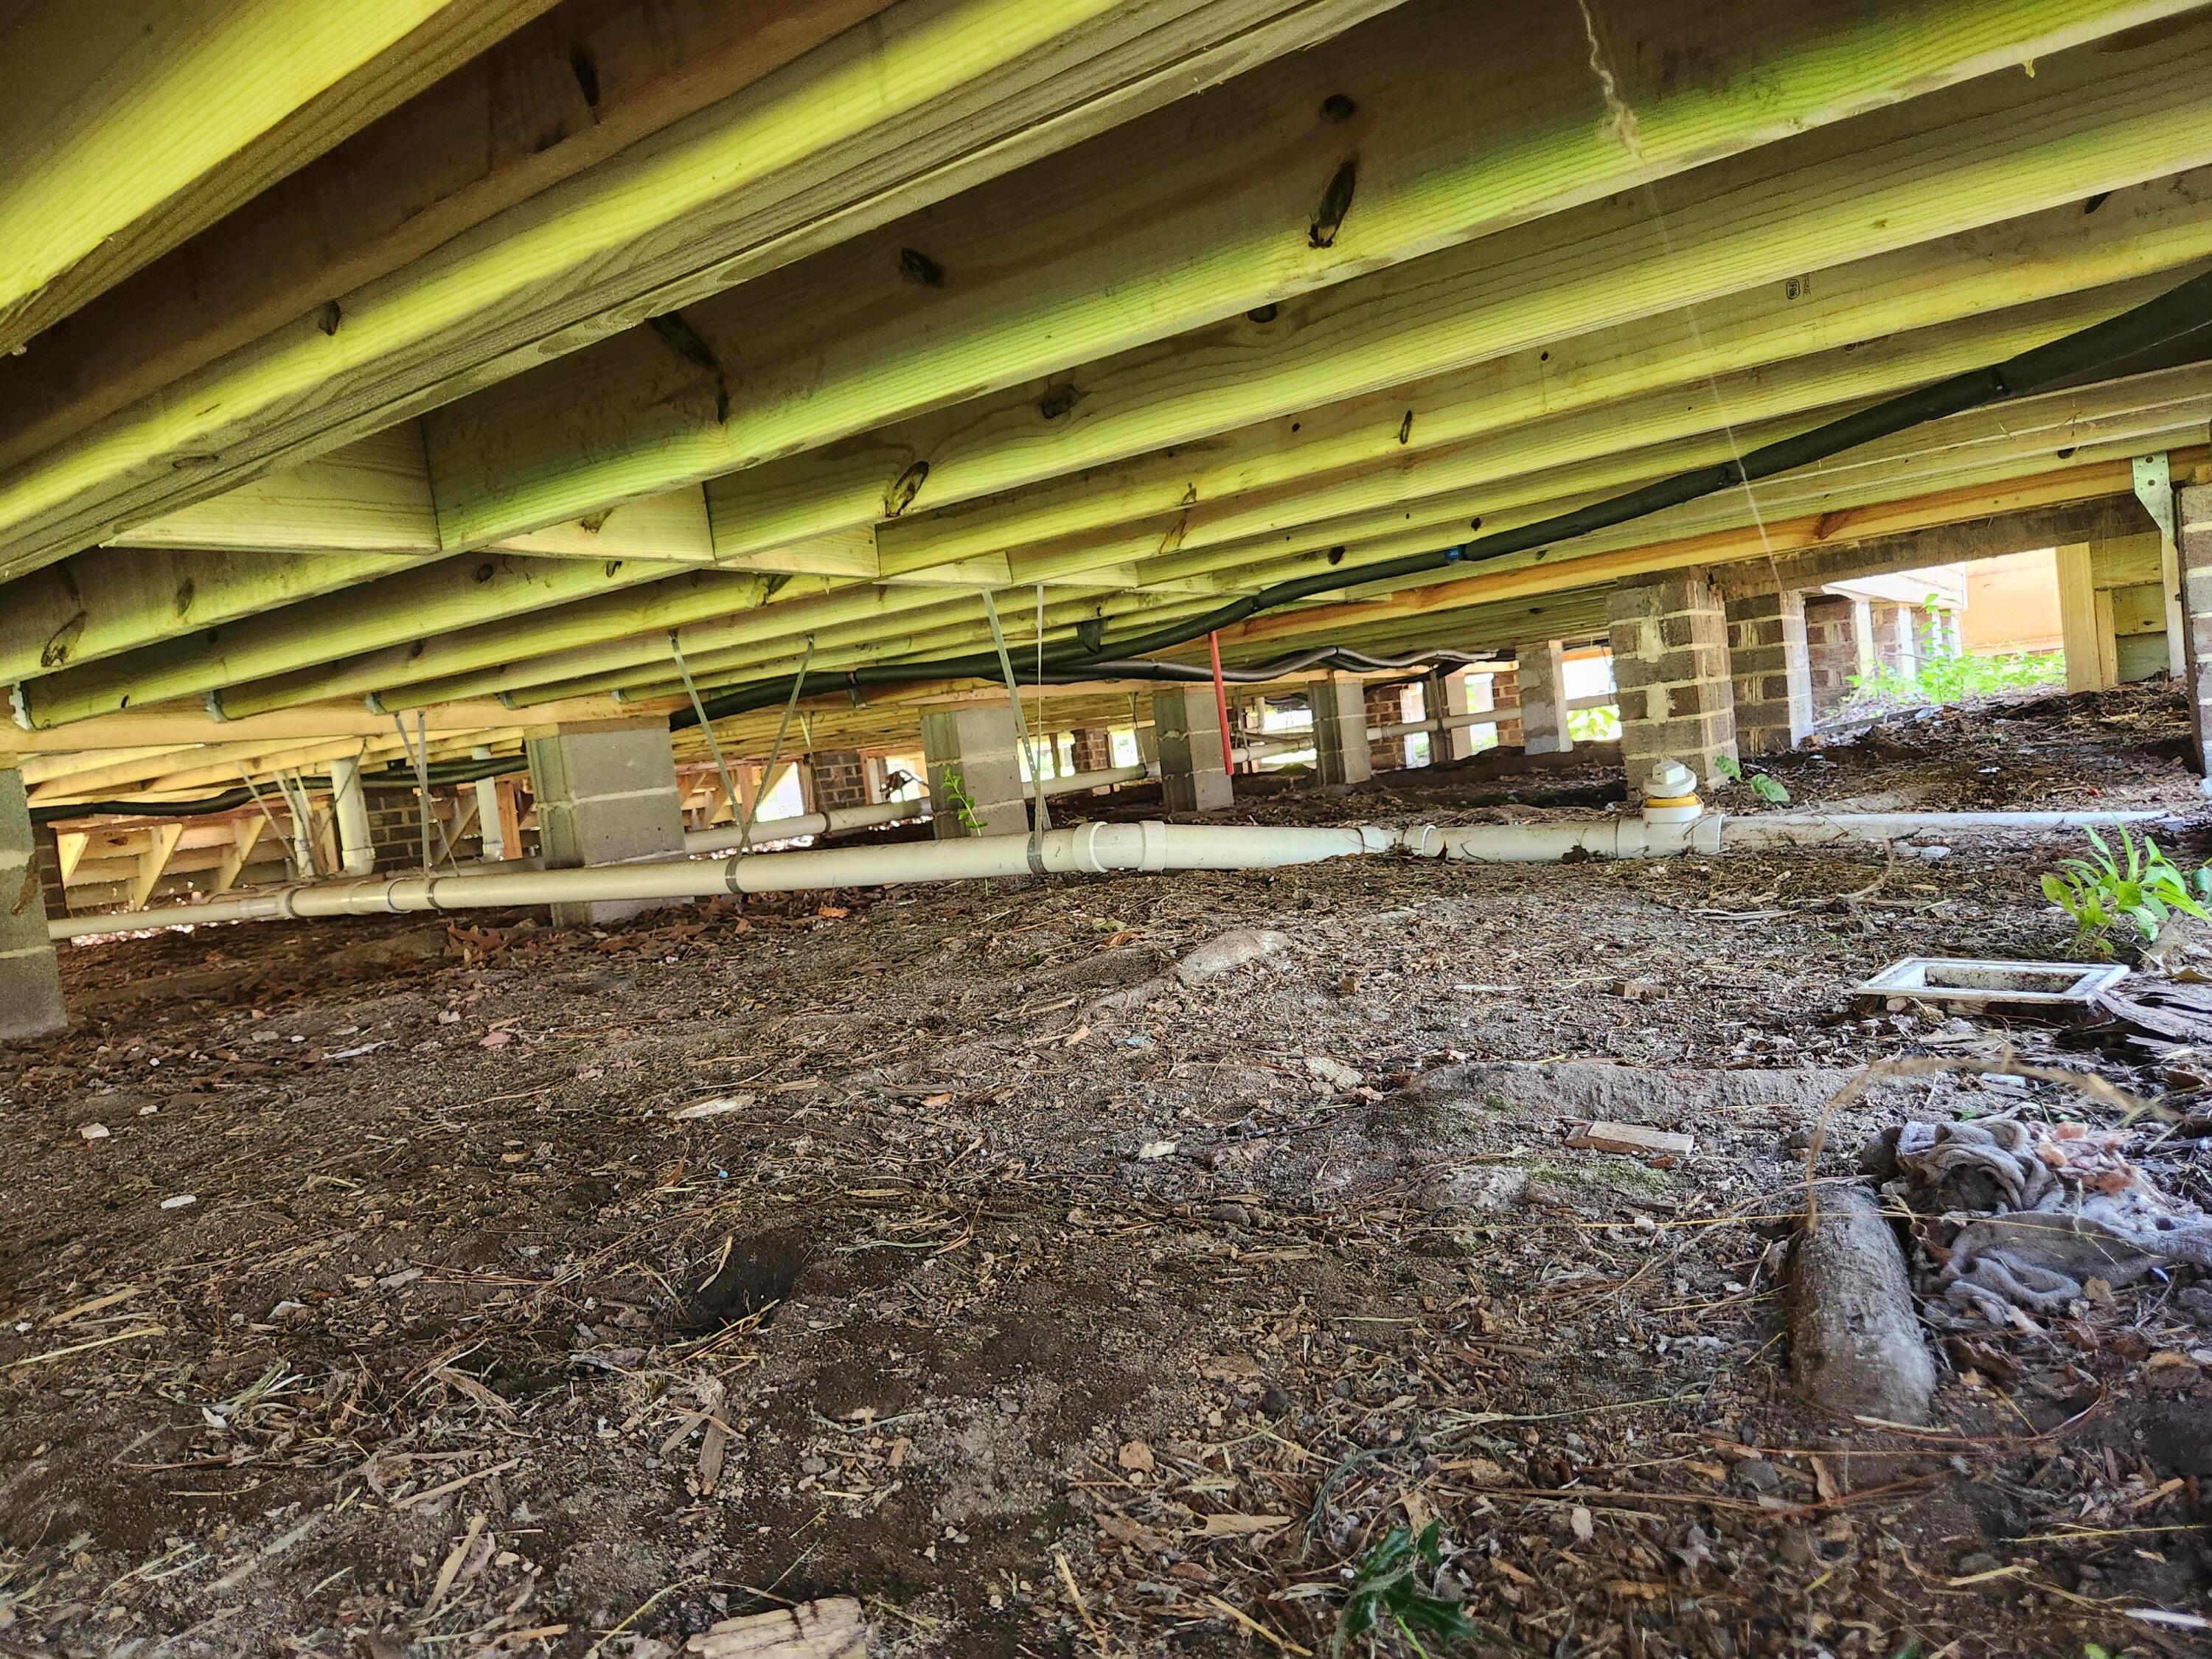
Crawl space beneath a house, showing exposed joists, support piers, plumbing, and bare ground.
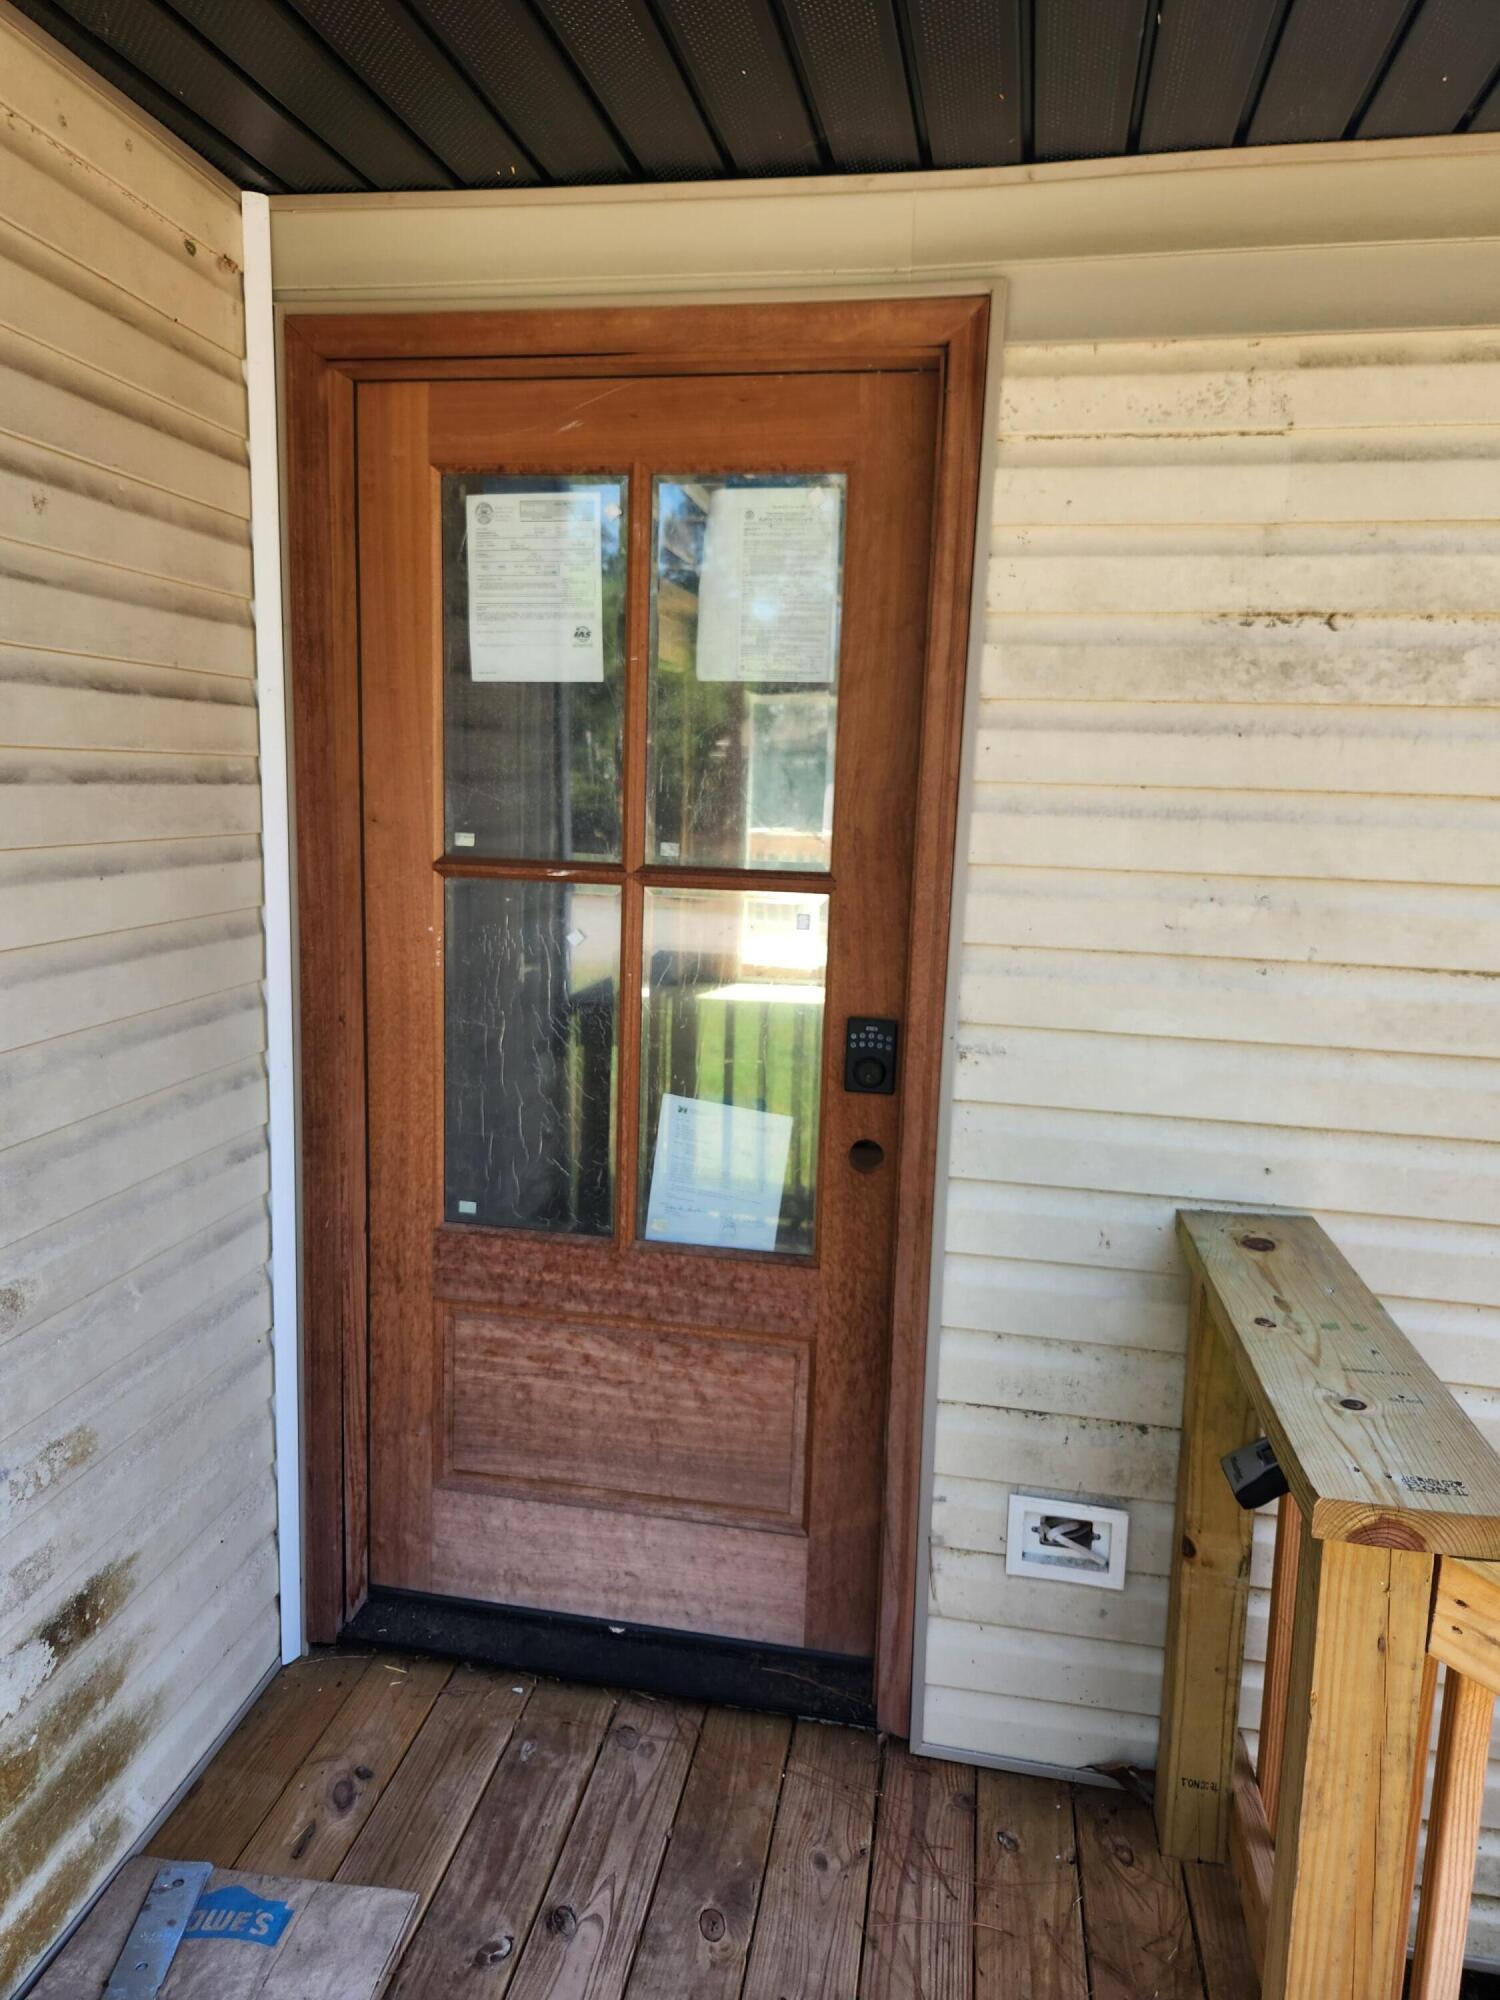
Wood-framed glass entry door with a keypad on a weathered porch.
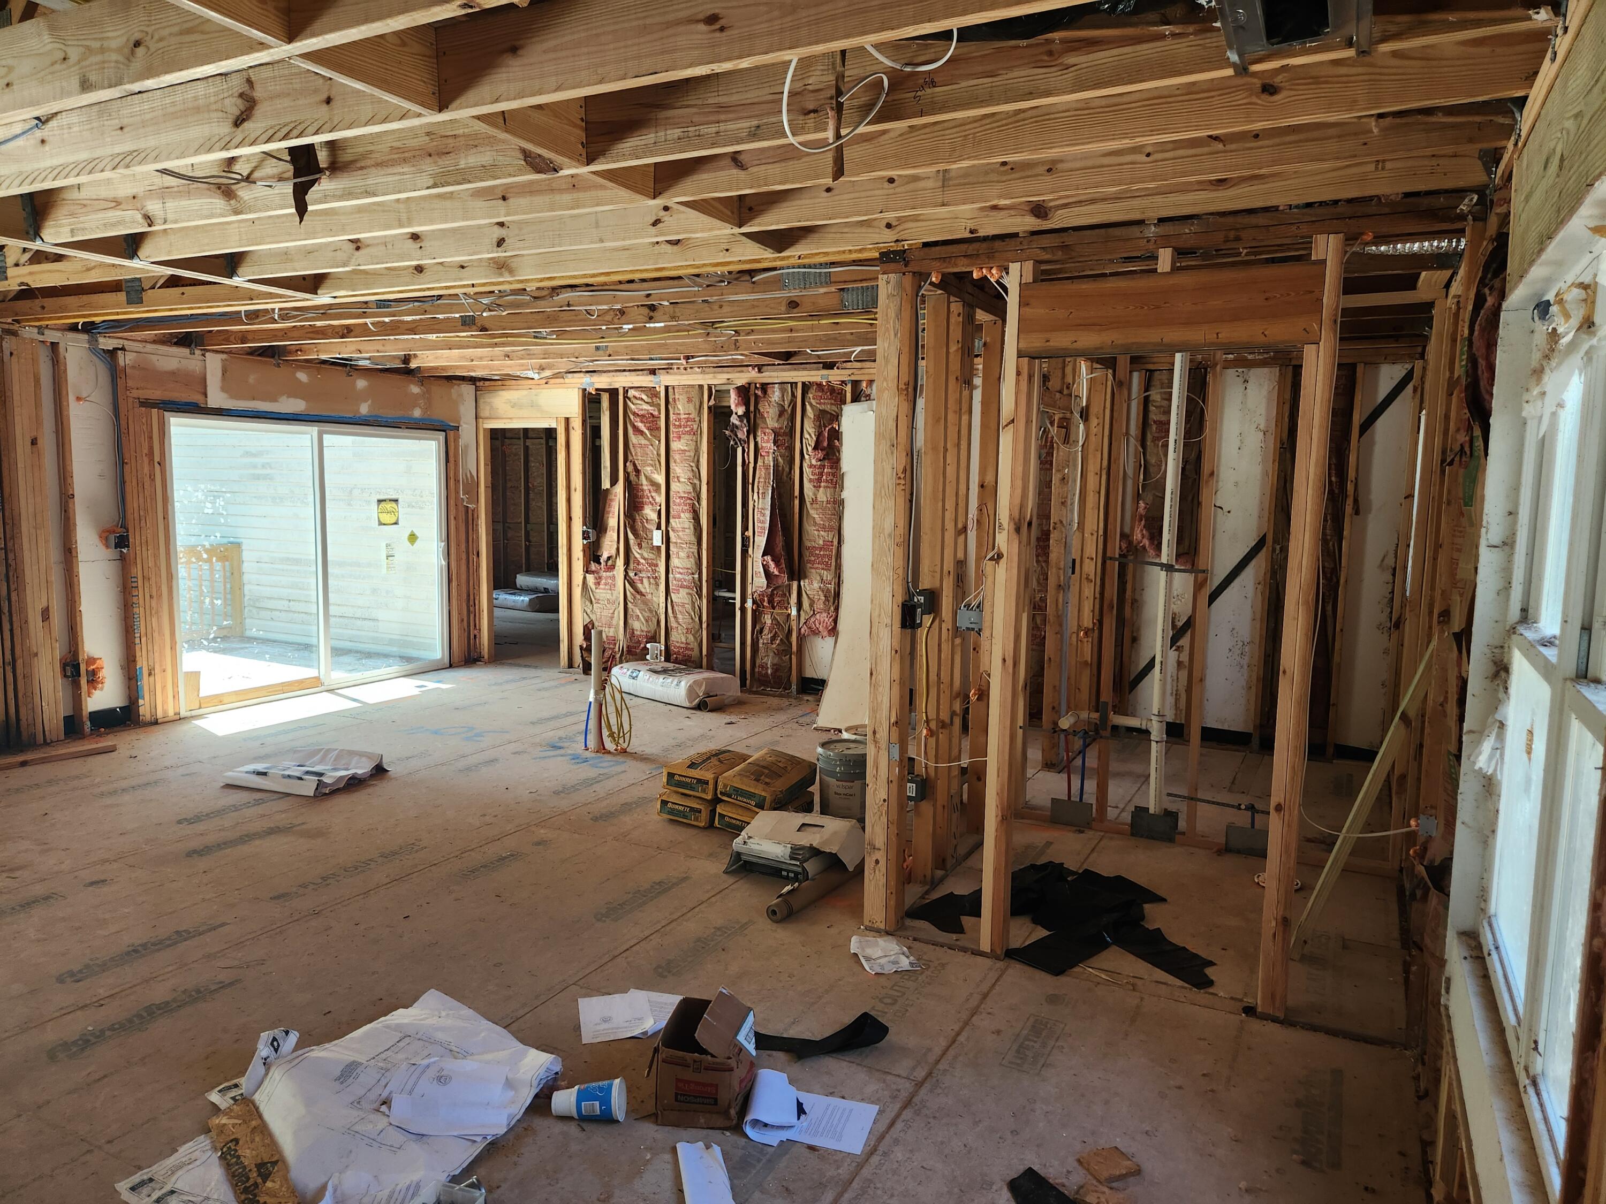
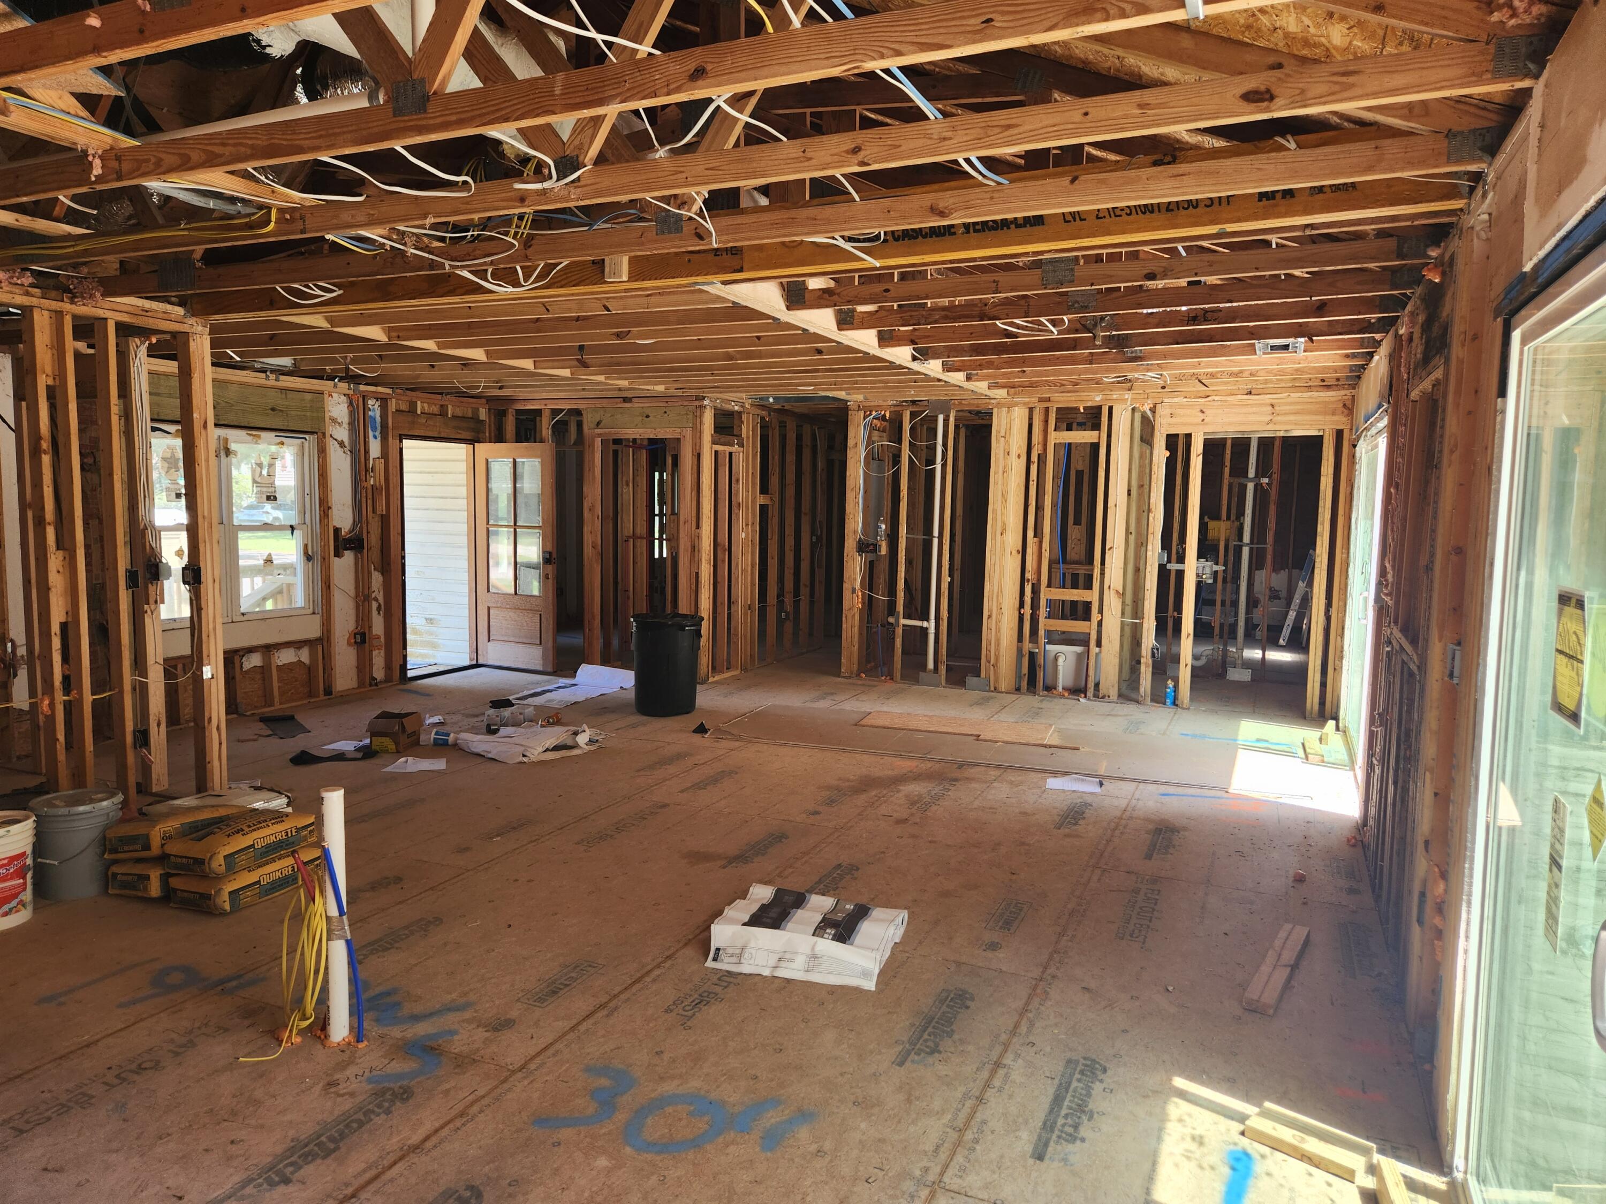
Unfinished room with exposed ceiling framing, sliding glass doors, and construction materials on the floor.
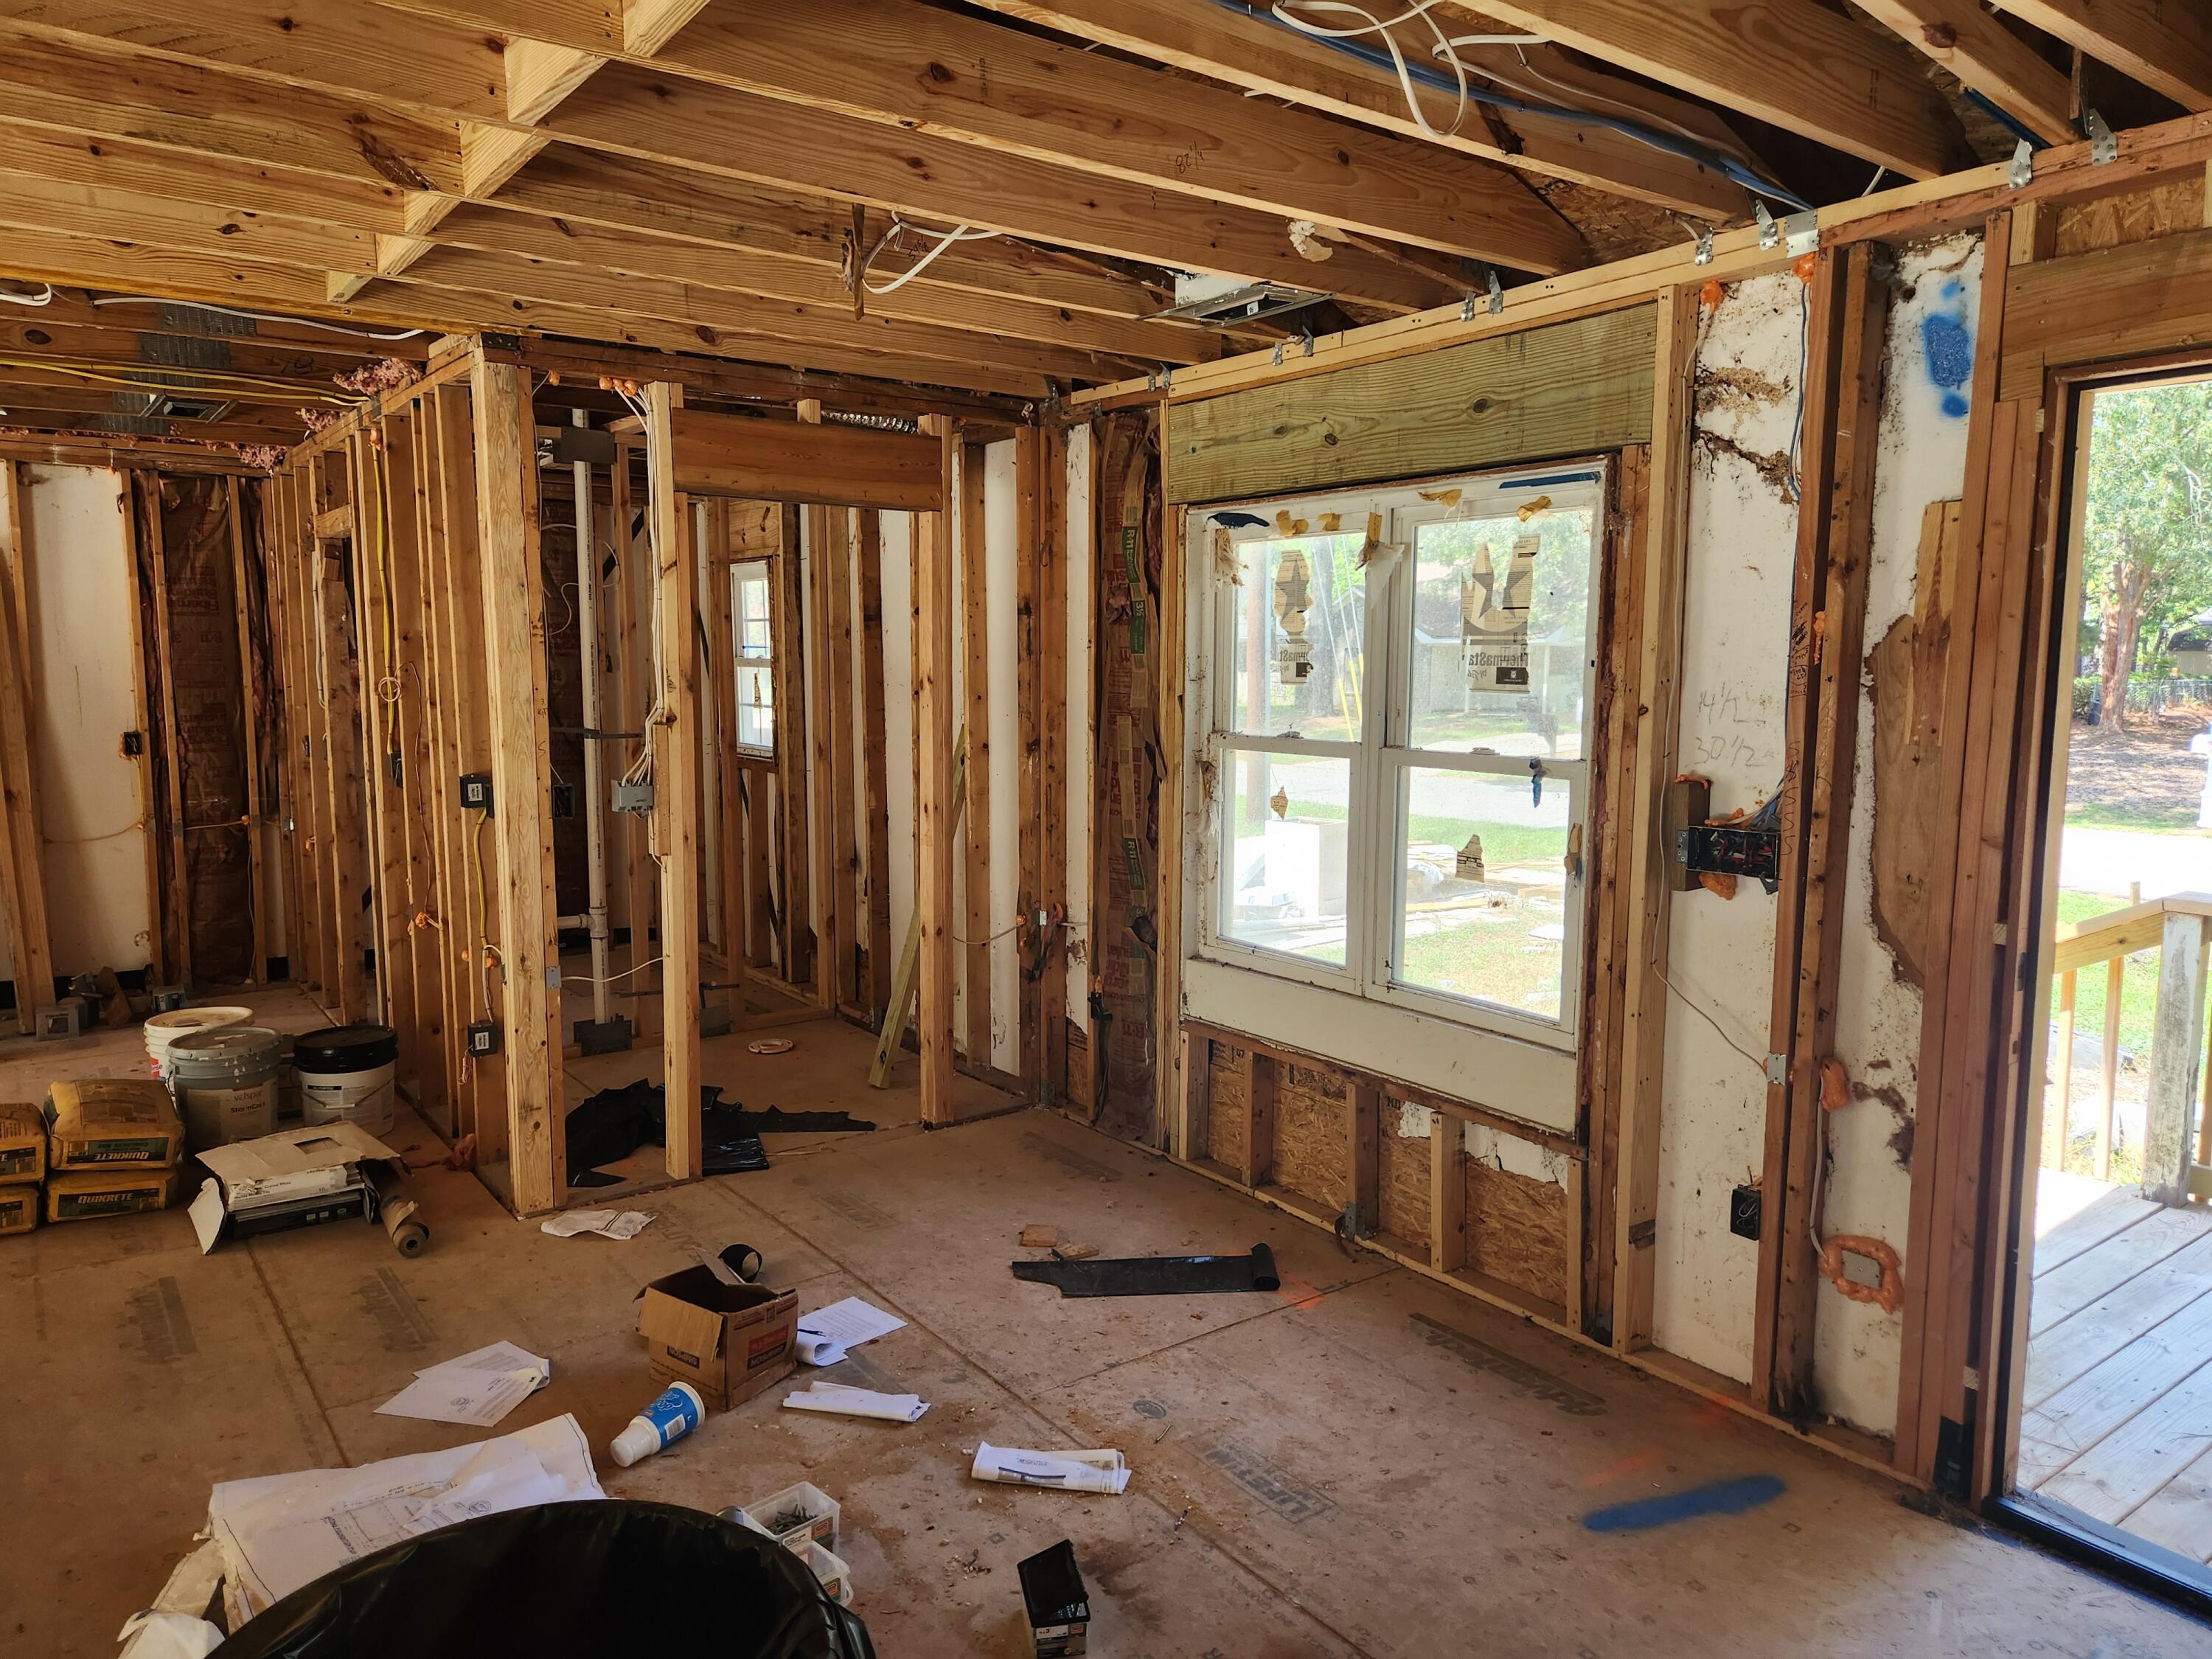
Unfinished interior with exposed wood framing, a large window, and construction debris on the floor.
Unfinished interior with exposed framing, open ceiling joists, and a sliding glass door.
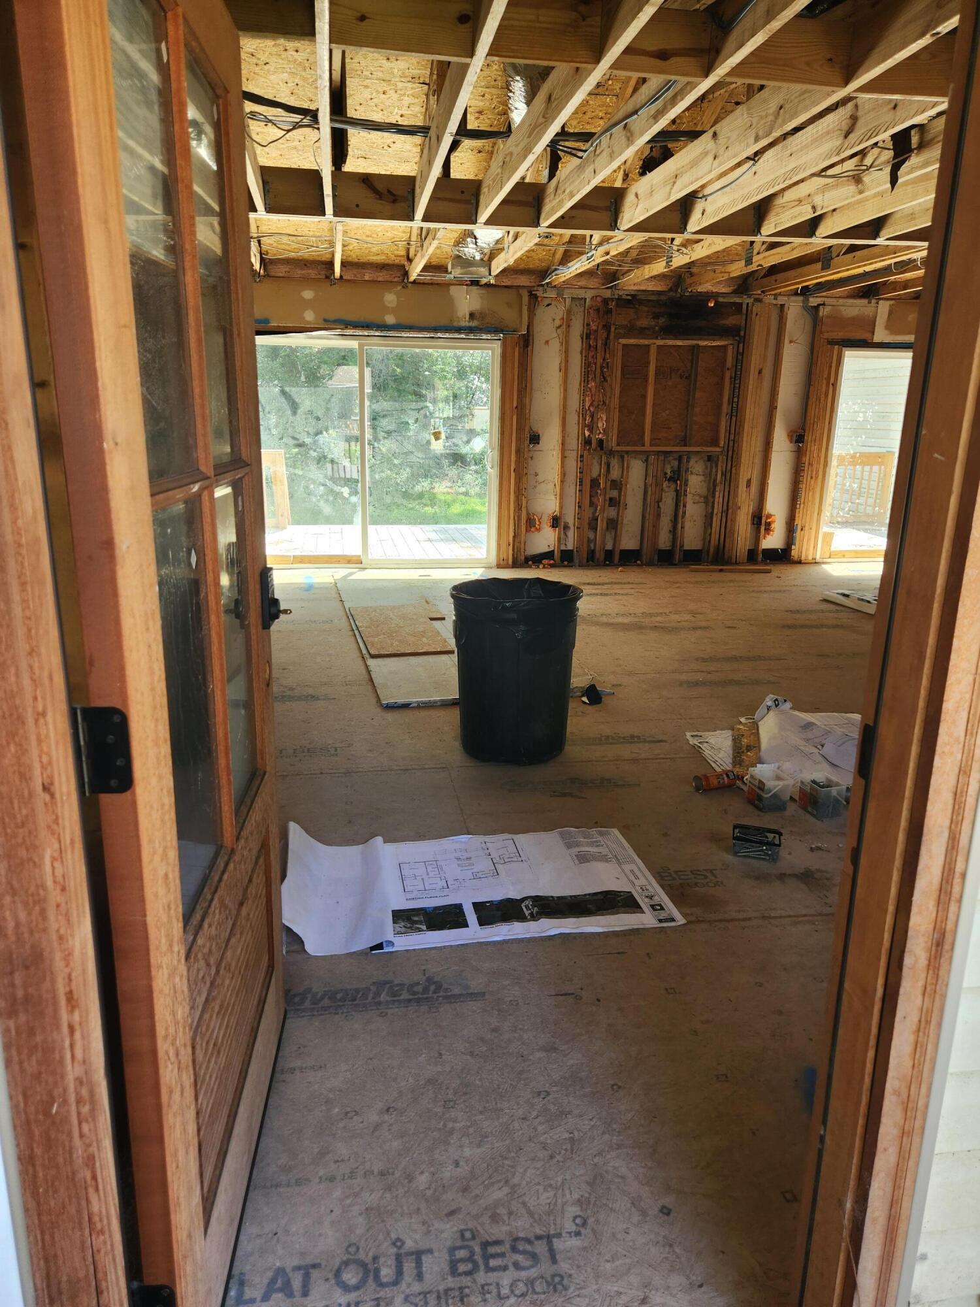
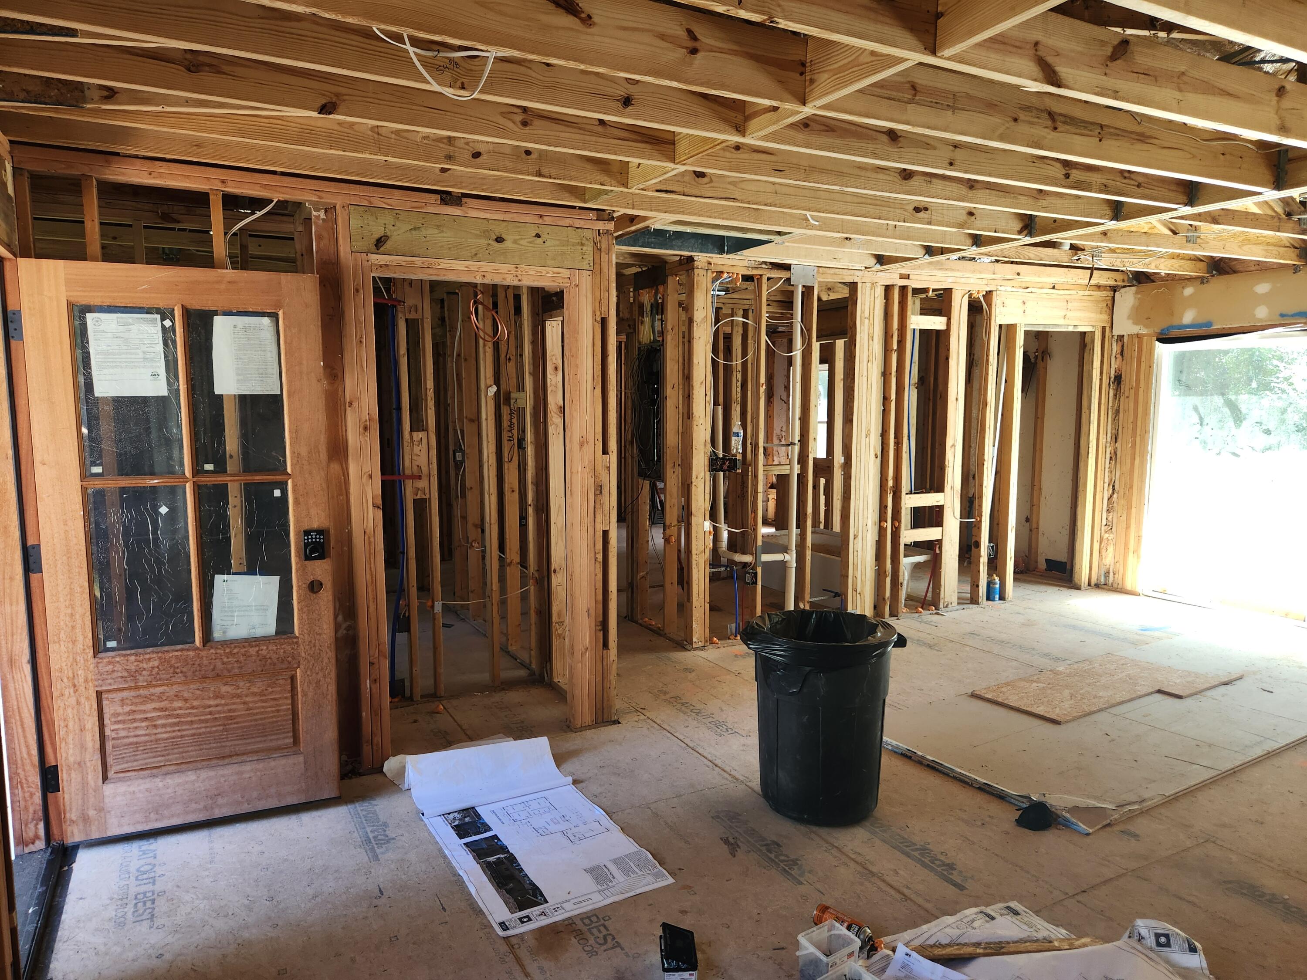
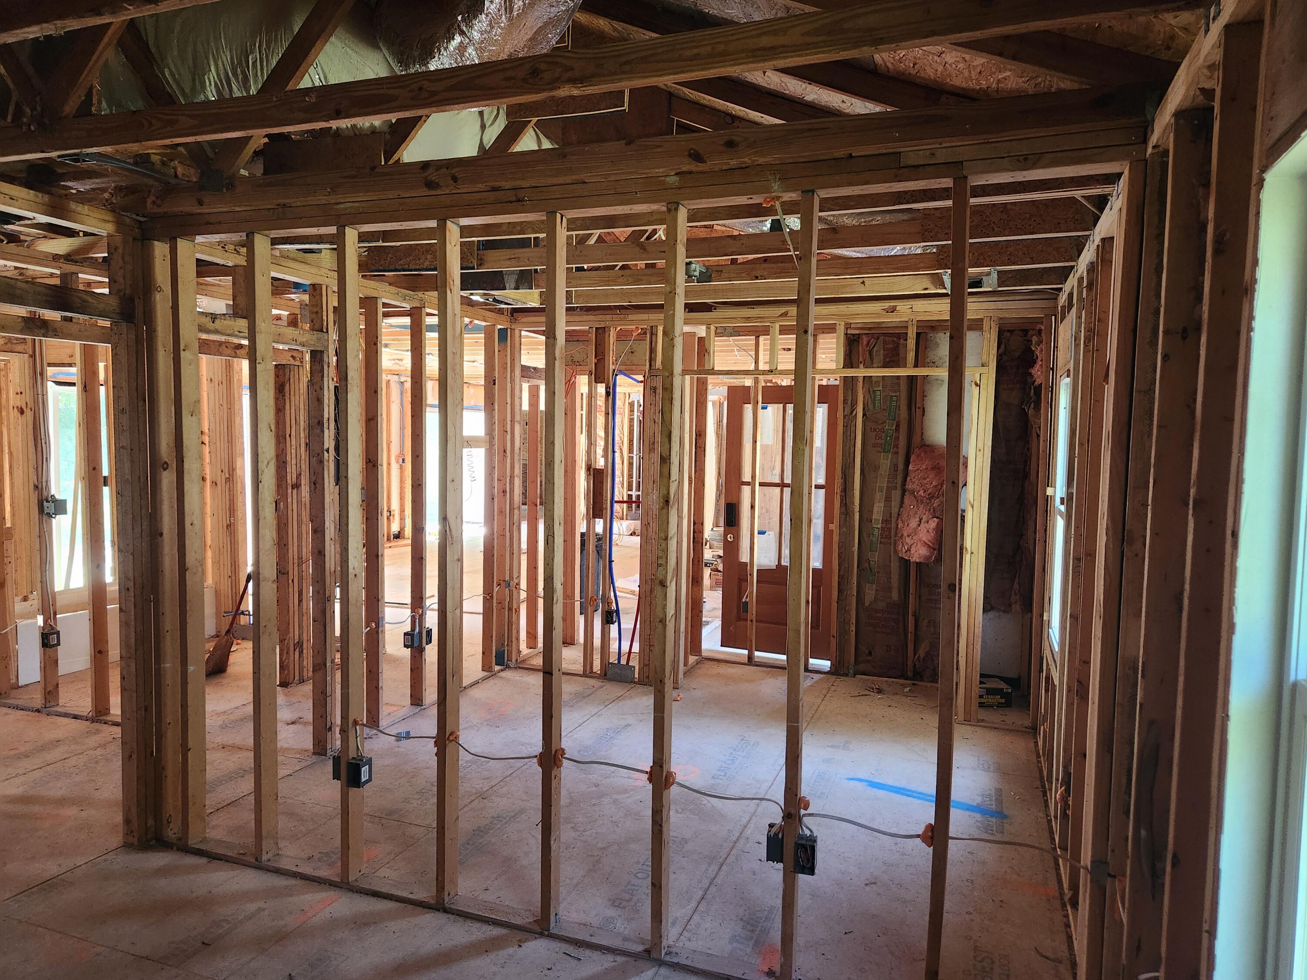
Unfinished interior with exposed framing, ceiling joists, and a wooden entry door.
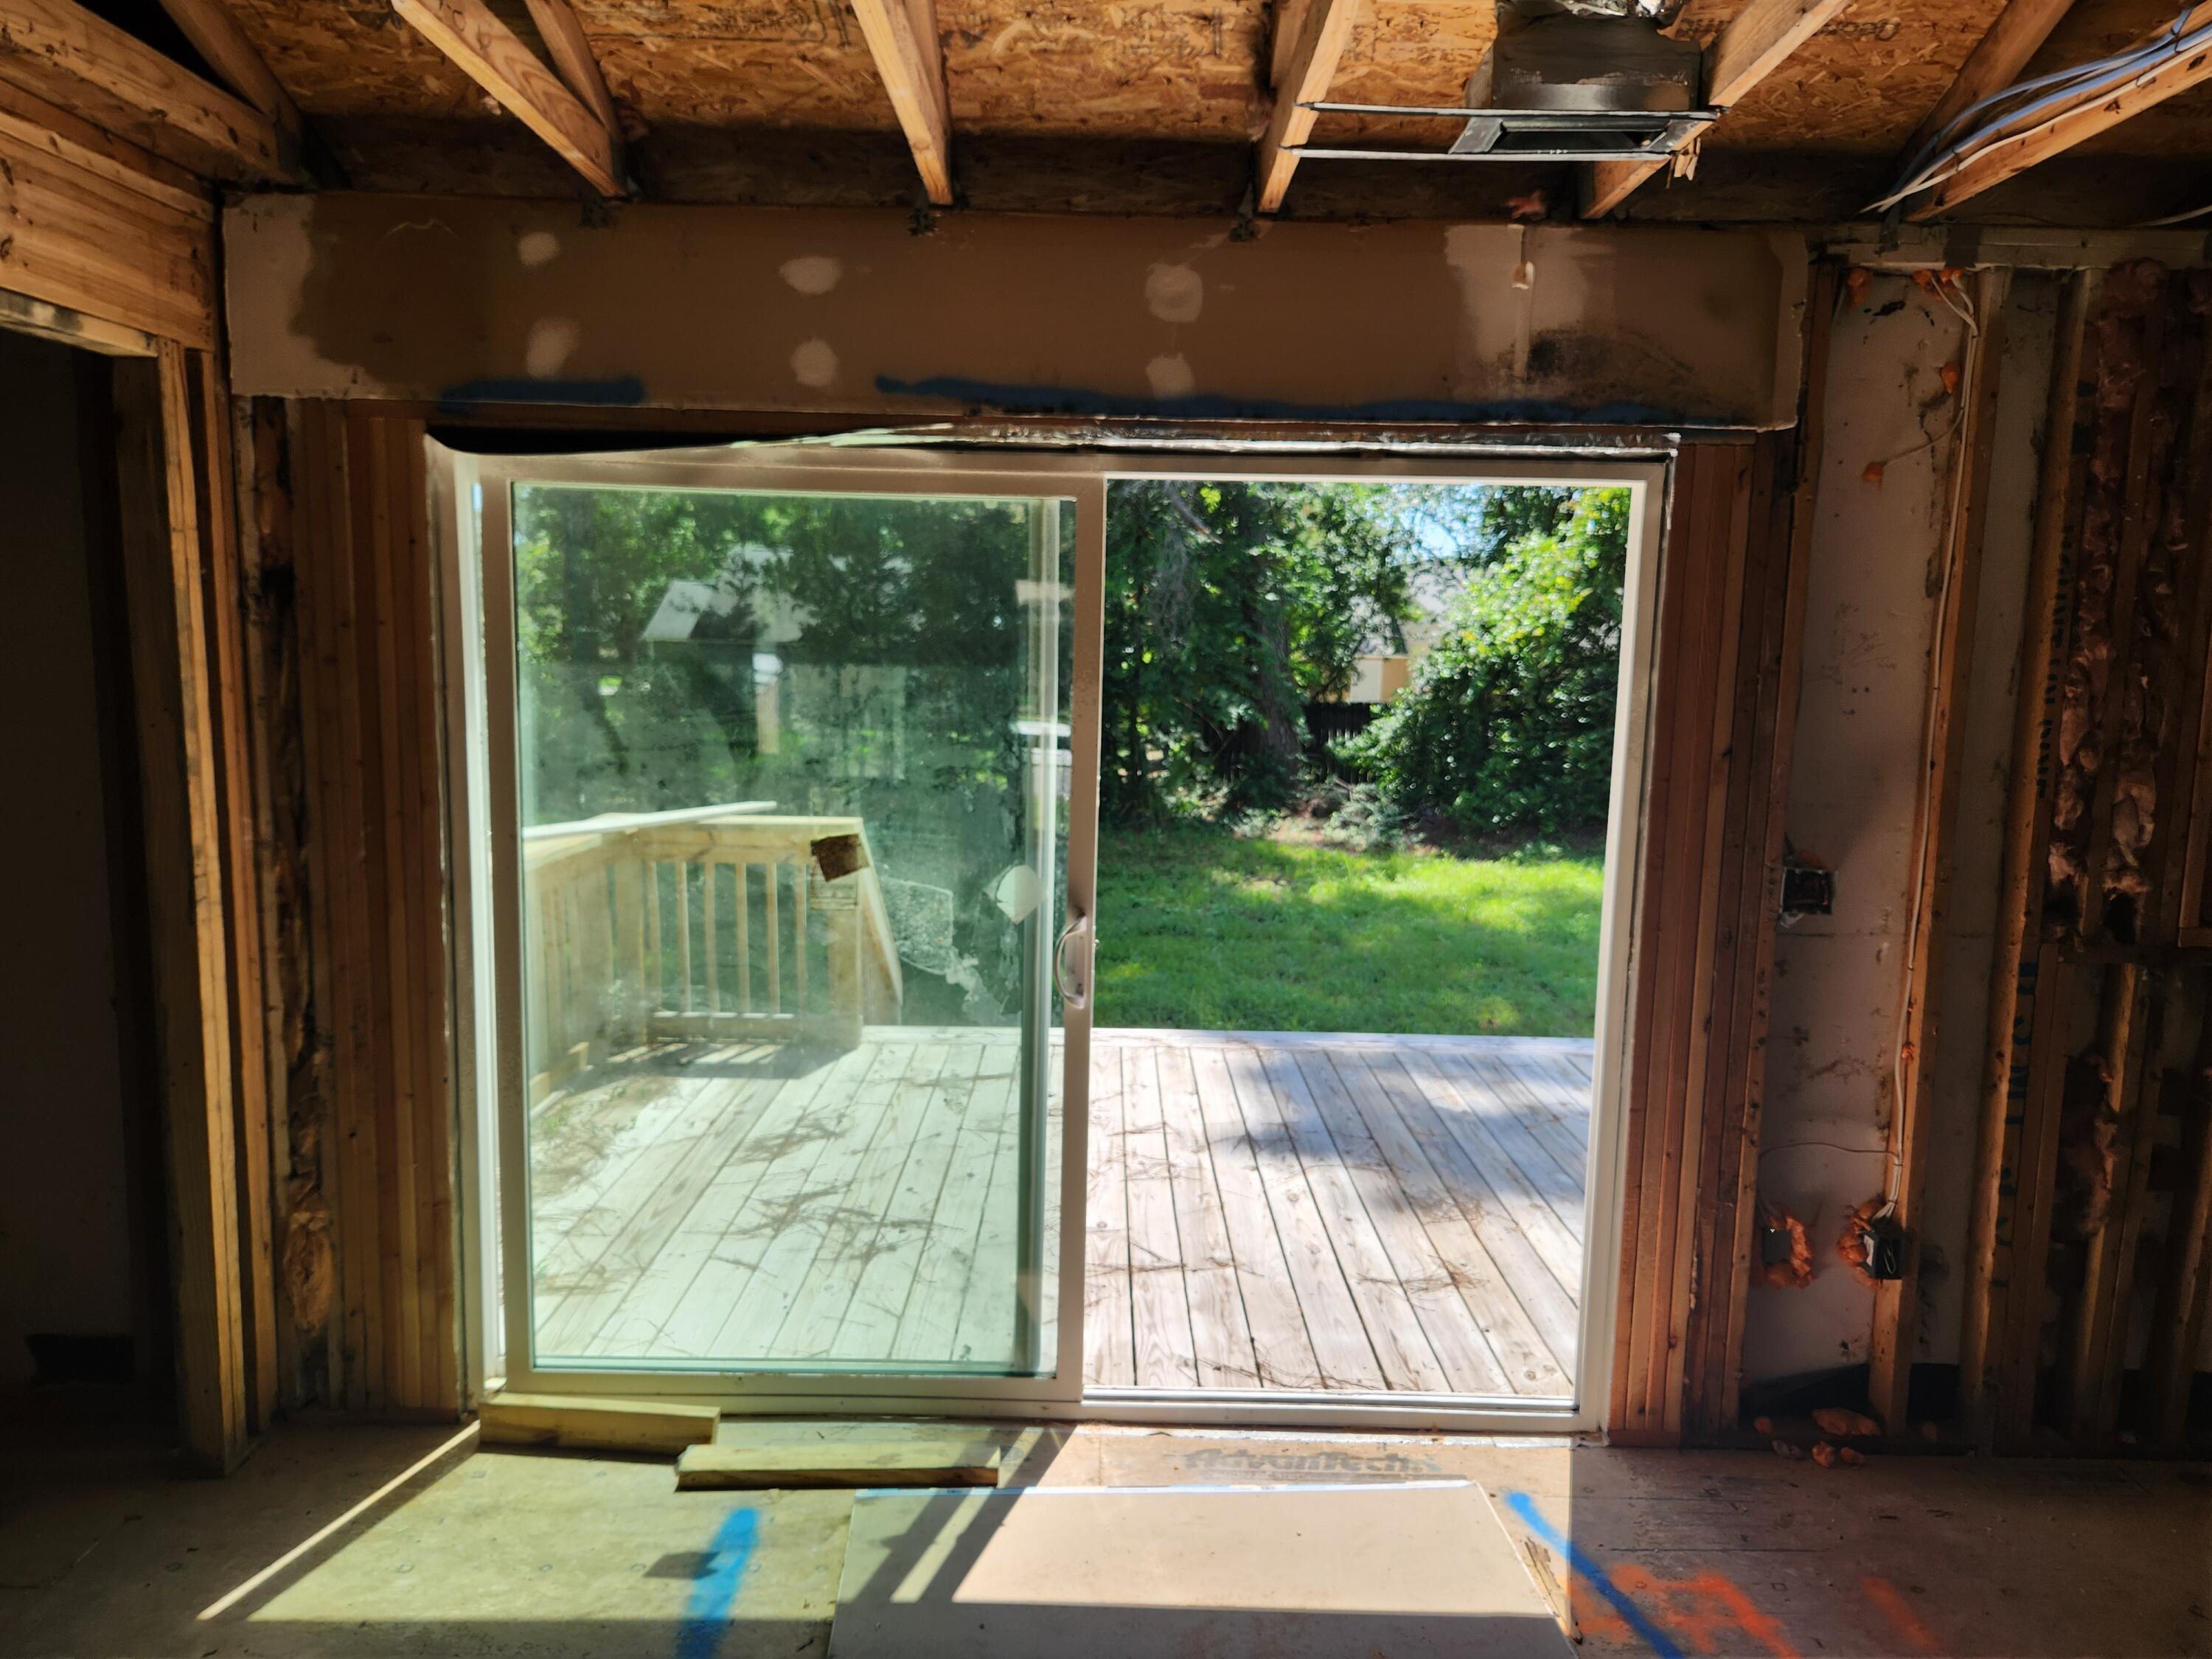
Unfinished interior with exposed framing and a sliding glass door opening onto a wooden deck.
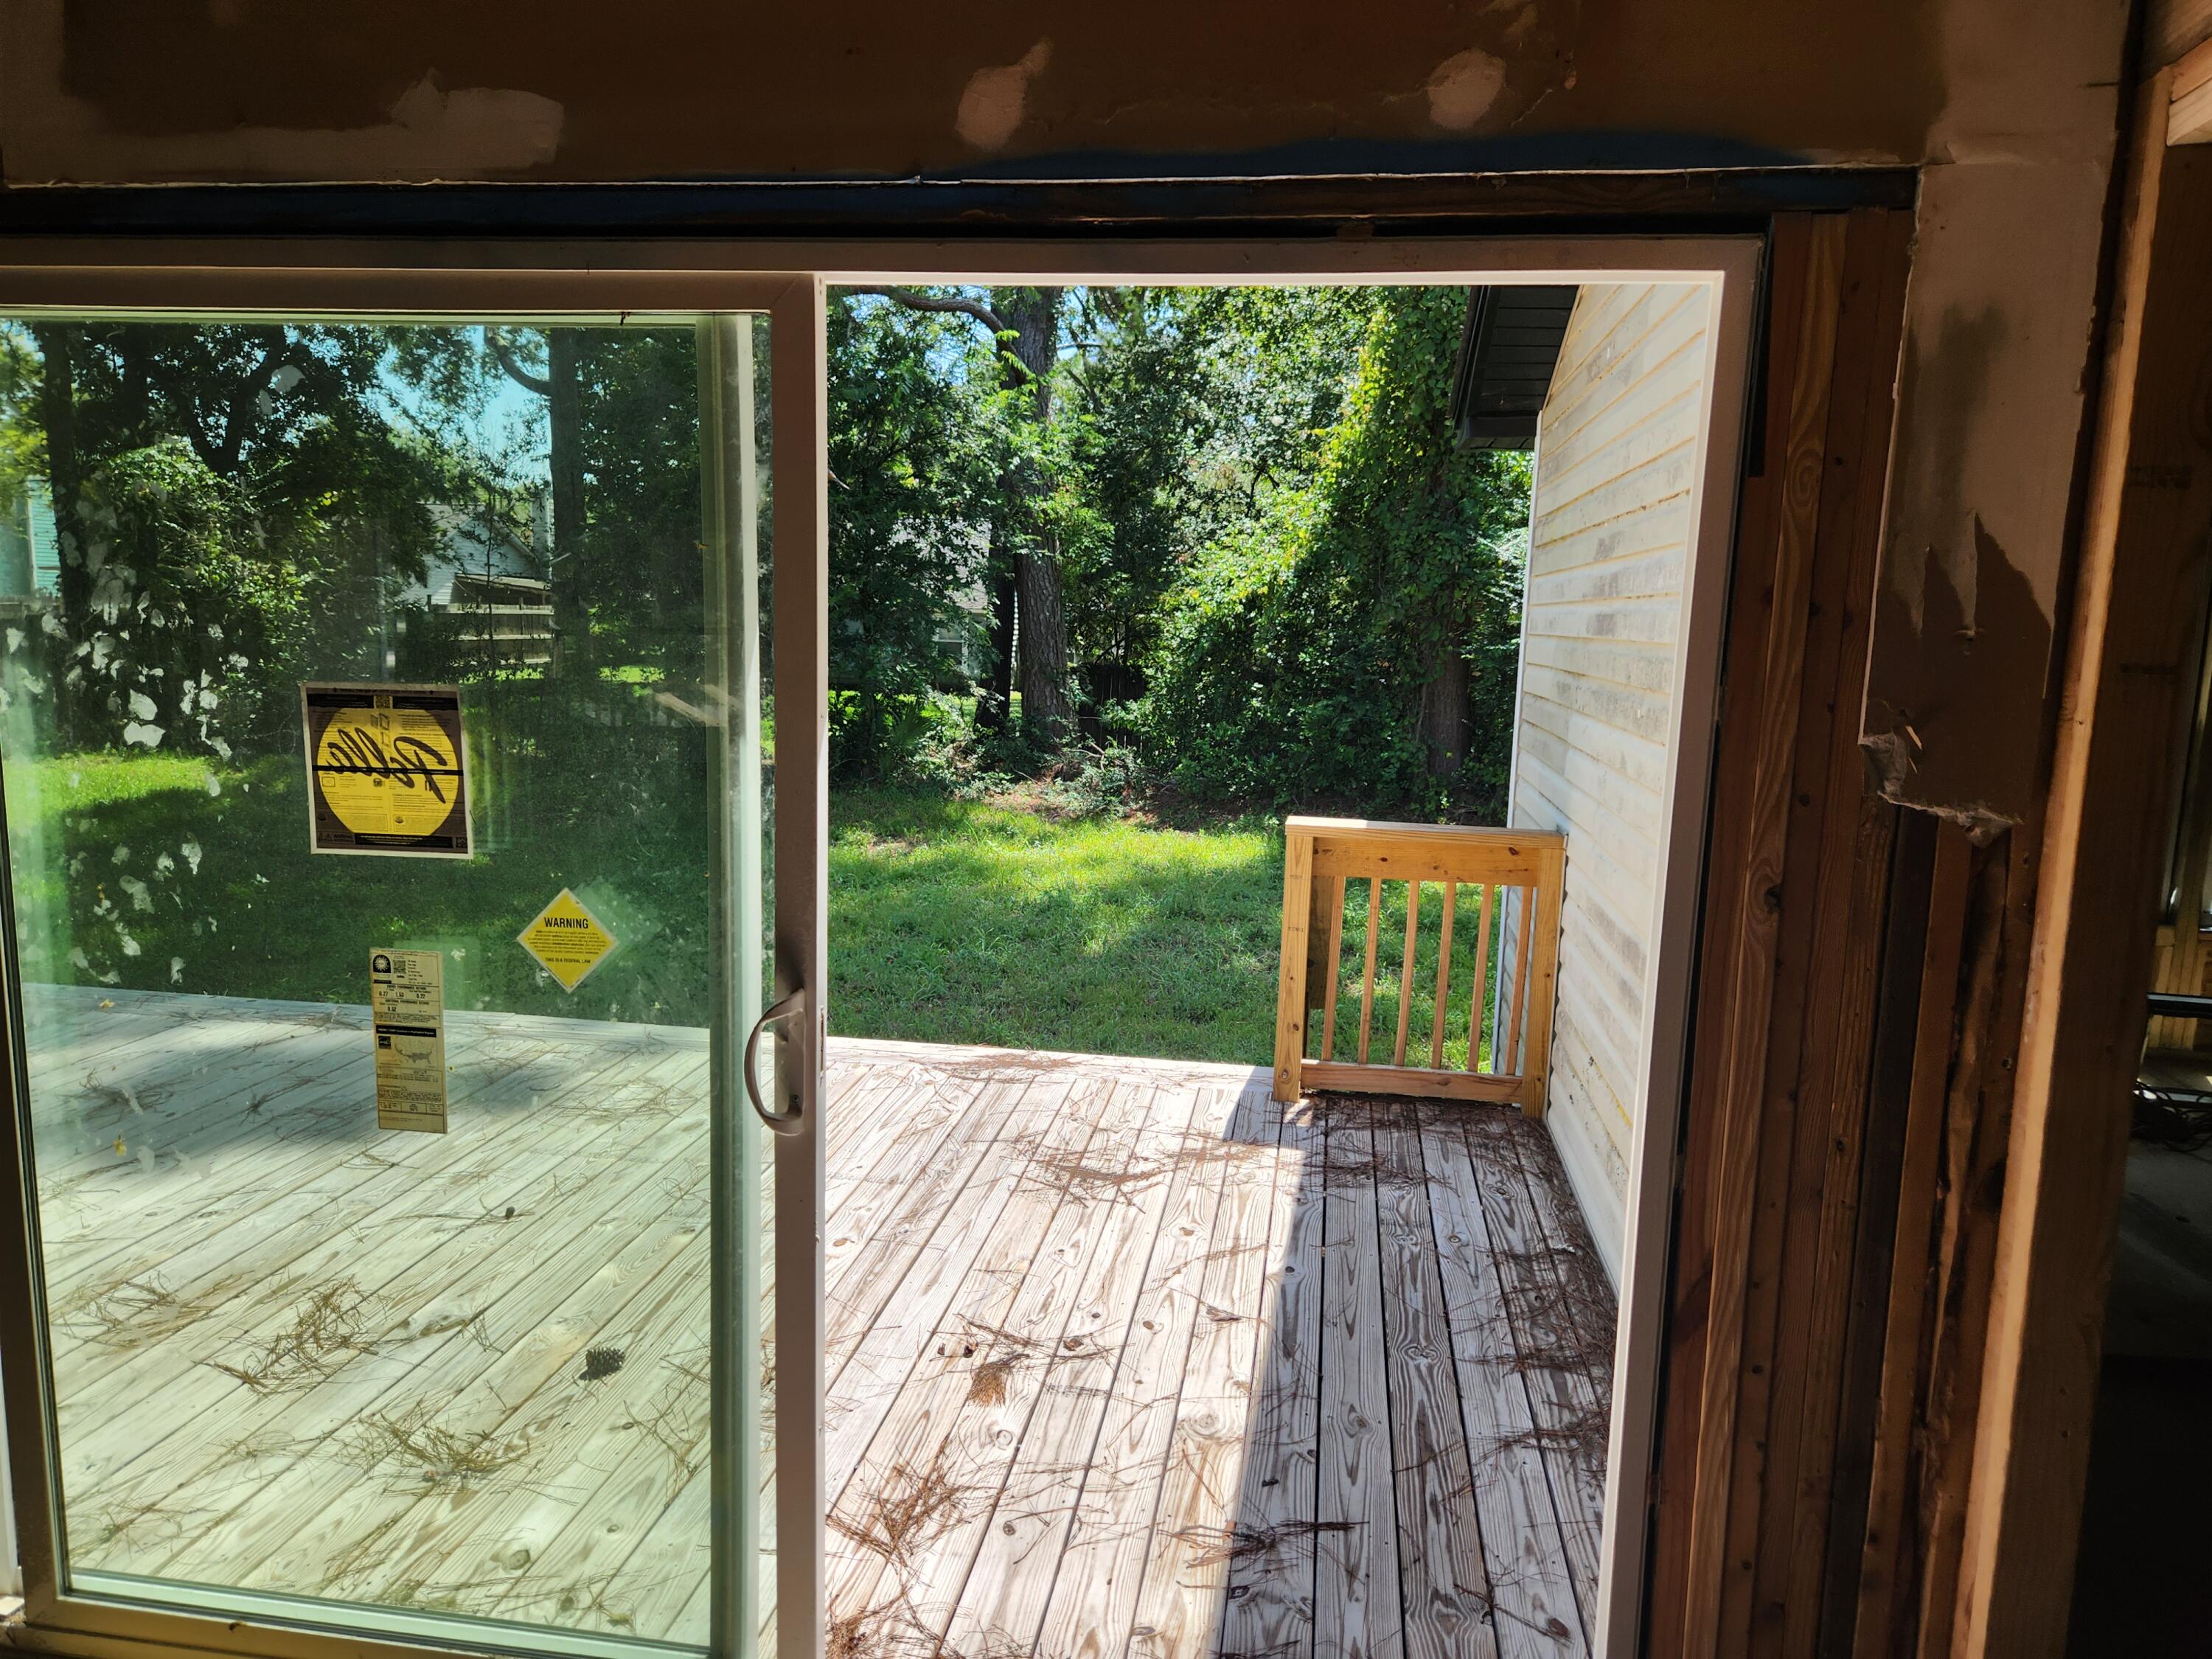
Wooden deck and small railing opening onto a leafy backyard, viewed through a sliding glass door.
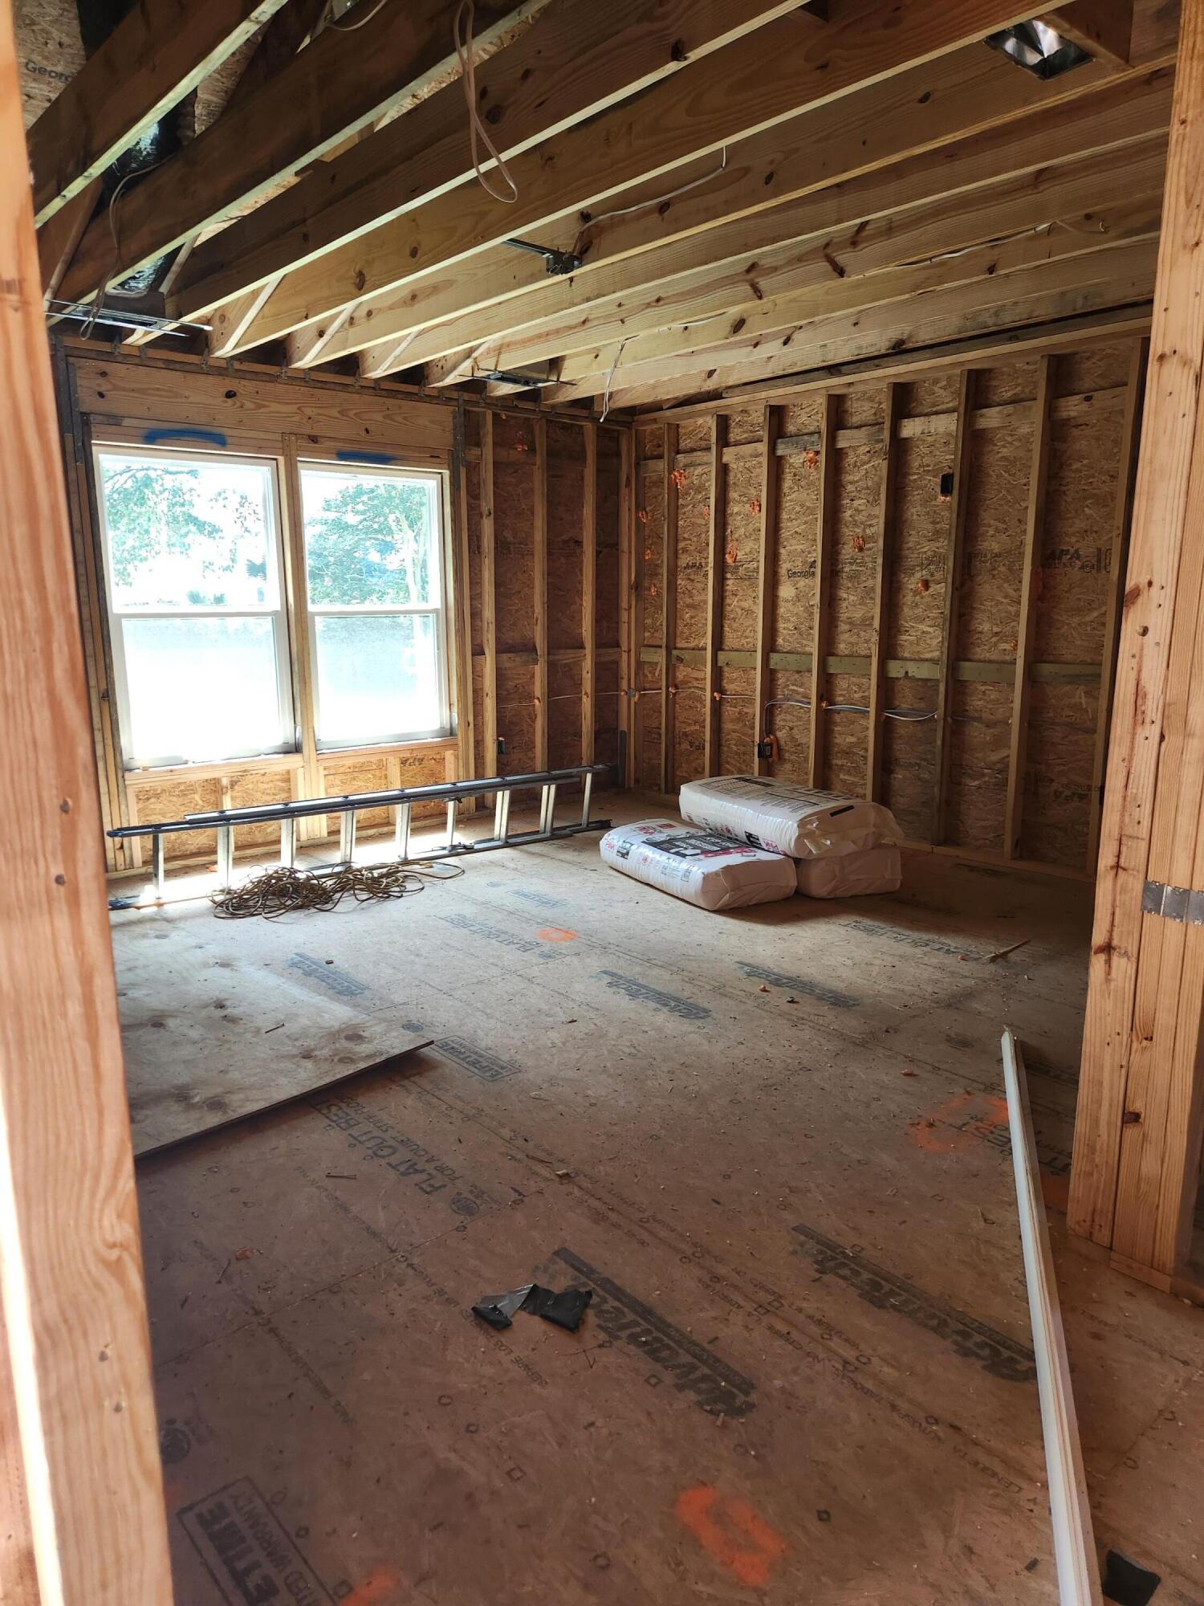
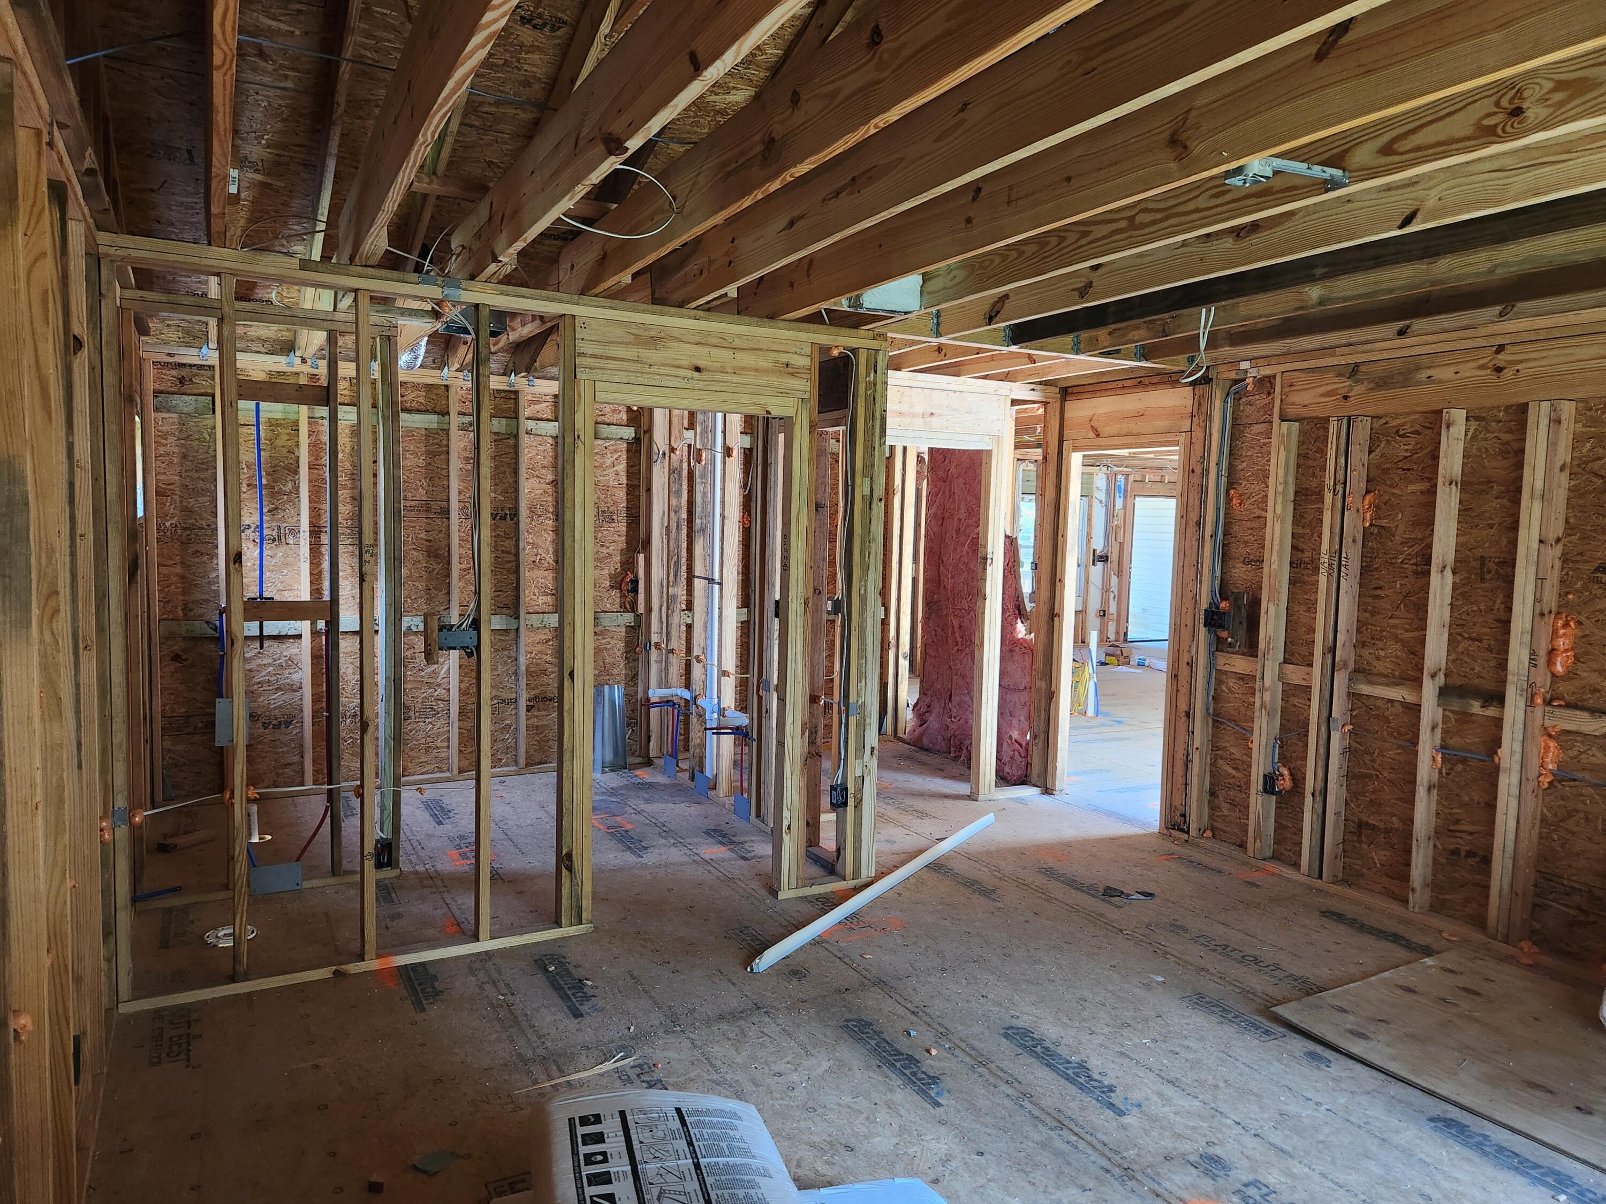
Unfinished room with exposed wood framing, roof trusses, two windows, and insulation bundles.
Unfinished home interior with exposed framing, ceiling joists, and plumbing.
Unfinished home interior with exposed framing, wiring, and plywood subfloor.
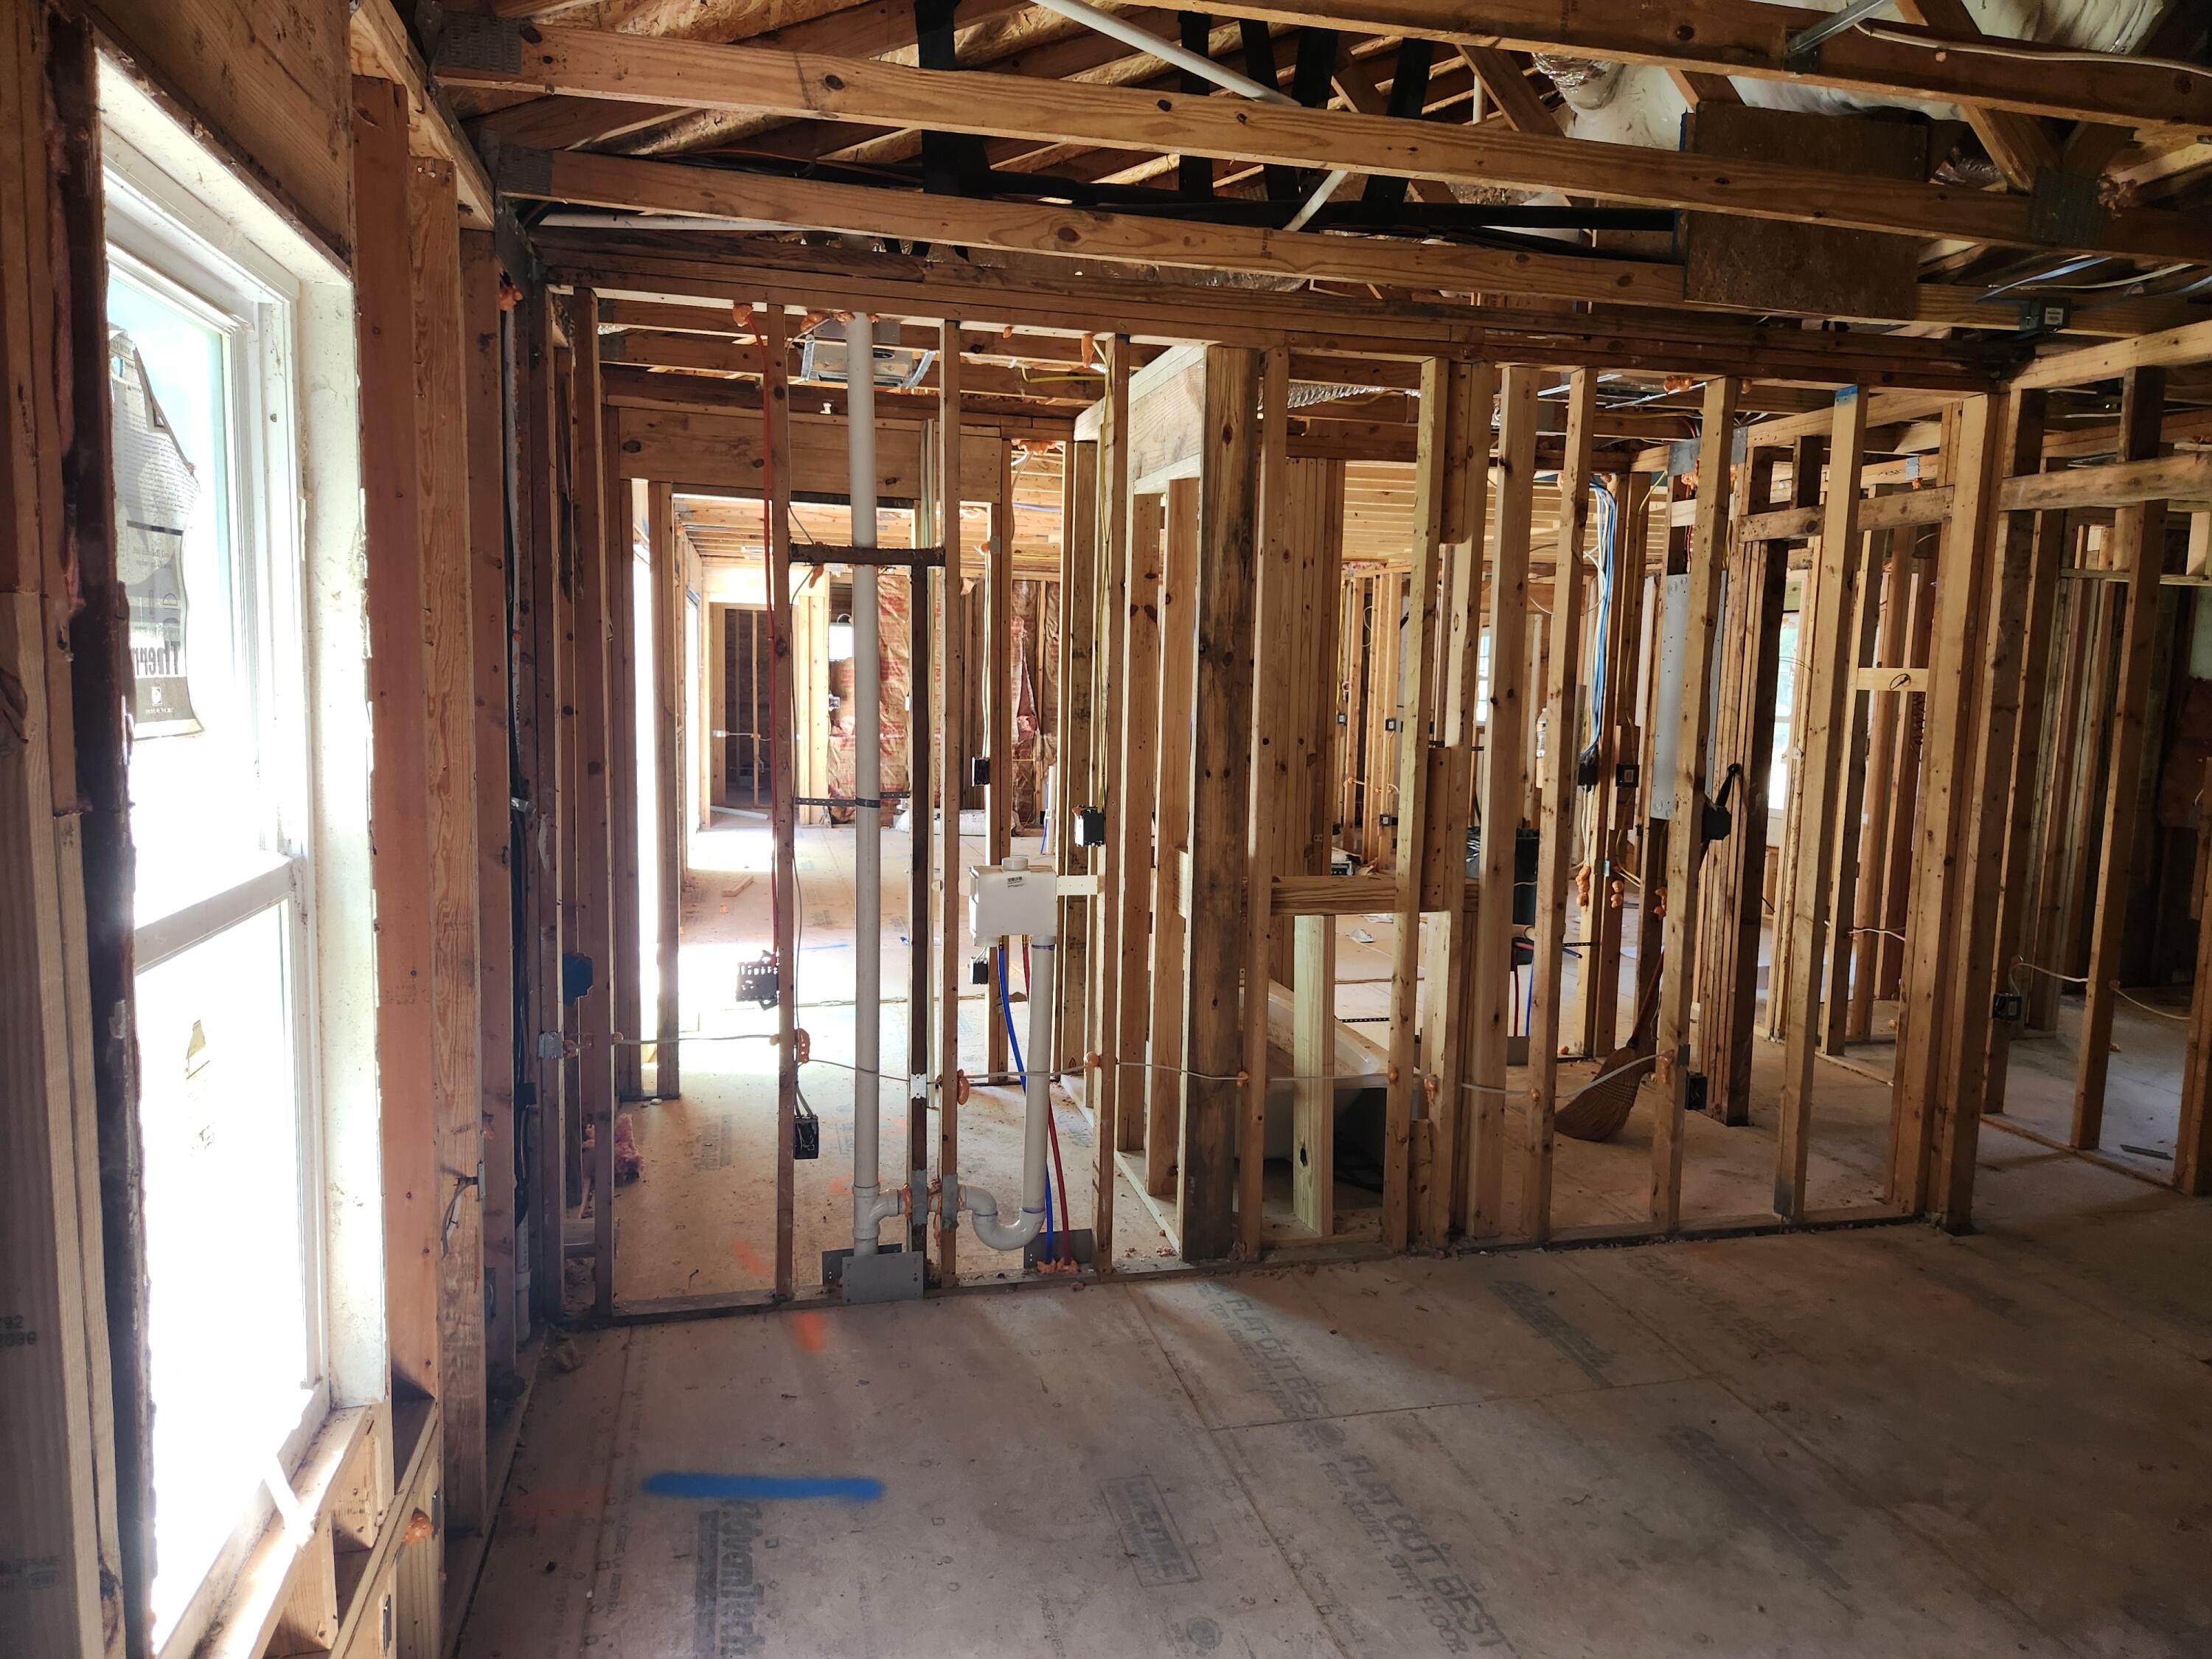
Unfinished home interior with exposed wood framing, plumbing, and a bright window.
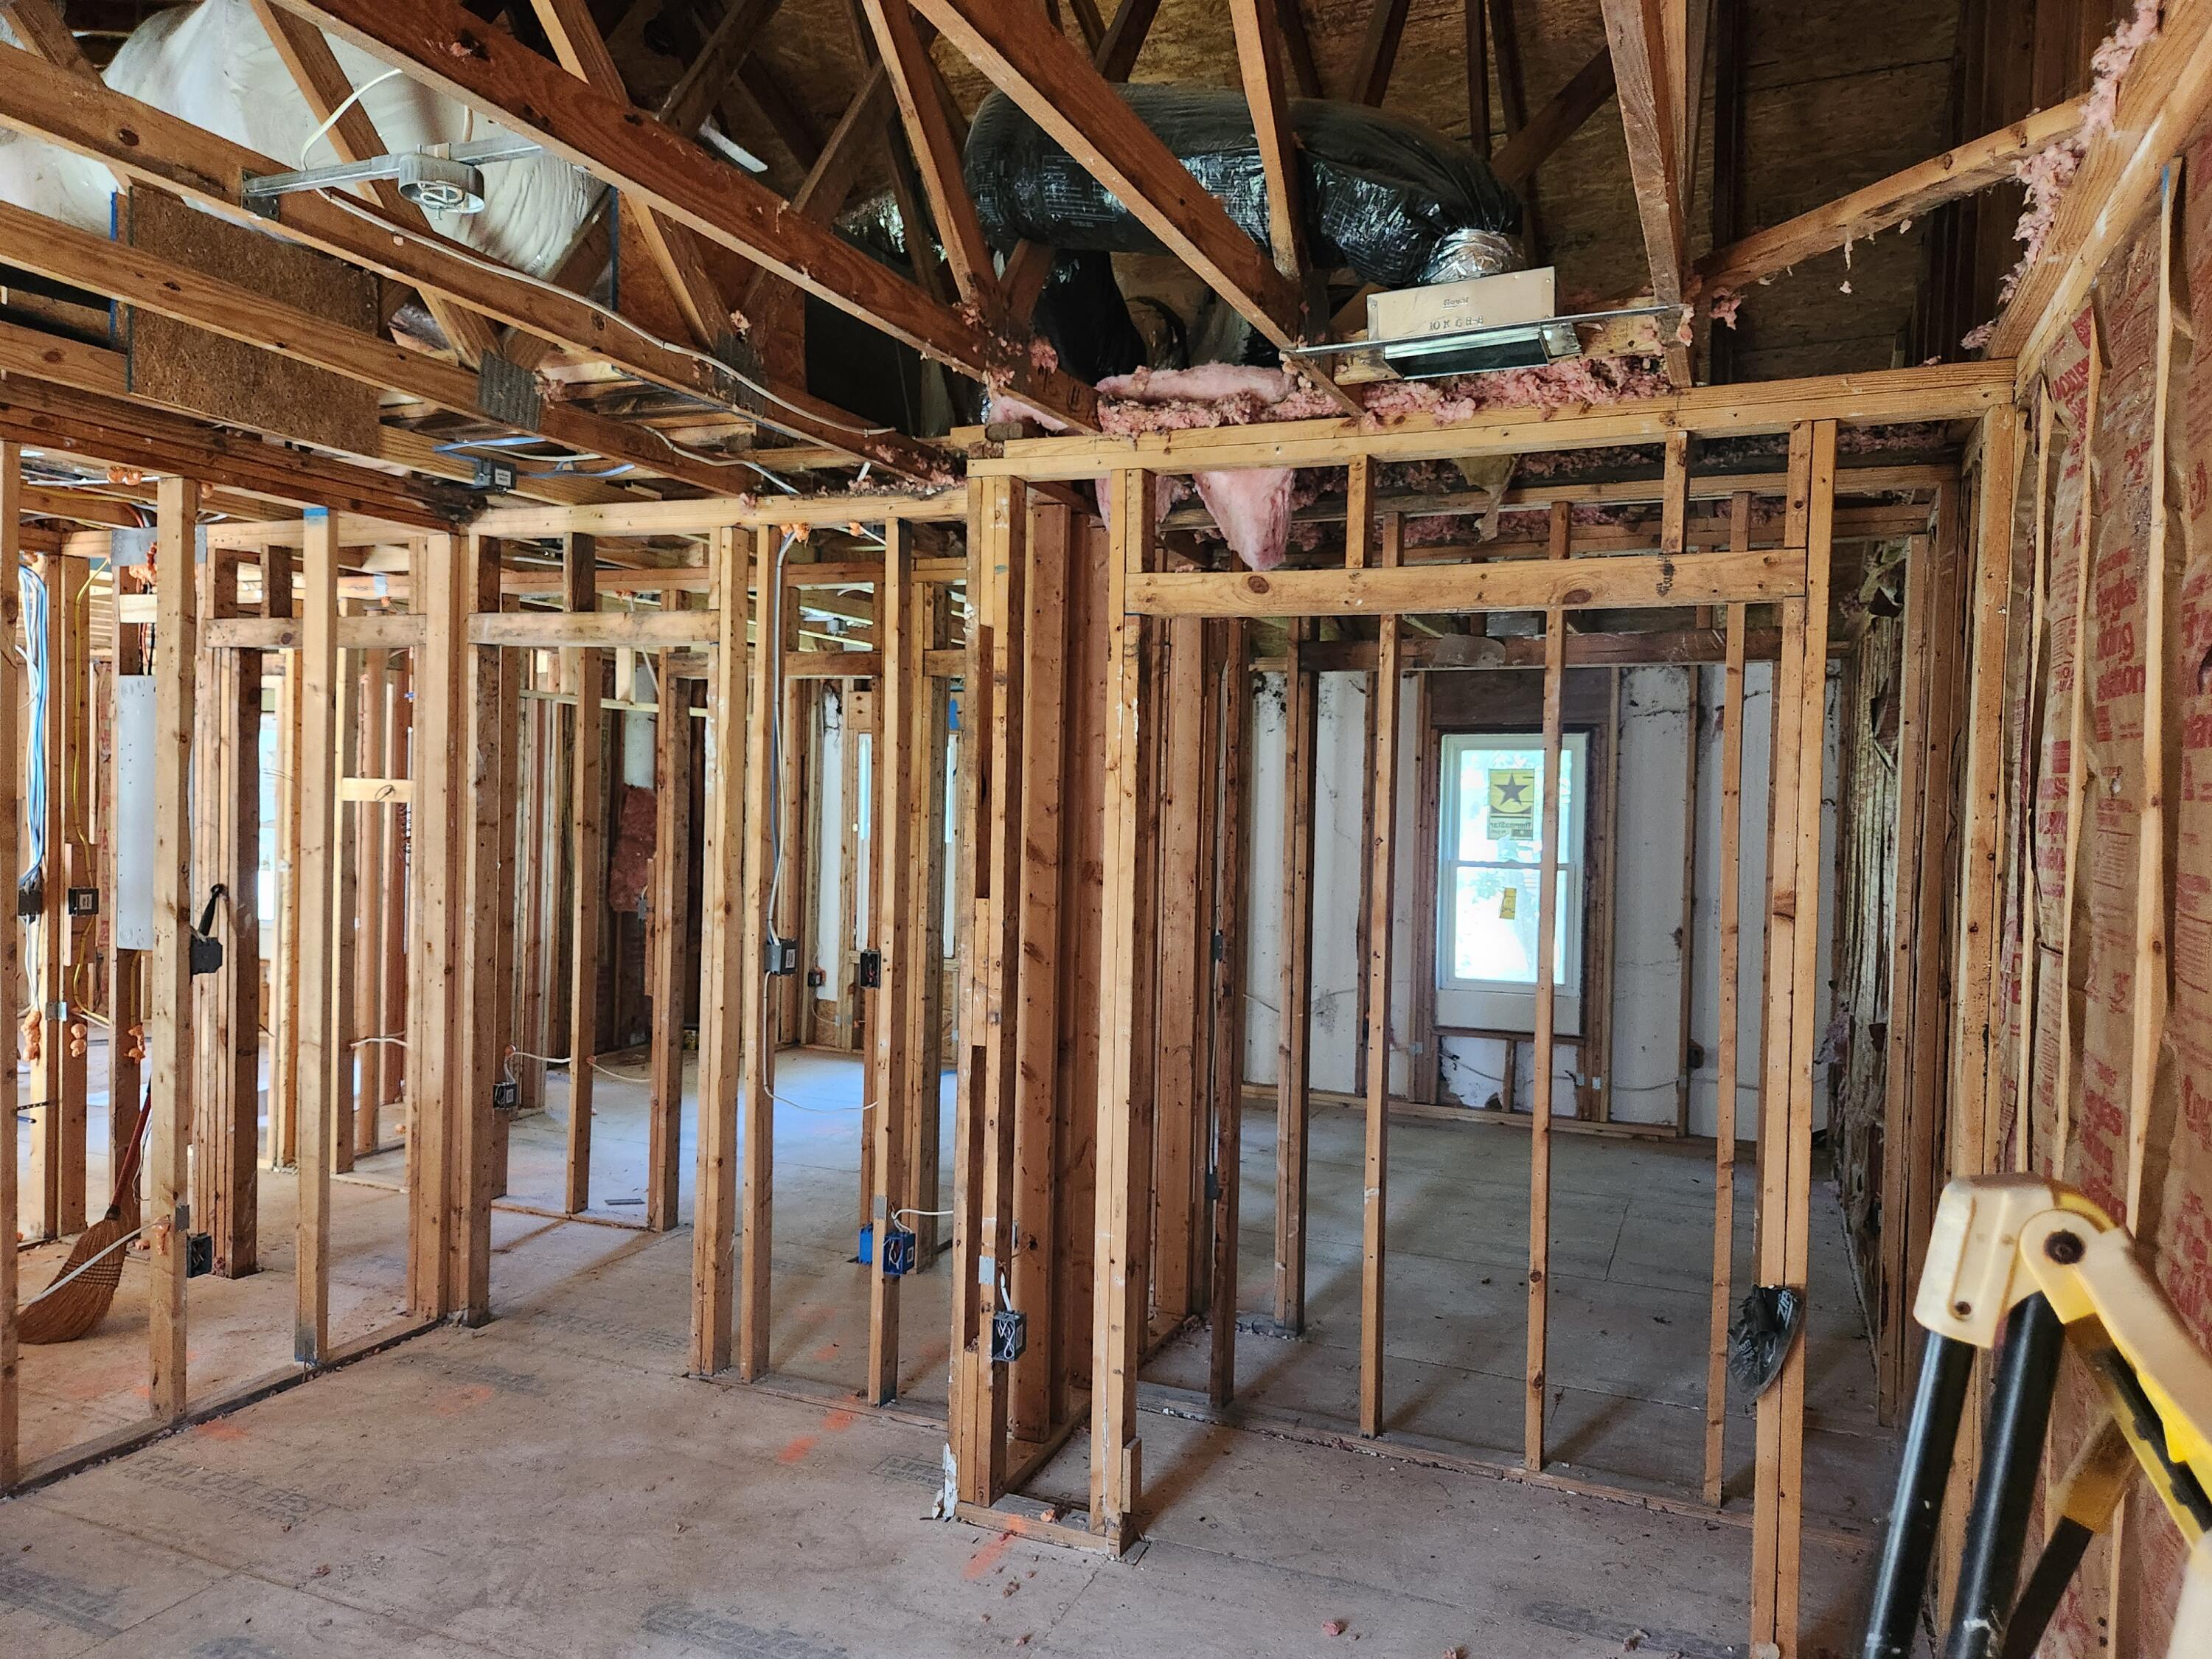
Unfinished home interior with exposed timber framing, ceiling trusses, insulation, and electrical wiring.
Unfinished home interior with exposed wood framing, wiring, and a ladder by the windows
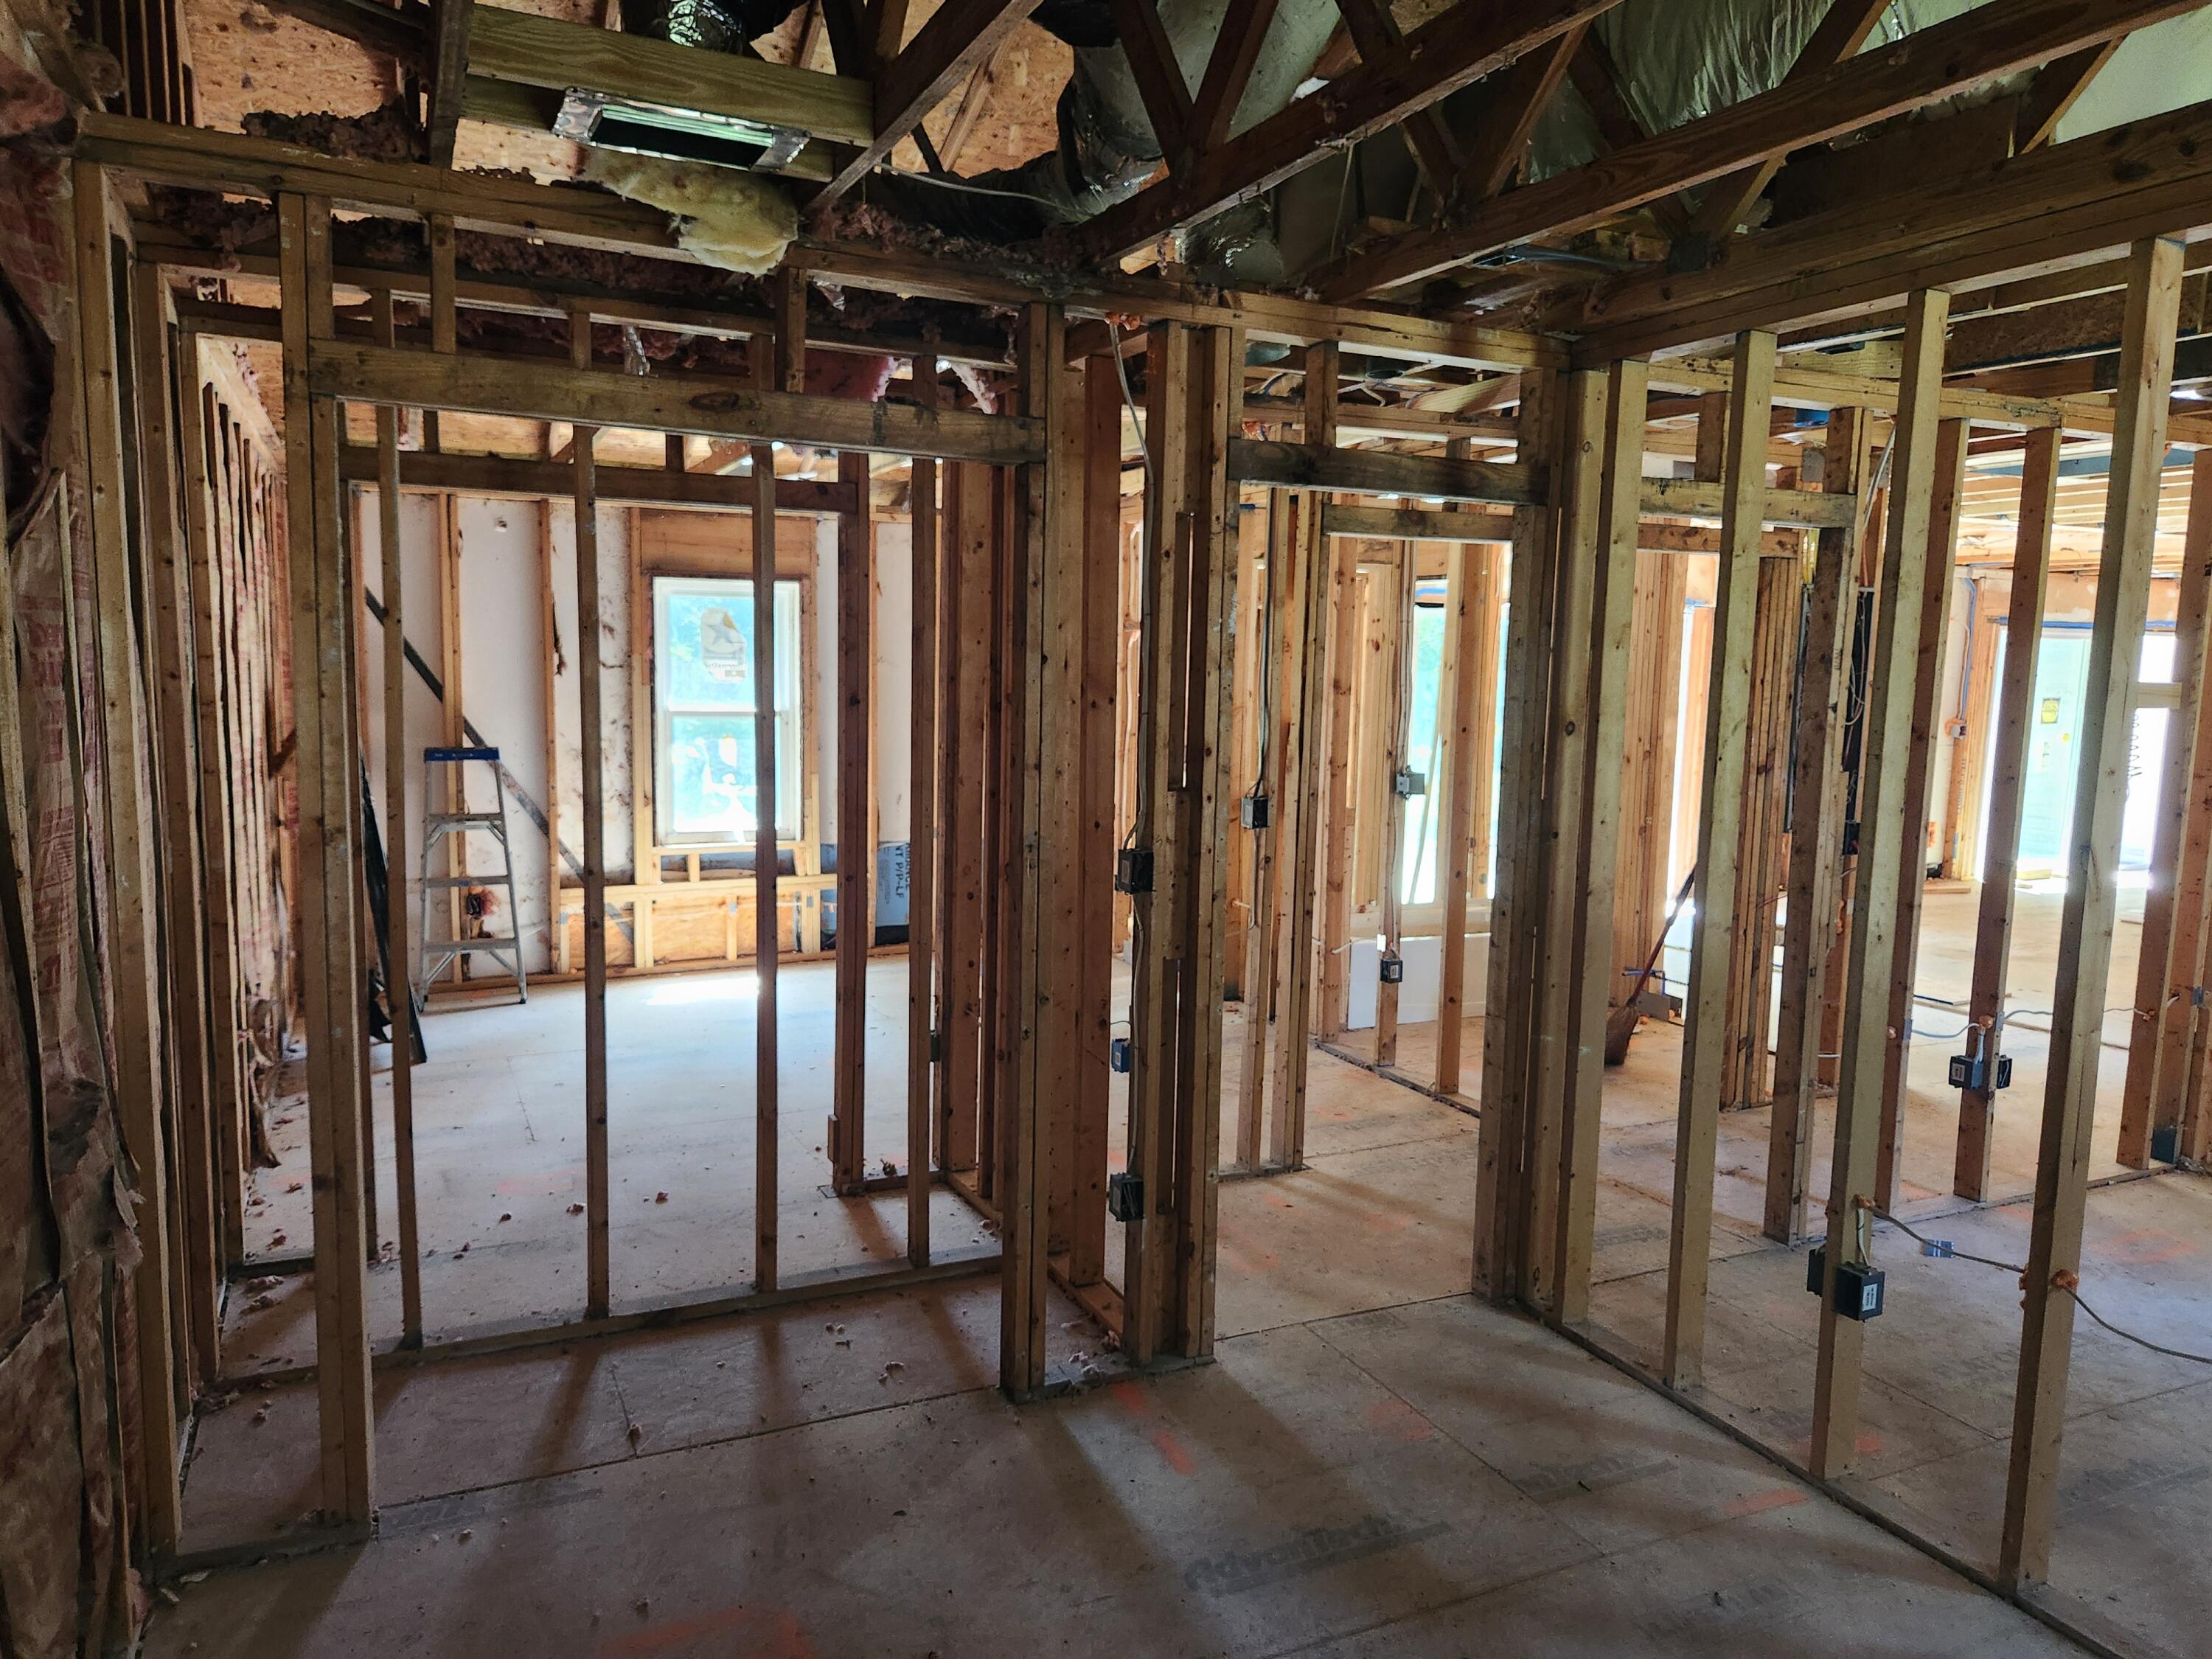
Unfinished interior with exposed wooden framing, electrical boxes, and open ceiling rafters.
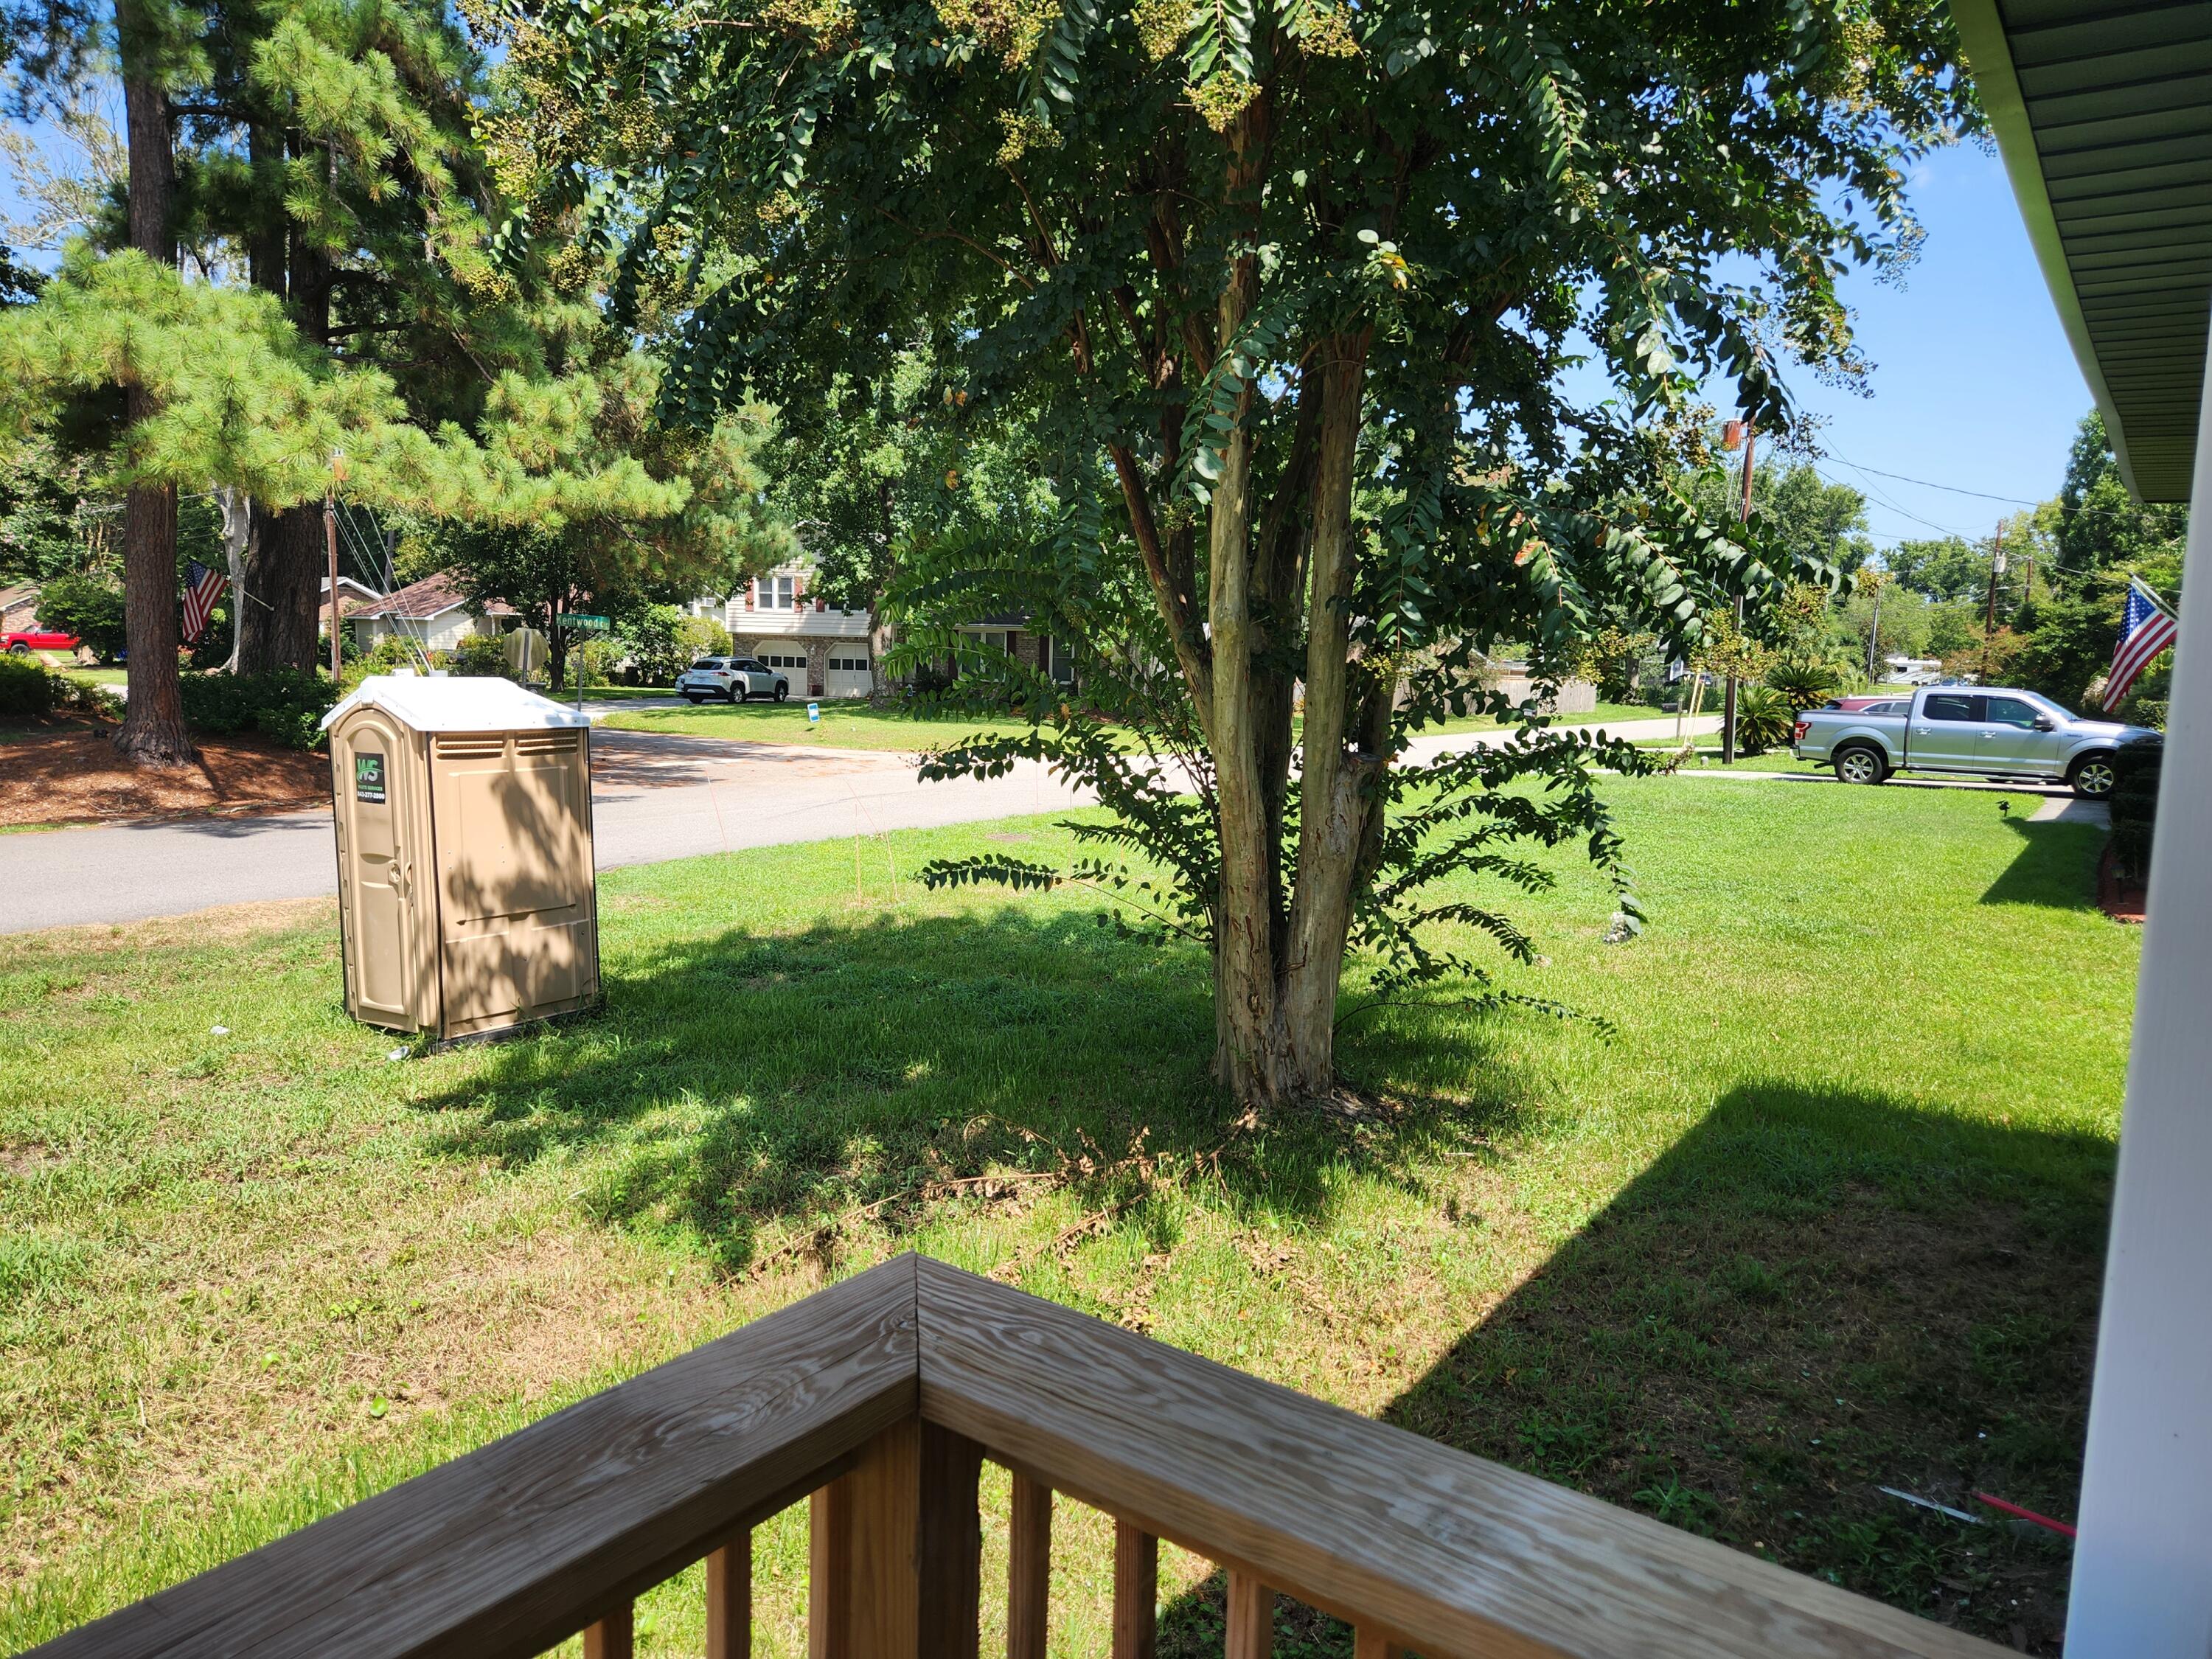
Front yard viewed from the porch, with a large shade tree and street beyond.
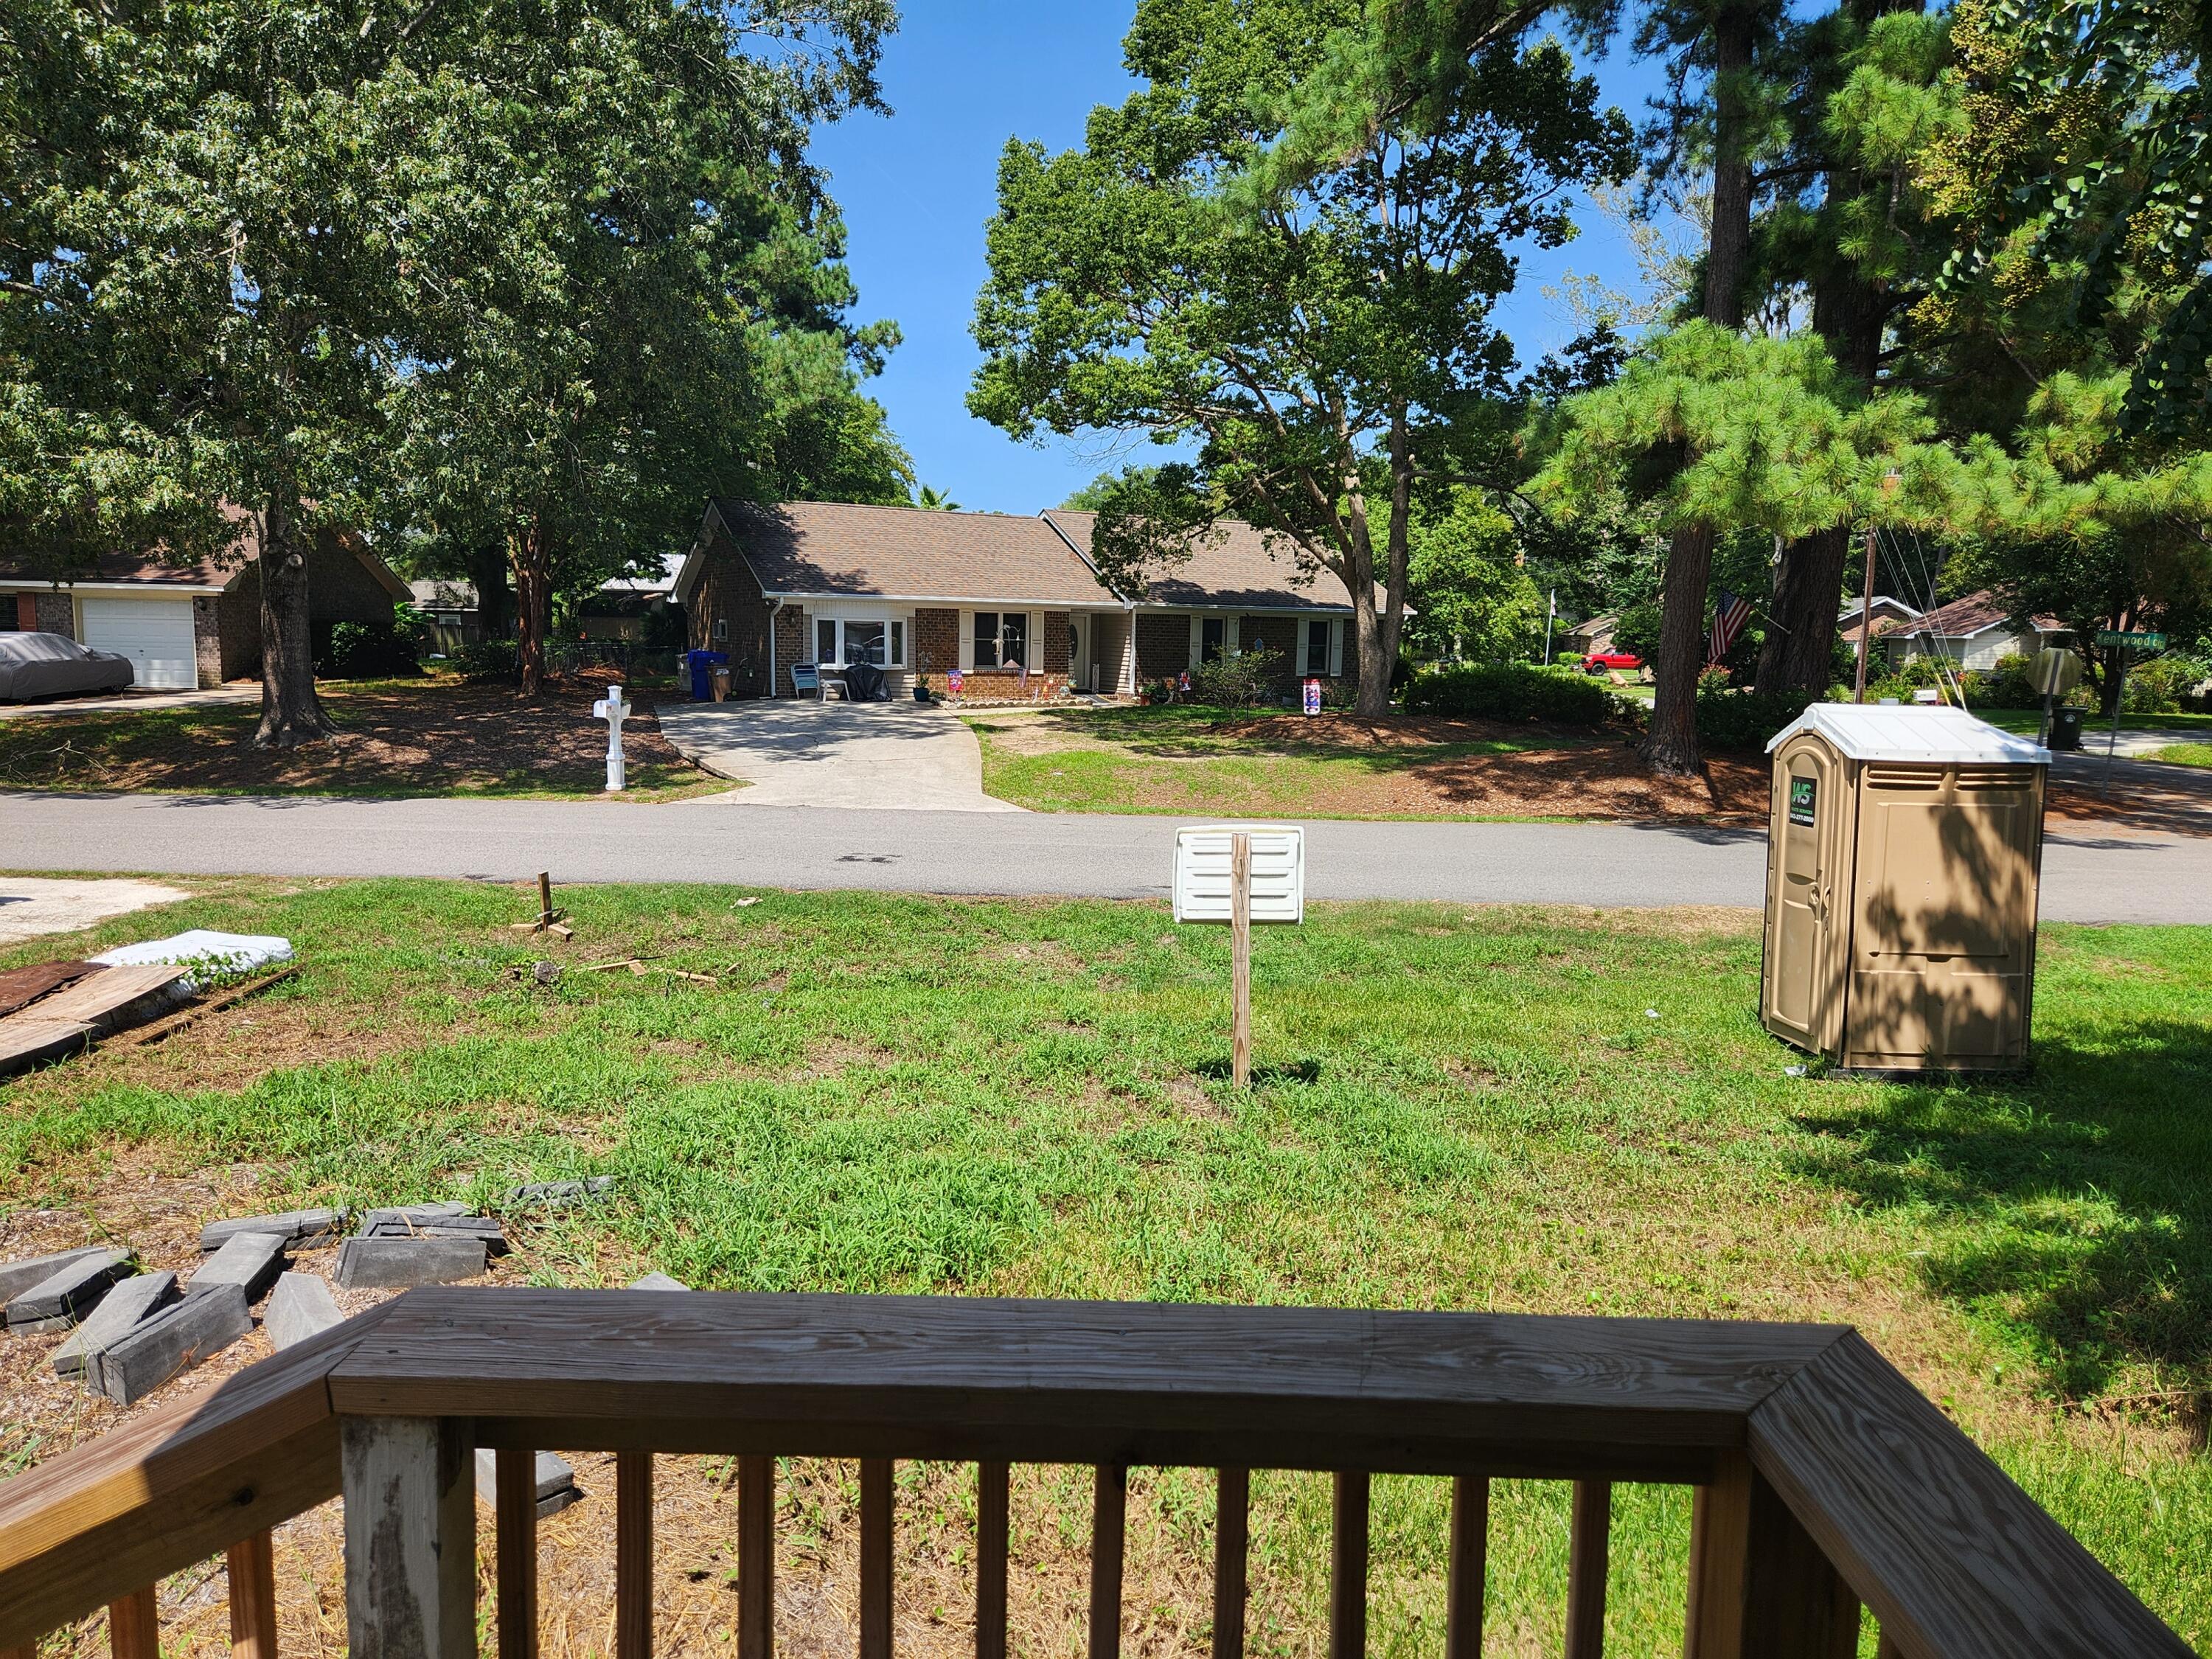
Yard and deck railing facing a quiet street, with a brick house beneath mature trees opposite.
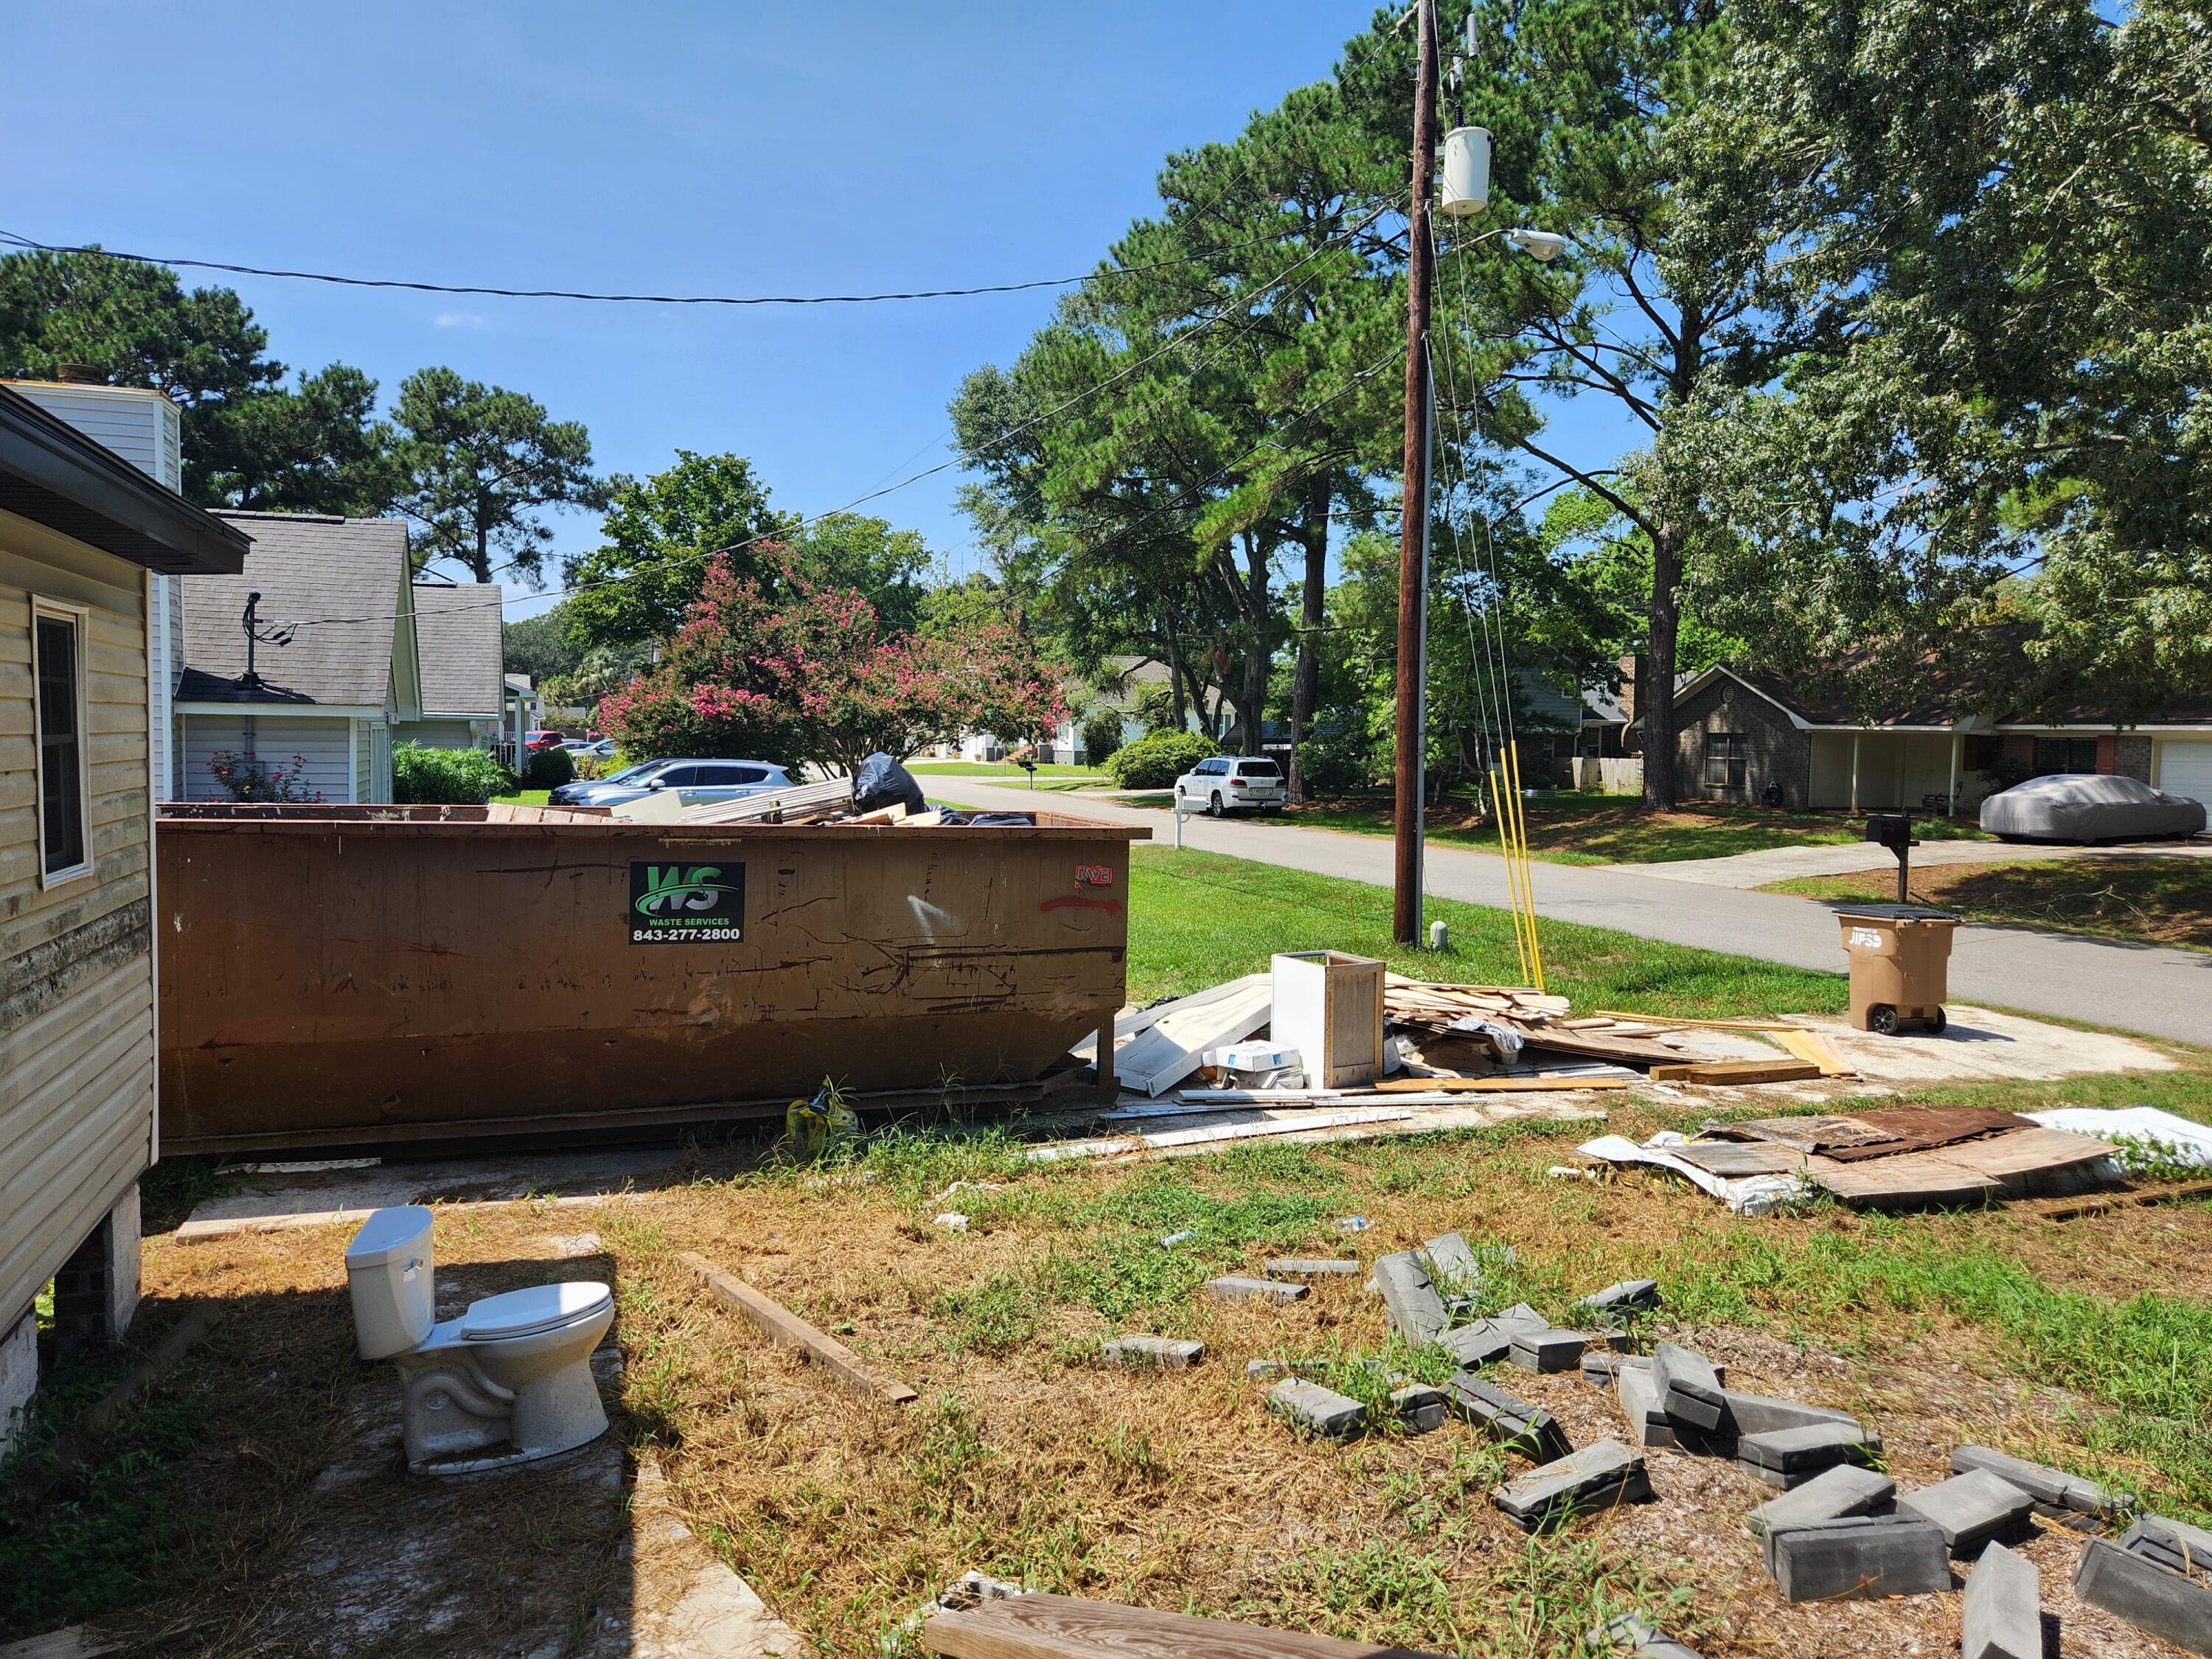
Property yard with a large dumpster, construction debris, and a discarded toilet beside the house.
SEE ALL PHOTOS
Single-story home with a raised wooden deck and broad grassy yard beneath a clear blue sky.
Rear view of a raised single-story home, with a large tree, renovation debris, and a dumpster.
Side exterior of a light-sided house beneath mature trees, with a dumpster and building materials in the yard.
Single-story brick home on a leafy street, with a broad lawn and an American flag.
Rear of a single-story beige home with a raised wooden deck and broad grassy yard.
Grassy backyard with mature trees, two sheds, and a raised wooden deck.
Grassy backyard bordered by mature trees and a red wooden fence.
Crawl space beneath a house, showing exposed joists, support piers, plumbing, and bare ground.
Wood-framed glass entry door with a keypad on a weathered porch.
Unfinished room with exposed ceiling framing, sliding glass doors, and construction materials on the floor.
Unfinished interior with exposed wood framing, a large window, and construction debris on the floor.
Unfinished interior with exposed framing, open ceiling joists, and a sliding glass door.
Unfinished interior with exposed framing, ceiling joists, and a wooden entry door.
Unfinished interior with exposed framing and a sliding glass door opening onto a wooden deck.
Wooden deck and small railing opening onto a leafy backyard, viewed through a sliding glass door.
Unfinished room with exposed wood framing, roof trusses, two windows, and insulation bundles.
Unfinished home interior with exposed framing, ceiling joists, and plumbing.
Unfinished home interior with exposed framing, wiring, and plywood subfloor.
Unfinished home interior with exposed wood framing, plumbing, and a bright window.
Unfinished home interior with exposed timber framing, ceiling trusses, insulation, and electrical wiring.
Unfinished home interior with exposed wood framing, wiring, and a ladder by the windows
Unfinished interior with exposed wooden framing, electrical boxes, and open ceiling rafters.
Front yard viewed from the porch, with a large shade tree and street beyond.
Yard and deck railing facing a quiet street, with a brick house beneath mature trees opposite.
Property yard with a large dumpster, construction debris, and a discarded toilet beside the house.
For Sale

1553 Kentwood Circle

1553 Kentwood Circle, Charleston, SC 29412

$440,000
This 4-bedroom, 2-bath home sits on a spacious quarter-acre lot and is already framed and ready for its next owner to bring the vision to life. With the home currently gutted and the framing in place, much of the groundwork has been started--giving you the unique opportunity to step in and make the design, finishes, fixtures, layout details, and selections truly your own. Create a home that reflects your personal style from the inside out, without having to start completely from scratch. The single-story floor plan offers convenient one-level living, while the lot provides plenty of potential for outdoor living and entertaining.Located on James Island, this property puts you in one of Charleston's most sought-after areas, with easy access to Downtown Charleston, Folly Beach, restaurants, shopping, and all that the Lowcountry lifestyle has to offer.
Bring your builder, your vision, and your dream home plans. This is a chance to create something special in a location where opportunities like this are increasingly hard to find.

4
beds

3
baths

1,650 Sq.Ft. LIVING AREA

10,890 Sq.Ft. lot

Brian Whitsitt

Brian Whitsitt

Features & Amenities

Interior

  • total bedrooms4
  • Total bathrooms3
  • full bathrooms2
  • half bathroom1

Area & Lot

  • Status For Sale
  • Living Area1,650 Sq.Ft.
  • Total Area1,650 Sq.Ft.
  • Lot Area10,890 Sq.Ft.
  • MLS® ID26029552
  • TypeResidential
  • YEAR BUILT1987
  • NeighborhoodJames Island
  • Architecture StylesTraditional
  • Elementary SchoolJames Island
  • Middle SchoolCamp Road
  • High SchoolJames Island Charter

Exterior

  • STORIES1
  • water SourcePublic
  • utilitiesCharleston Water Service, James IS PSD, Dominion Energy
  • roofArchitectural
  • parkingOff Street
  • sewerPublic Sewer
  • SubstructureCrawl Space, Raised

Financial

  • Sales Price$440,000
Rear view of a raised single-story home, with a large tree, renovation debris, and a dumpster.

Schedule a Showing

I would love to show you my beautiful property. Please select your preferred date and time below. I will be in touch shortly to confirm your appointment.

Schedule a Showing

I would love to show you my beautiful property. Please select your preferred date and time below. I will be in touch shortly to confirm your appointment.

Thank you for your interest in 1553 Kentwood Circle, Charleston, SC 29412. We are reviewing your request and will be in touch shortly!

Mortgage Calculator

Estimate your monthly mortgage payment, including the principal and interest, property taxes, and HOA. Adjust the values to generate a more accurate rate.

All estimates are provided for informational purposes only. Actual amounts may vary.
$0,000 Your Payment 20 15 65
$0,000 Your Payment

James Island

Explore

Start Working with Brian

Brian is a strong advocate, skilled negotiator, and trusted advisor who goes the extra mile to ensure every client feels informed, confident, and well cared for. Let him guide you through your buying or selling journey.

Follow Me on Instagram