Leave a Message

Thank you for your message. I will be in touch with you shortly.

1474 Indian Street
1474 Indian Street
1474 Indian Street
1474 Indian Street
1474 Indian Street
1474 Indian Street
1474 Indian Street
1474 Indian Street
1474 Indian Street
1474 Indian Street
1474 Indian Street
1474 Indian Street
1474 Indian Street
1474 Indian Street
1474 Indian Street
1474 Indian Street
1474 Indian Street
1474 Indian Street
1474 Indian Street
1474 Indian Street
1474 Indian Street
1474 Indian Street
1474 Indian Street
1474 Indian Street
1474 Indian Street
1474 Indian Street
1474 Indian Street
1474 Indian Street
1474 Indian Street
1474 Indian Street
1474 Indian Street
1474 Indian Street
1474 Indian Street
1474 Indian Street
1474 Indian Street
1474 Indian Street
1474 Indian Street
1474 Indian Street
1474 Indian Street
1474 Indian Street
1474 Indian Street
1474 Indian Street
1474 Indian Street
1474 Indian Street
1474 Indian Street
1474 Indian Street
1474 Indian Street
1474 Indian Street
1474 Indian Street
1474 Indian Street
1474 Indian Street
1474 Indian Street
1474 Indian Street
1474 Indian Street
1474 Indian Street
1474 Indian Street
1474 Indian Street
1474 Indian Street
1474 Indian Street
1474 Indian Street
1474 Indian Street
1474 Indian Street
1474 Indian Street
1474 Indian Street
SEE ALL PHOTOS
1474 Indian Street
1474 Indian Street
1474 Indian Street
1474 Indian Street
1474 Indian Street
1474 Indian Street
1474 Indian Street
1474 Indian Street
1474 Indian Street
1474 Indian Street
1474 Indian Street
1474 Indian Street
1474 Indian Street
1474 Indian Street
1474 Indian Street
1474 Indian Street
1474 Indian Street
1474 Indian Street
1474 Indian Street
1474 Indian Street
1474 Indian Street
1474 Indian Street
1474 Indian Street
1474 Indian Street
1474 Indian Street
1474 Indian Street
1474 Indian Street
1474 Indian Street
1474 Indian Street
1474 Indian Street
1474 Indian Street
1474 Indian Street
1474 Indian Street
1474 Indian Street
1474 Indian Street
1474 Indian Street
1474 Indian Street
1474 Indian Street
1474 Indian Street
1474 Indian Street
1474 Indian Street
1474 Indian Street
1474 Indian Street
1474 Indian Street
1474 Indian Street
1474 Indian Street
1474 Indian Street
1474 Indian Street
1474 Indian Street
1474 Indian Street
1474 Indian Street
1474 Indian Street
1474 Indian Street
1474 Indian Street
1474 Indian Street
1474 Indian Street
1474 Indian Street
1474 Indian Street
1474 Indian Street
1474 Indian Street
1474 Indian Street
1474 Indian Street
1474 Indian Street
1474 Indian Street
Courtesy of The Boulevard Company
Sold

1474 Indian Street

1474 Indian Street, Mount Pleasant, SC 29464

$1,850,000
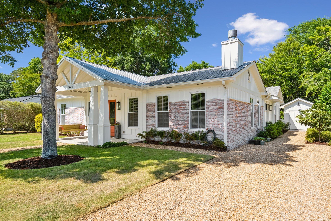
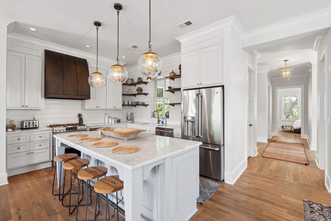
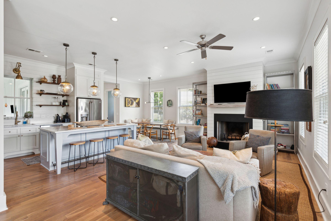
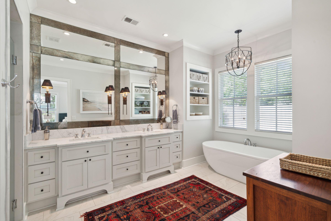
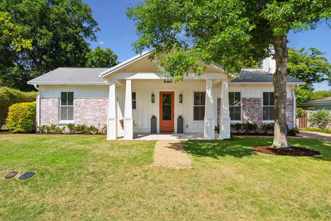
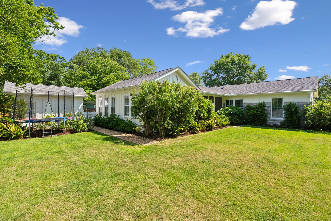
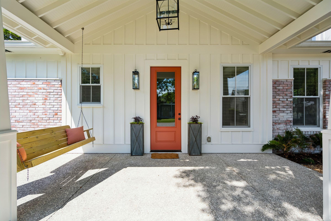
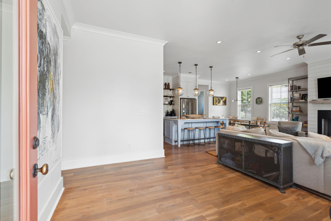
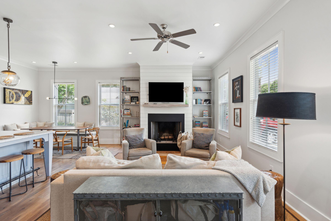
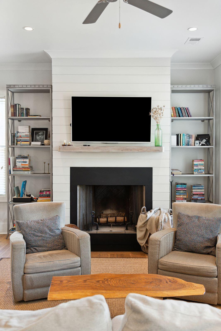
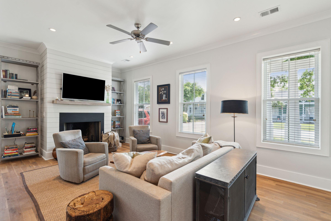
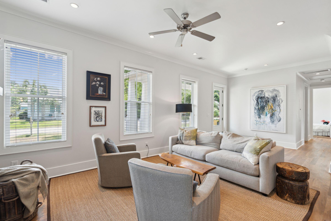
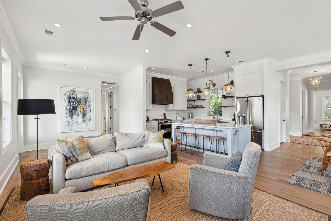
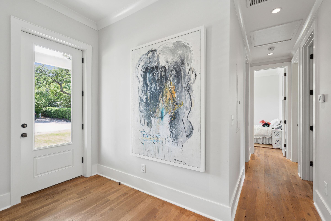
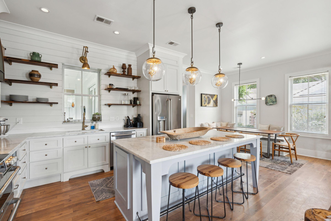
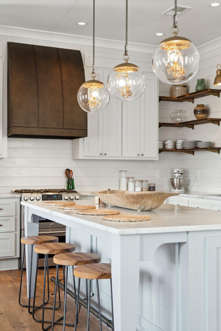
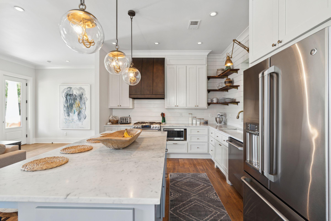
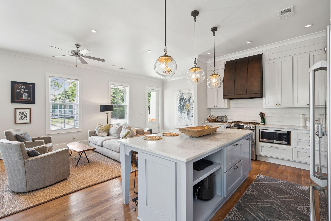
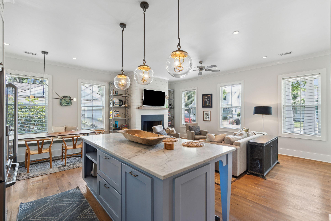
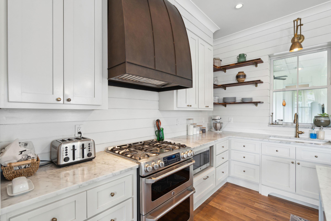
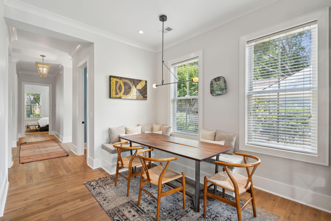
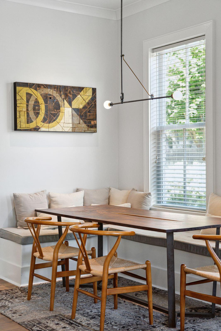
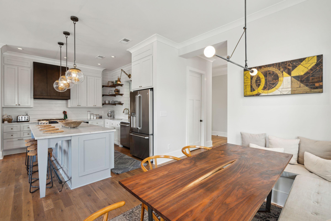
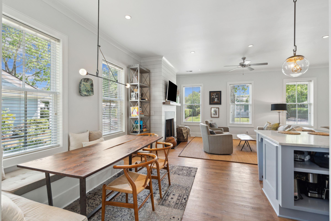

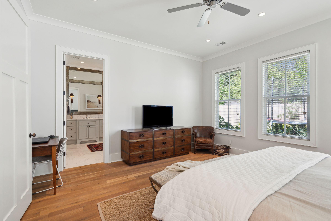
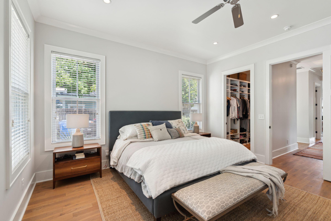
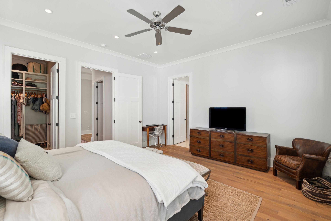
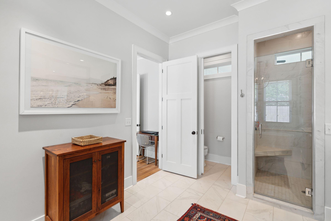
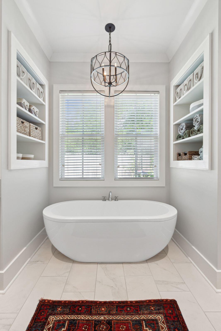
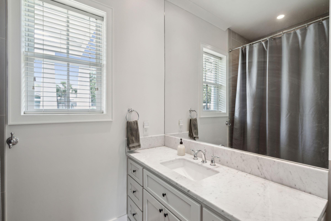
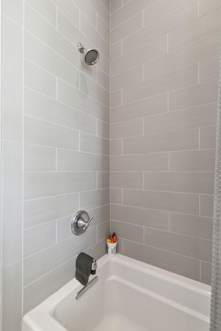
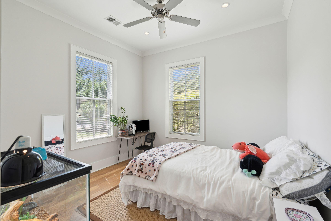
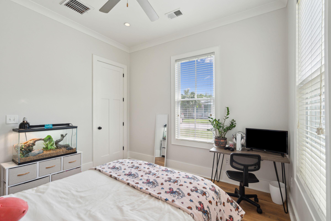
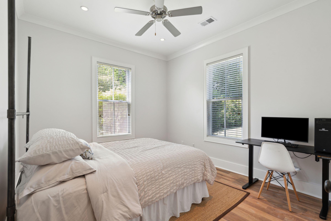
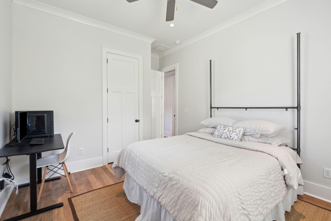
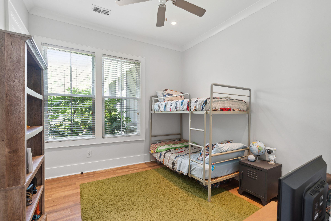
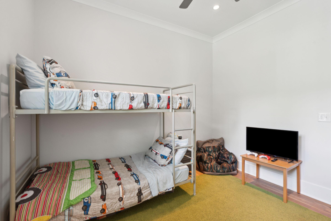
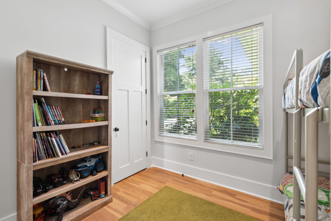
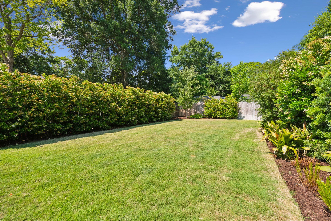
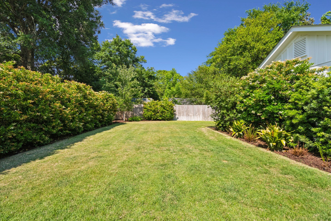
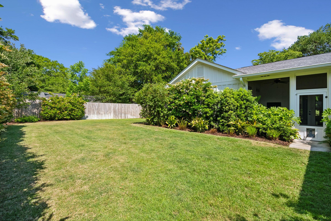
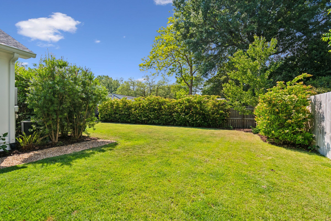
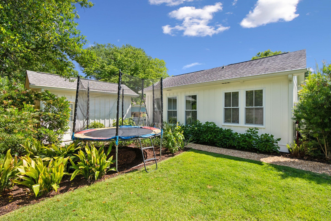
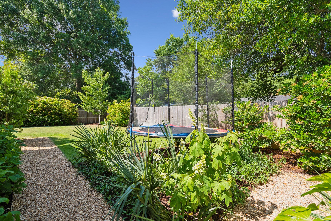
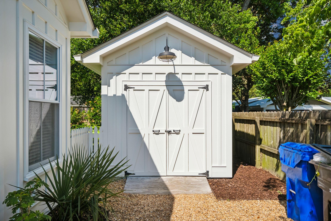
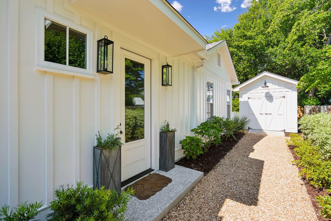
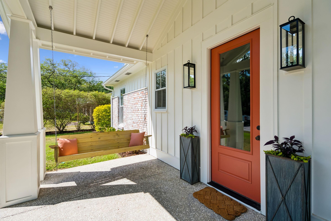
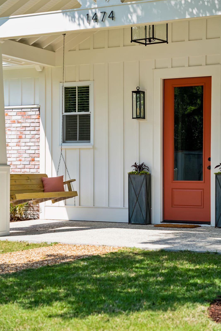
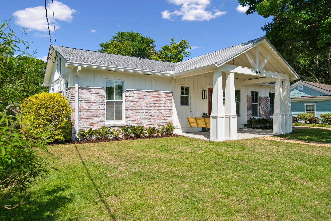
Fully Renovated Home in Old Mt. Pleasant - Modern Comfort Meets Timeless Charm.Located in one of Mount Pleasant's most desirable neighborhoods, this 4-bedroom, 2.5-bathroom home offers 2,093 sq ft of expertly reimagined living space. In 2015, the home was taken down to the studs and completely rebuilt with an 800+ square foot addition--meeting modern hurricane and energy efficiency codes.Every major system was replaced: electrical, plumbing (including the sewer line to the street), roof, windows, and doors. Raised ceilings and a new roof allow for 10-foot ceilings throughout, complemented by 8-foot solid core doors and stunning 5'' White Oak flooring with Rubio Monocoat finish. The kitchen features GE Cafe appliances and Newport Brass fixtures, with custom lighting throughout.A wood-burning fireplace adds warmth and charm. Other highlights include a tankless water heater, a second water meter for irrigation, and professional landscaping. Enjoy peace of mind with a transferable termite bond, biannual mechanical servicing, and Flood Zone X designationno flood insurance required. Insurance is rated as 2015 construction, delivering substantial savings. A rare opportunity to own a high-quality, turnkey home in Old Mt. Pleasant.

4
beds

3
baths

2,093 Sq.Ft. LIVING AREA

8,712 Sq.Ft. lot

Brian Whitsitt

Brian Whitsitt

Features & Amenities

Interior

  • total bedrooms4
  • Total bathrooms3
  • full bathrooms2
  • half bathroom1
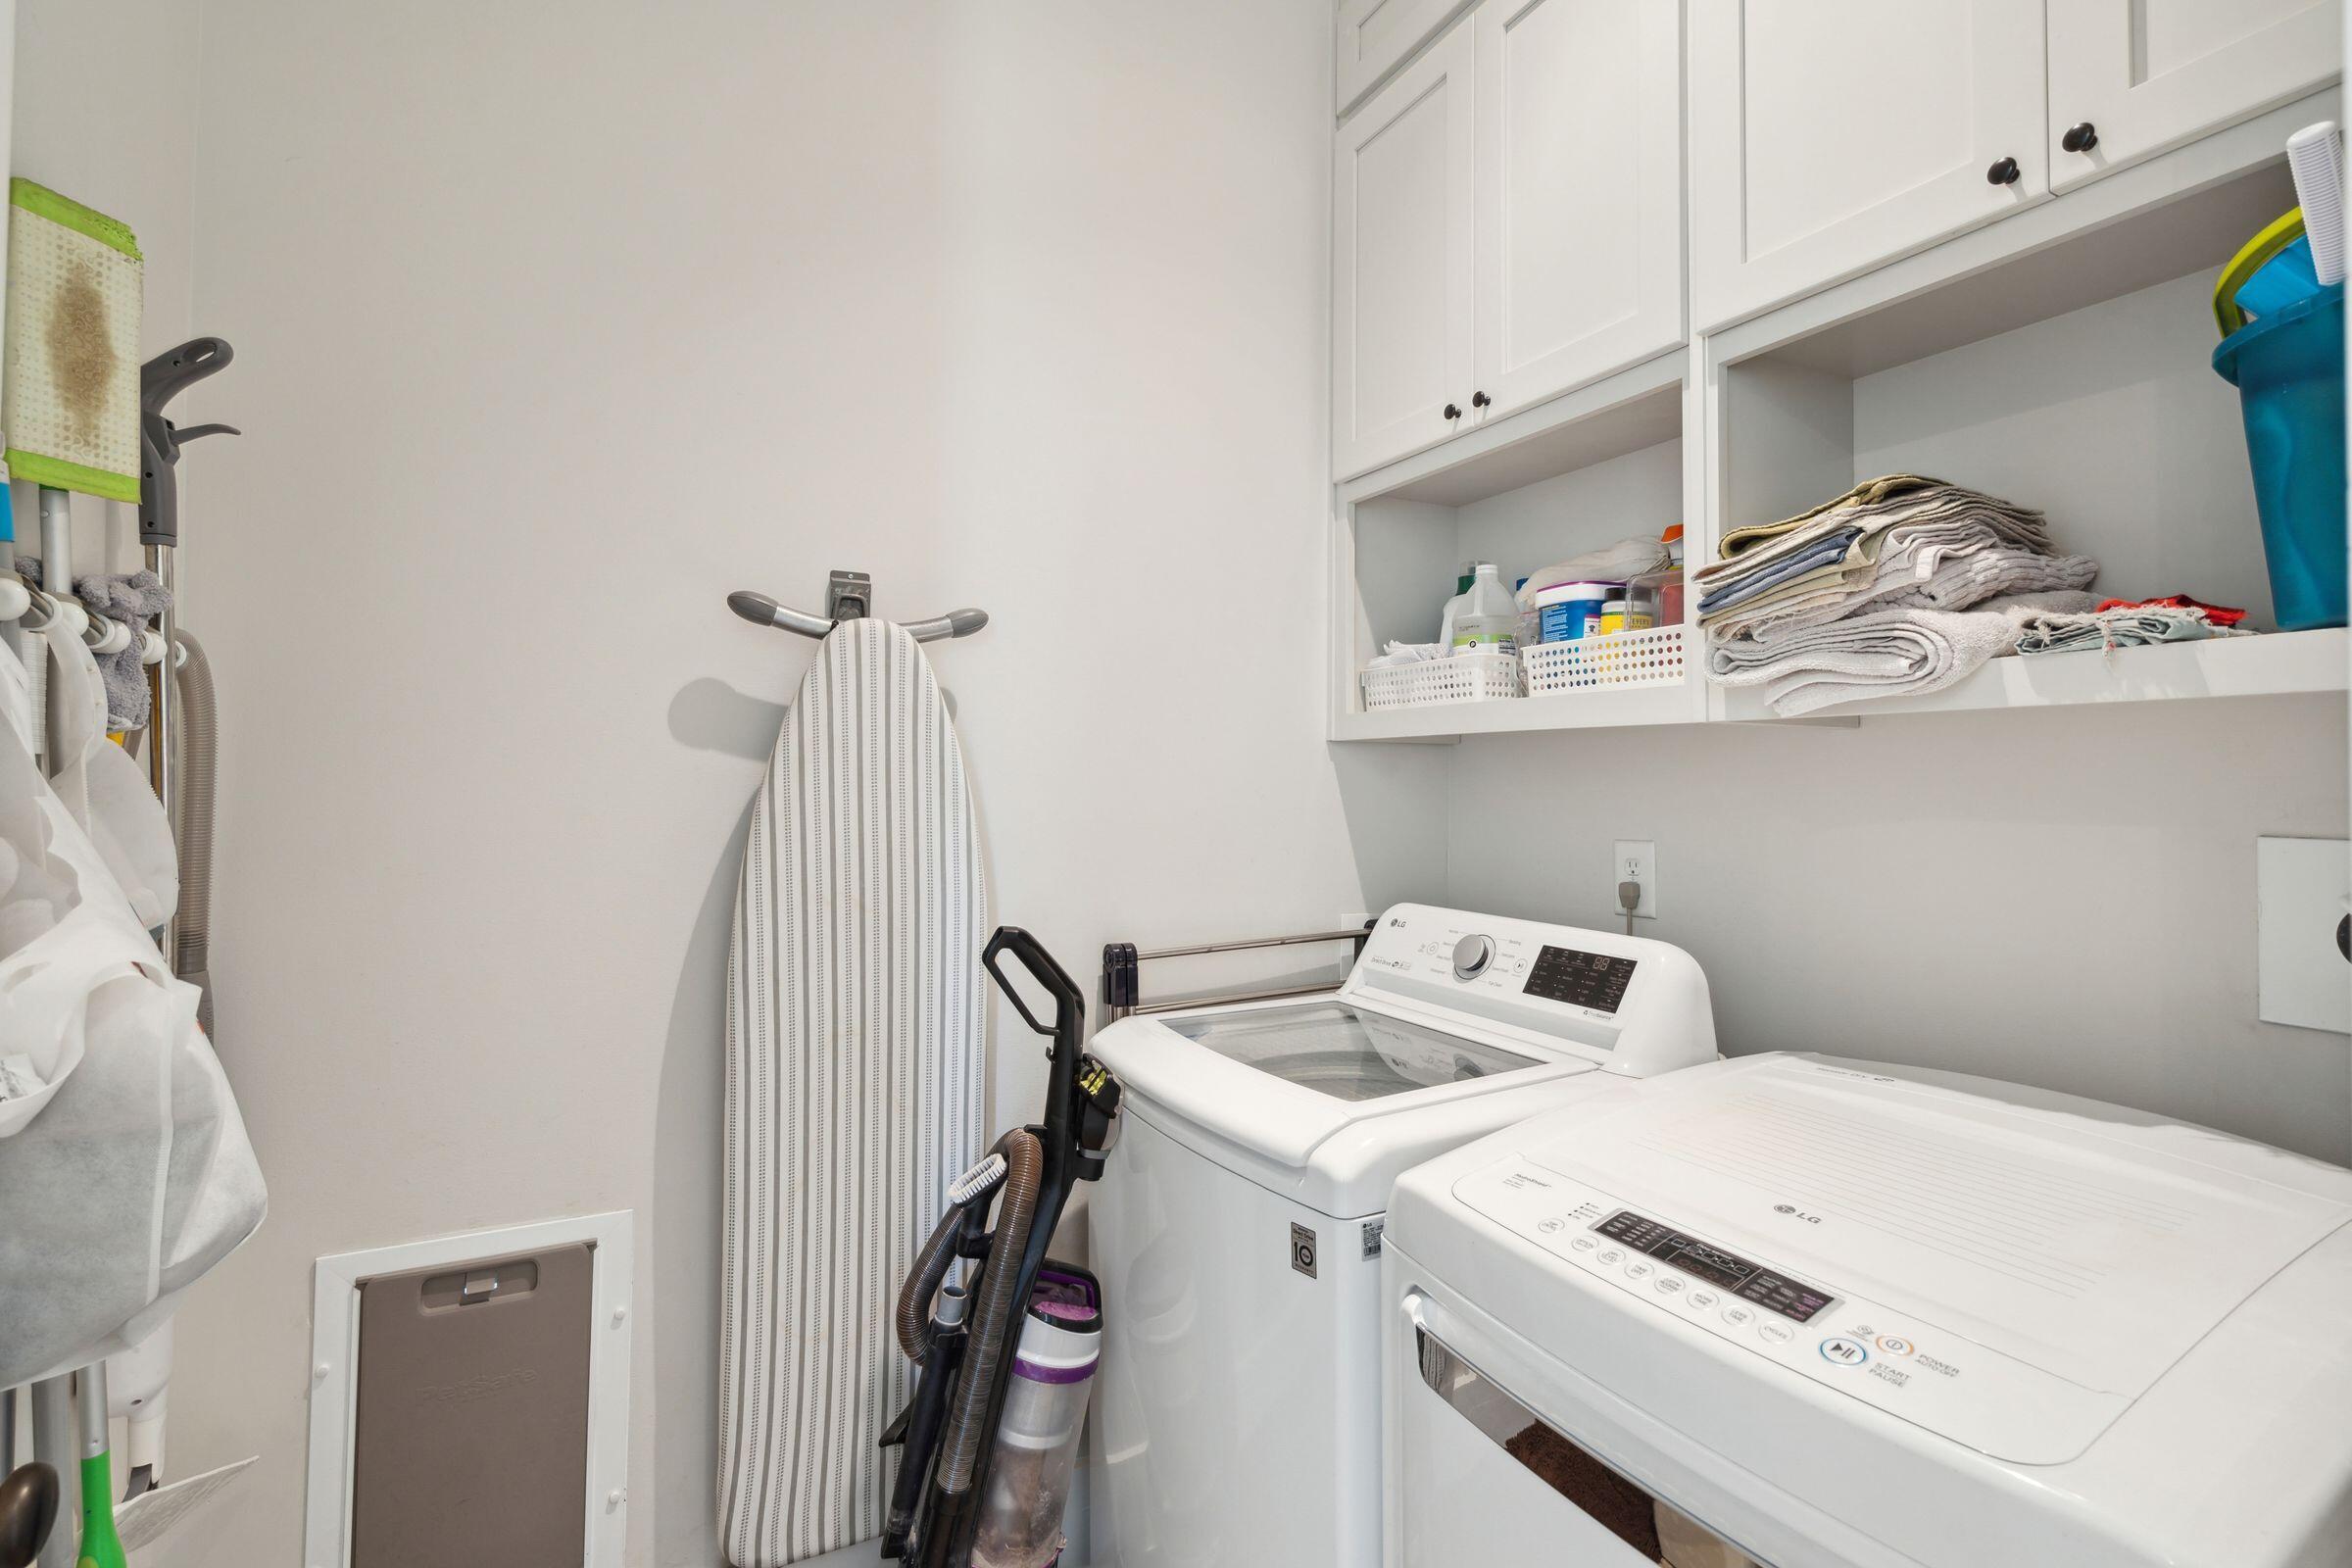
  • Laundry room Washer Hookup, Laundry Room
  • Flooring Ceramic Tile, Wood
  • Fireplace Family Room, One, Wood Burning
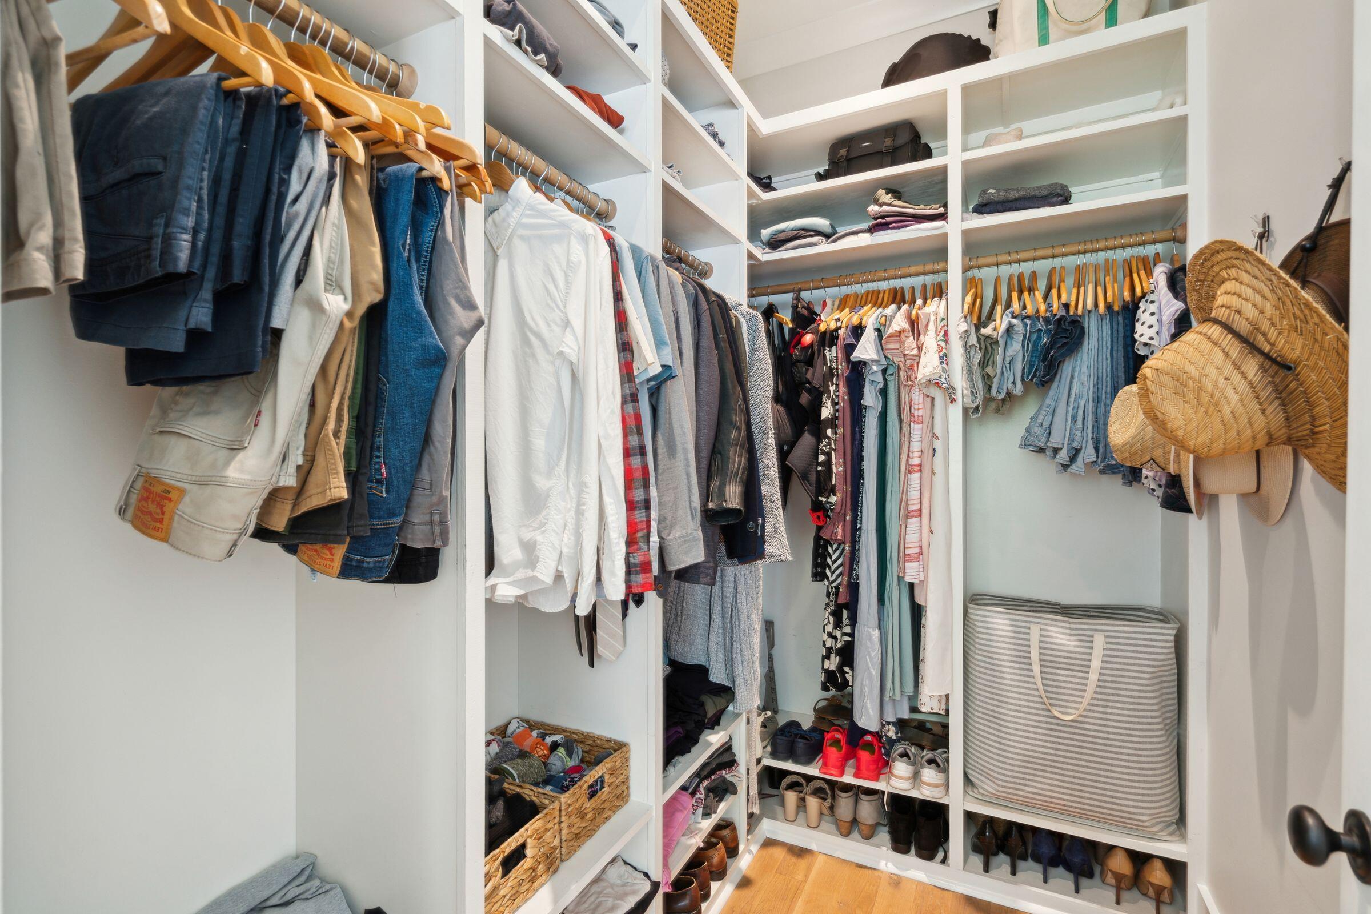
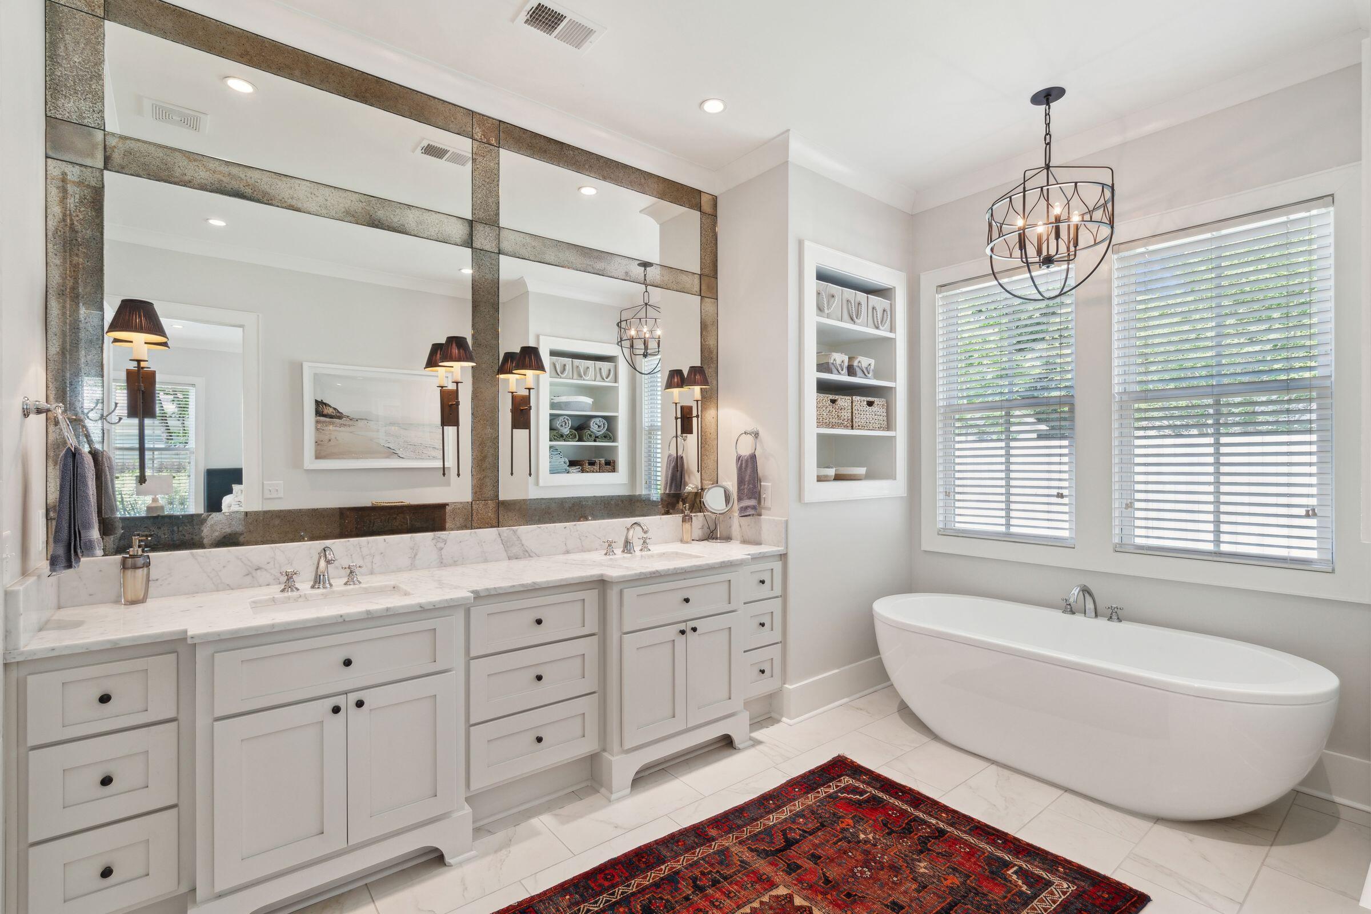
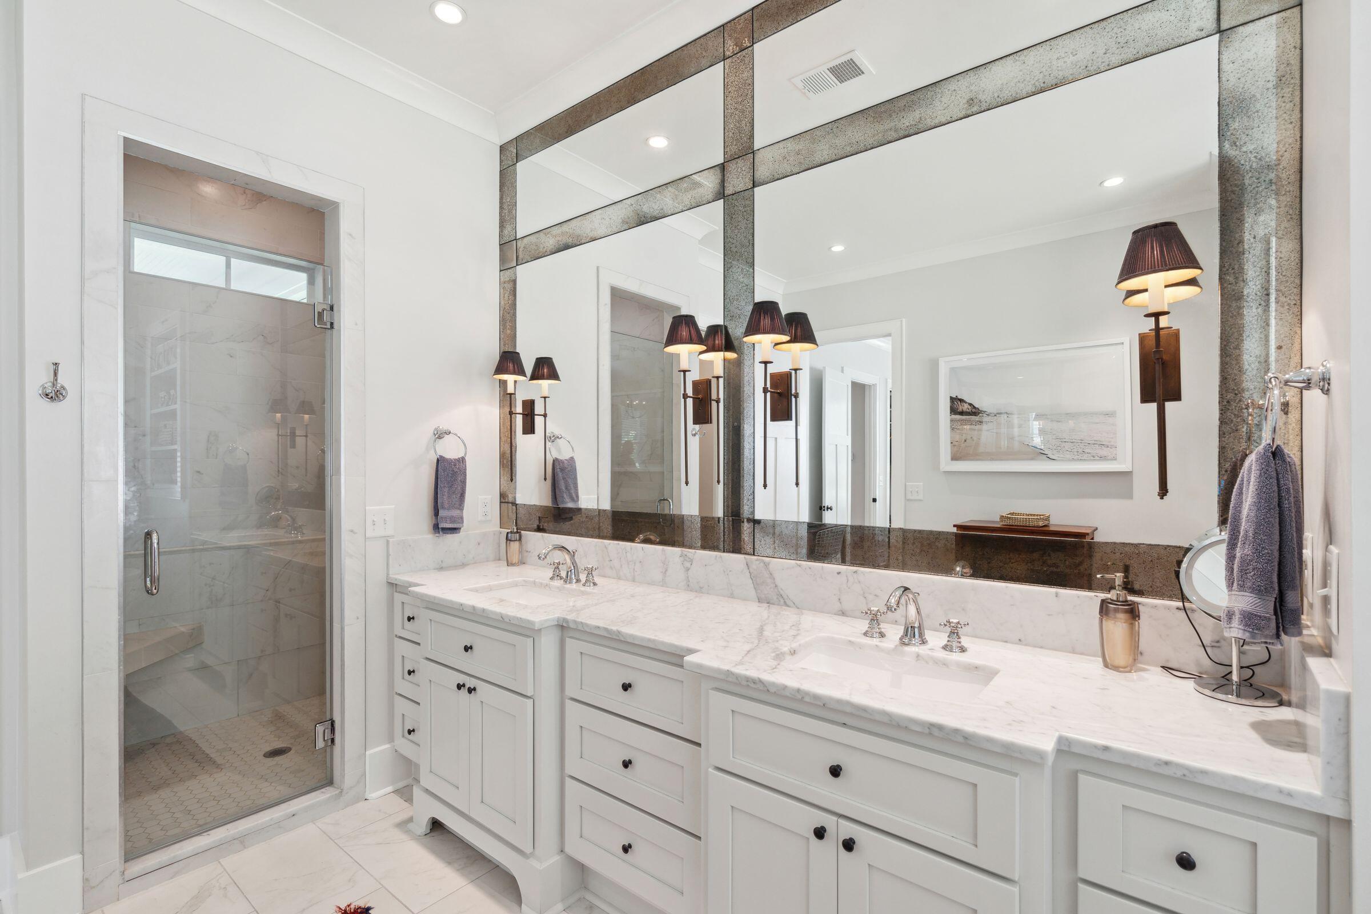
  • other interior Features Ceiling - Smooth, High Ceilings, Garden Tub/Shower, Kitchen Island, Walk-In Closet(s), Ceiling Fan(s), Eat-in Kitchen, Family, Great, Sun

Area & Lot

  • Status Sold
  • Date Sold June 23, 2025
  • Living Area2,093 Sq.Ft.
  • Total Area2,093 Sq.Ft.
  • Lot Area8,712 Sq.Ft.
  • MLS® ID25012681
  • TypeResidential
  • YEAR BUILT1953
  • NeighborhoodMount Pleasant
  • Architecture StylesCraftsman, Traditional
  • Elementary SchoolMt. Pleasant Academy
  • Middle SchoolMoultrie
  • High SchoolLucy Beckham

Exterior

  • STORIES1
  • water SourcePublic
  • utilitiesDominion Energy, Mt P W/S Comm
  • roofArchitectural
  • lot featuresLevel
  • parkingOff Street
  • AIR CONDITIONINGCentral Air
  • sewerPublic Sewer
  • SubstructureSlab
  • other exterior FeaturesLawn Irrigation

Financial

  • Sales Price$1,850,000

Mount Pleasant

Explore

Start Working with Brian

Brian is a strong advocate, skilled negotiator, and trusted advisor who goes the extra mile to ensure every client feels informed, confident, and well cared for. Let him guide you through your buying or selling journey.

Follow Me on Instagram