Leave a Message

Thank you for your message. I will be in touch with you shortly.

1110 Irving Manigault Road, McClellanville
SEE ALL PHOTOS
1110 Irving Manigault Road, McClellanville
Courtesy of HQ Real Estate LLC
Sold

1110 Irving Manigault Road, McClellanville

1110 Irving Manigault Road, McClellanville, Mc Clellanville, SC 29458

$613,725
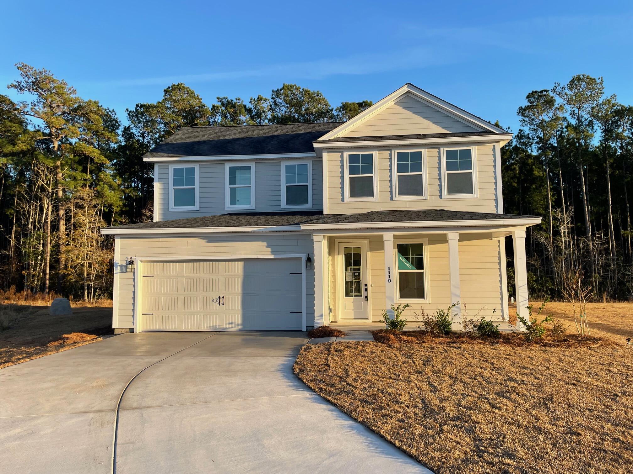
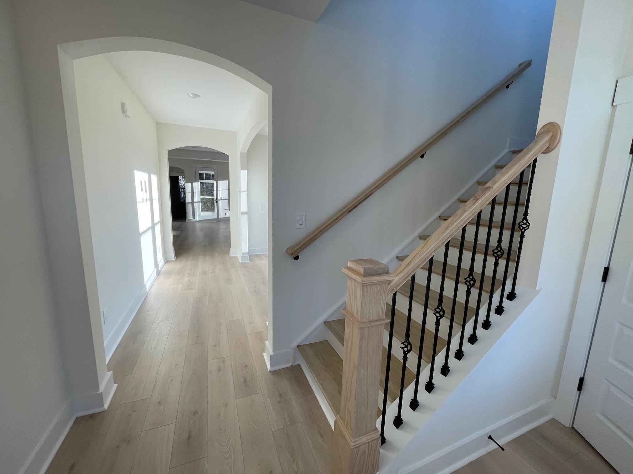
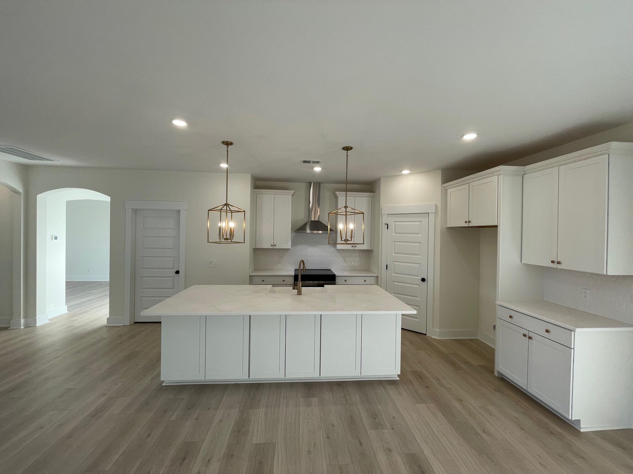
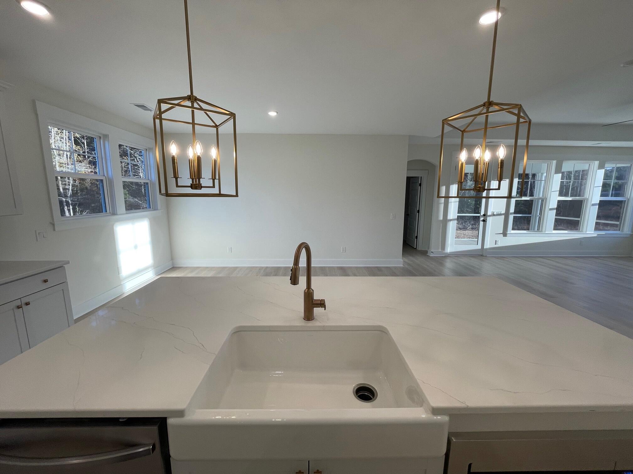
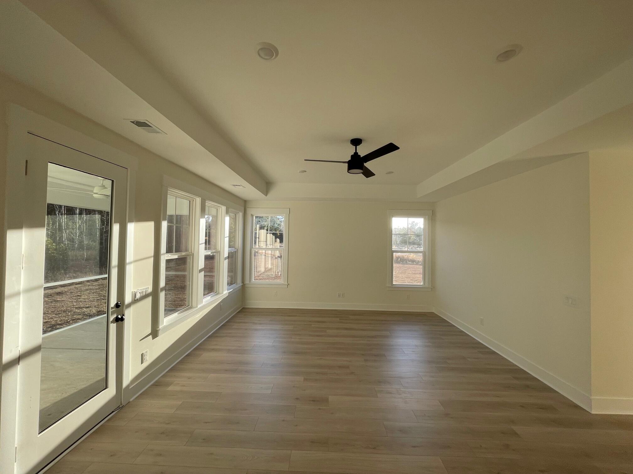
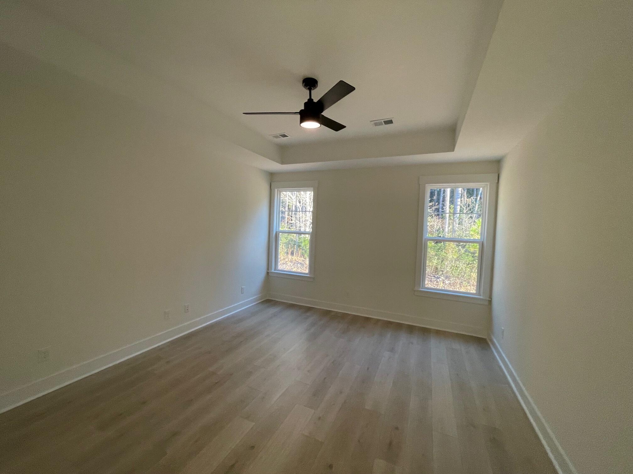
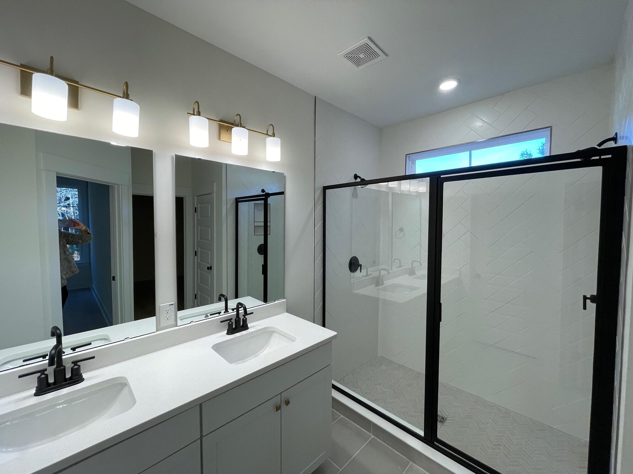
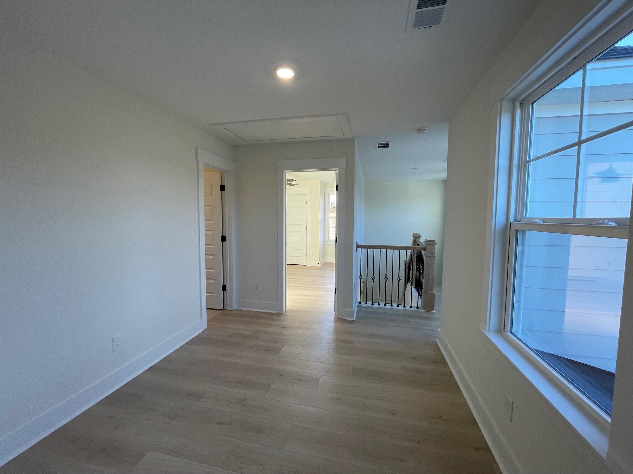
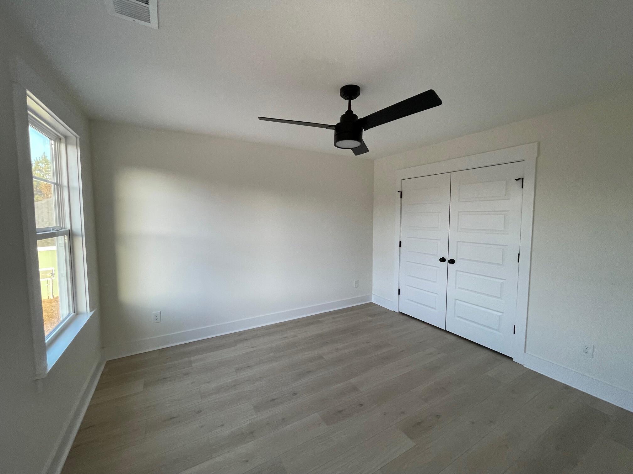
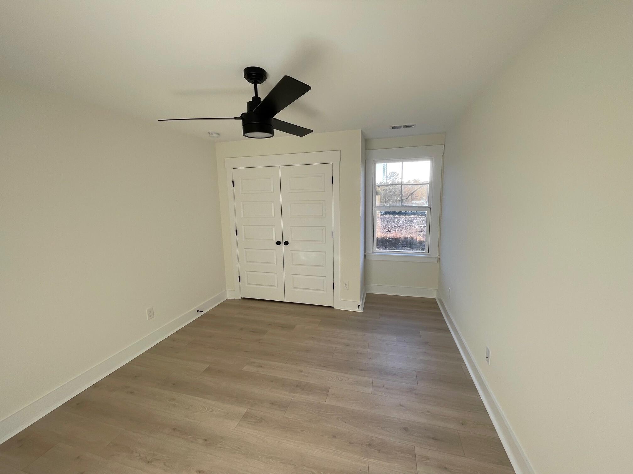
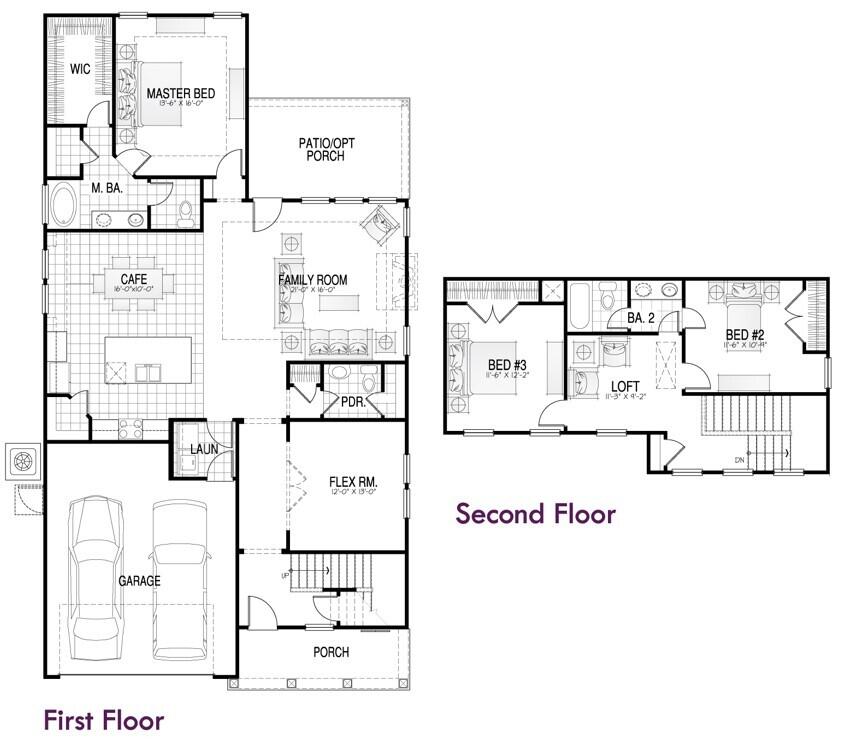
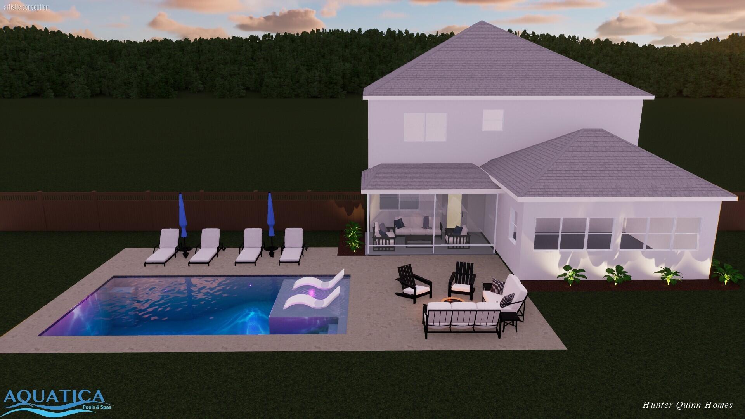
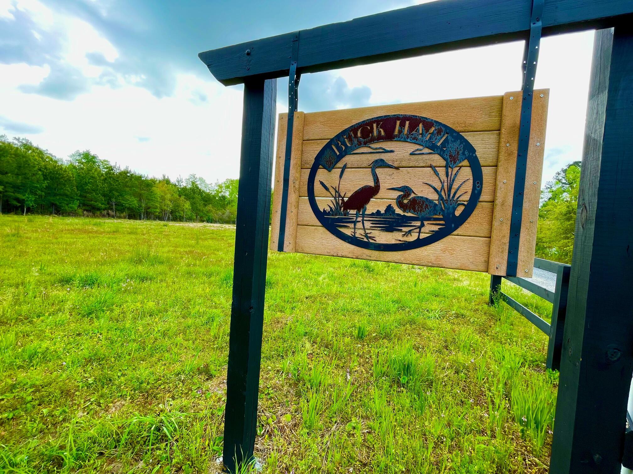
Closer than you think to Mt Pleasant! Home is privately situated on over three quarters of an acre at the end of a quiet cul-de-sac and backs up to Francis Marion Natural Forest. Special features include a downstairs master suite with tray ceilings, a flex room, and an open floorplan with Revwood flooring throughout and no carpet. 2.5 miles to Buck Hall Boat Landing. This home qualifies for a 4.875% interest rate with a purchase price of $648,025 with approval from preferred lender.

3
beds

3
baths

2,265 Sq.Ft. LIVING AREA

0.76 Acres lot

Brian Whitsitt

Brian Whitsitt

Features & Amenities

Interior

  • total bedrooms3
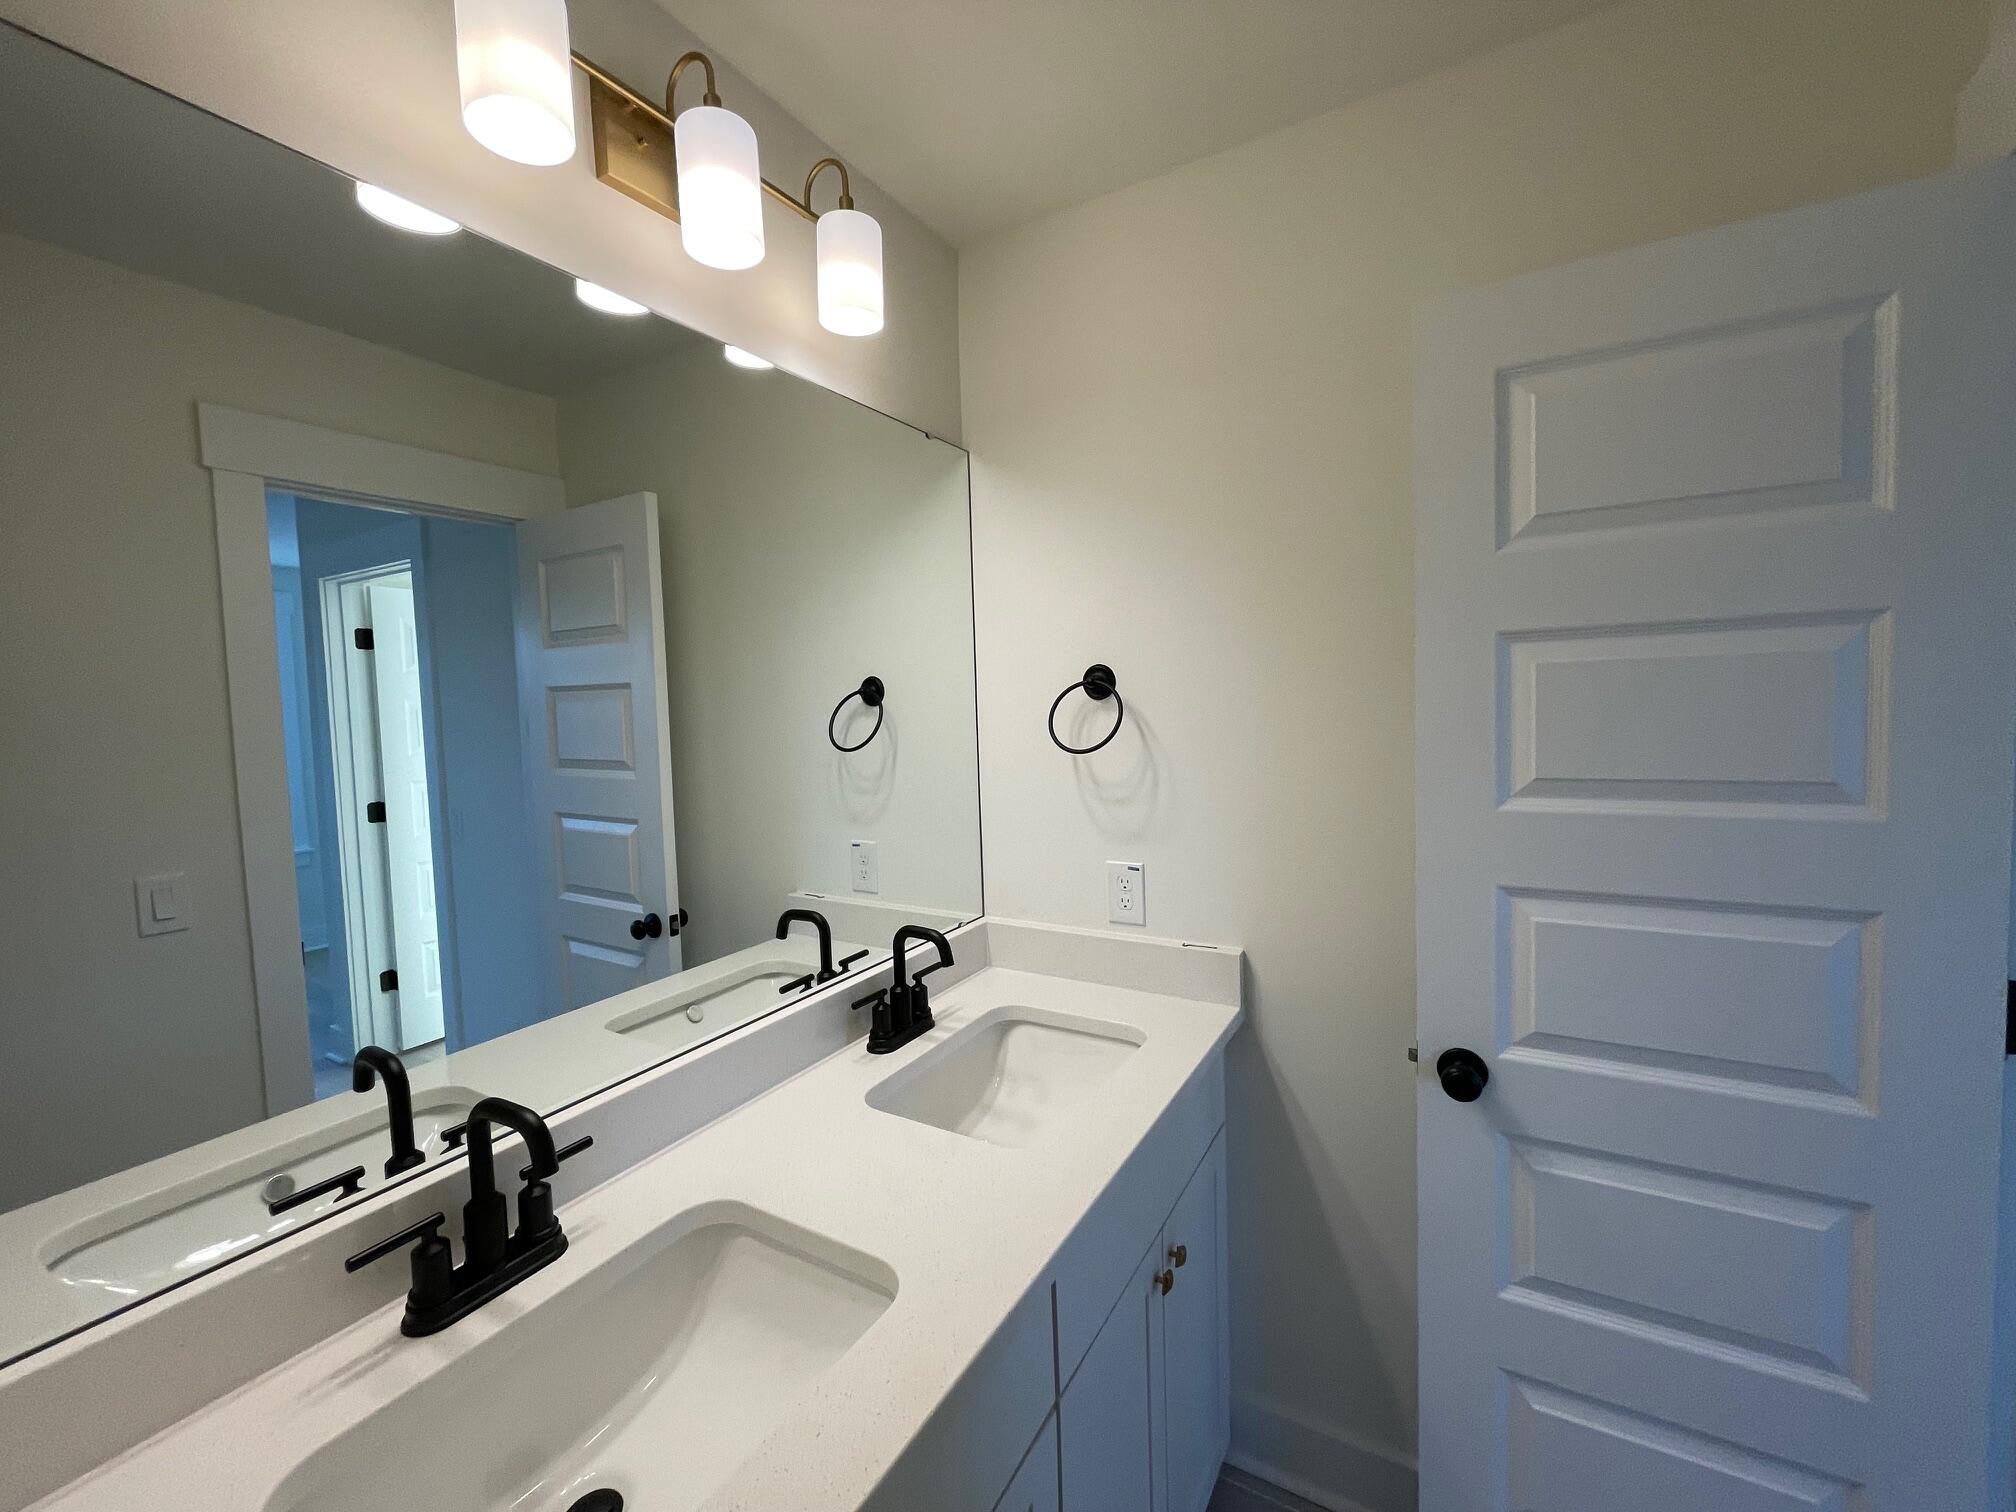
  • Total bathrooms3
  • full bathrooms2
  • half bathroom1
  • Laundry room Electric Dryer Hookup, Washer Hookup, Laundry Room
  • other interior Features Ceiling - Smooth, Tray Ceiling(s), Walk-In Closet(s), Ceiling Fan(s), Eat-in Kitchen, Family, Entrance Foyer, Living/Dining Combo, Loft, Office, Pantry

Area & Lot

  • Status Sold
  • Date Sold December 31, 2024
  • Living Area2,265 Sq.Ft.
  • Total Area2,265 Sq.Ft.
  • Lot Area0.76 Acres
  • MLS® ID24014995
  • TypeResidential
  • YEAR BUILT2024
  • Architecture StylesTraditional
  • Elementary SchoolSt. James - Santee
  • Middle SchoolSt. James - Santee
  • High SchoolWando

Exterior

  • STORIES2
  • Garage Space2.0
  • water SourceWell
  • utilitiesBerkeley Elect Co-Op
  • roofArchitectural
  • lot features5 - 1 Acre, Wooded
  • parking2 Car Garage, Garage Door Opener
  • HEAT TYPEElectric
  • AIR CONDITIONINGCentral Air
  • sewerSeptic Tank
  • SubstructureSlab

Financial

  • Sales Price$613,725

Start Working with Brian

Brian is a strong advocate, skilled negotiator, and trusted advisor who goes the extra mile to ensure every client feels informed, confident, and well cared for. Let him guide you through your buying or selling journey.

Follow Me on Instagram