Leave a Message

Thank you for your message. I will be in touch with you shortly.

1053 Planters Curve
1053 Planters Curve
1053 Planters Curve
1053 Planters Curve
1053 Planters Curve
1053 Planters Curve
1053 Planters Curve
1053 Planters Curve
1053 Planters Curve
1053 Planters Curve
1053 Planters Curve
1053 Planters Curve
1053 Planters Curve
1053 Planters Curve
1053 Planters Curve
1053 Planters Curve
1053 Planters Curve
1053 Planters Curve
1053 Planters Curve
1053 Planters Curve
1053 Planters Curve
1053 Planters Curve
1053 Planters Curve
1053 Planters Curve
1053 Planters Curve
1053 Planters Curve
1053 Planters Curve
1053 Planters Curve
1053 Planters Curve
1053 Planters Curve
1053 Planters Curve
1053 Planters Curve
1053 Planters Curve
1053 Planters Curve
1053 Planters Curve
1053 Planters Curve
1053 Planters Curve
1053 Planters Curve
1053 Planters Curve
1053 Planters Curve
SEE ALL PHOTOS
1053 Planters Curve
1053 Planters Curve
1053 Planters Curve
1053 Planters Curve
1053 Planters Curve
1053 Planters Curve
1053 Planters Curve
1053 Planters Curve
1053 Planters Curve
1053 Planters Curve
1053 Planters Curve
1053 Planters Curve
1053 Planters Curve
1053 Planters Curve
1053 Planters Curve
1053 Planters Curve
1053 Planters Curve
1053 Planters Curve
1053 Planters Curve
1053 Planters Curve
1053 Planters Curve
1053 Planters Curve
1053 Planters Curve
1053 Planters Curve
1053 Planters Curve
1053 Planters Curve
1053 Planters Curve
1053 Planters Curve
1053 Planters Curve
1053 Planters Curve
1053 Planters Curve
1053 Planters Curve
1053 Planters Curve
1053 Planters Curve
1053 Planters Curve
1053 Planters Curve
1053 Planters Curve
1053 Planters Curve
1053 Planters Curve
1053 Planters Curve
Courtesy of The Boulevard Company
Active Under Contract

1053 Planters Curve

1053 Planters Curve, Mount Pleasant, SC 29464

$999,999

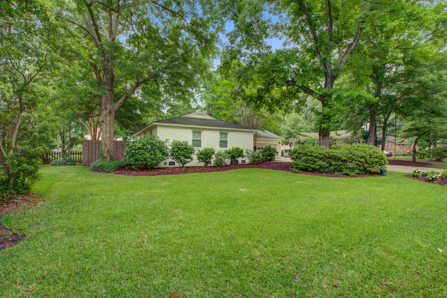
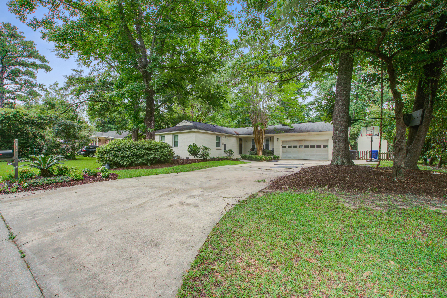
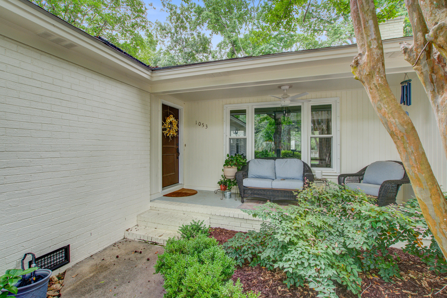
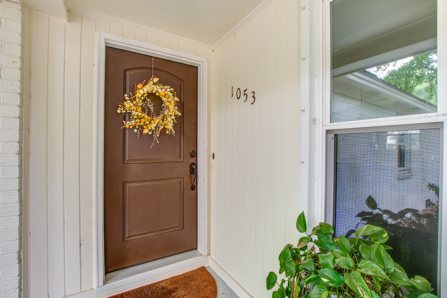
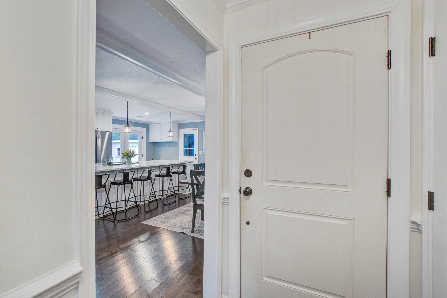
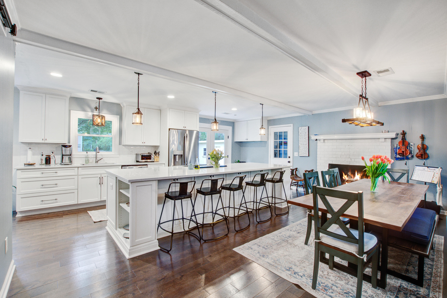
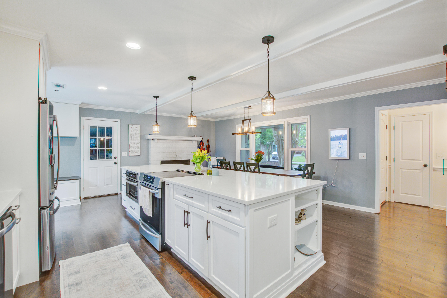
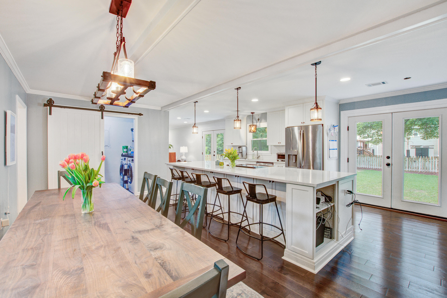
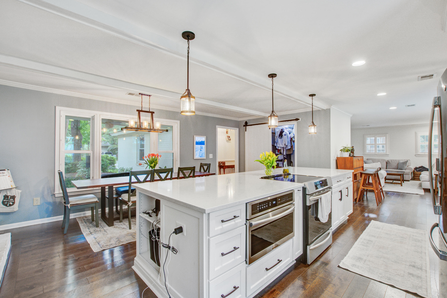
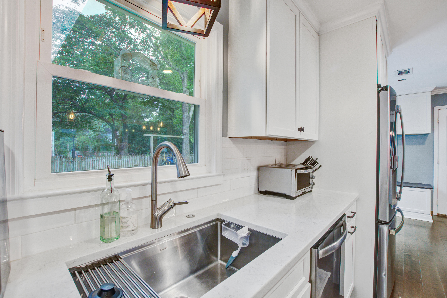
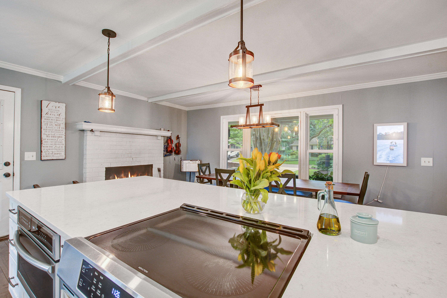
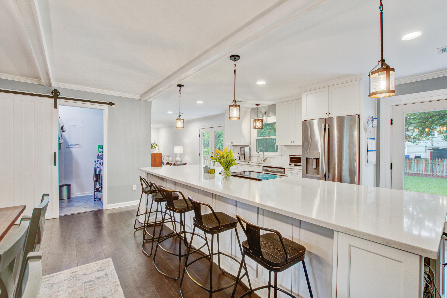
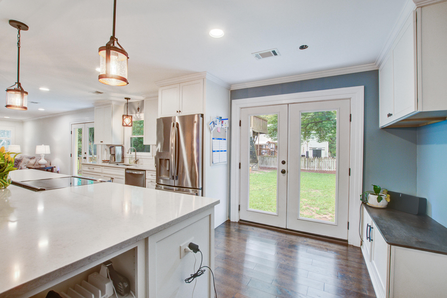
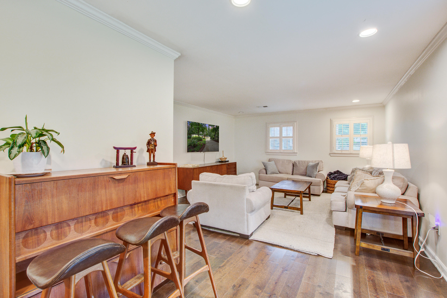
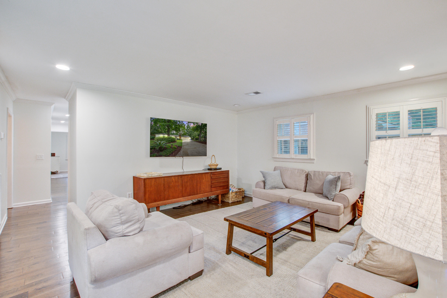
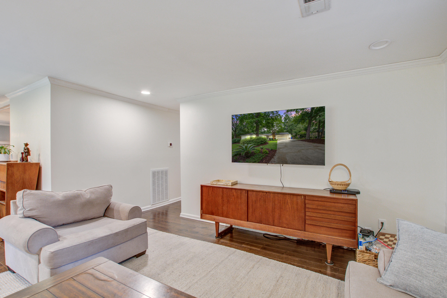
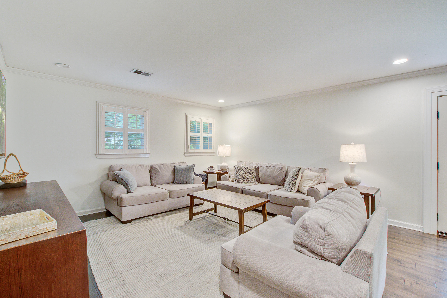
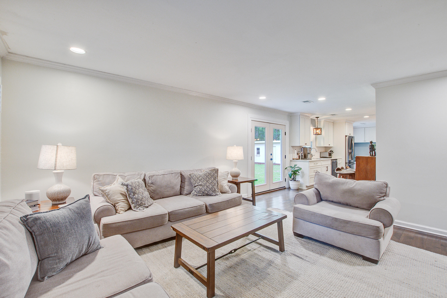
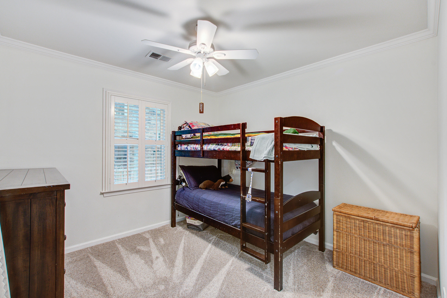
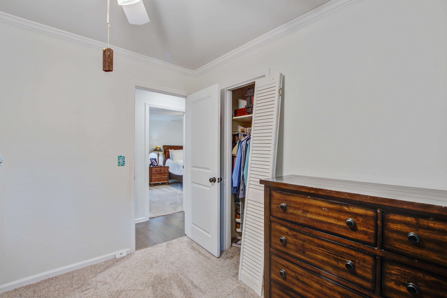
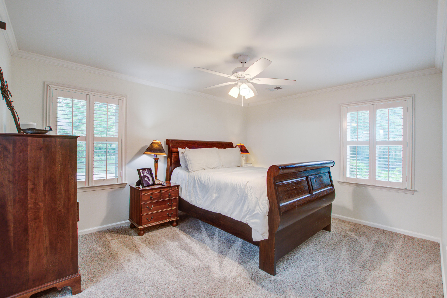
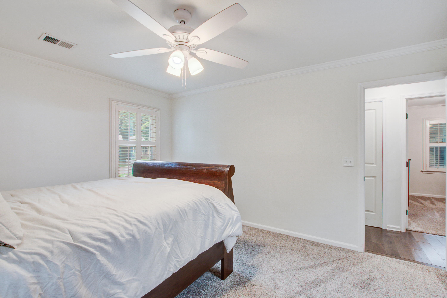
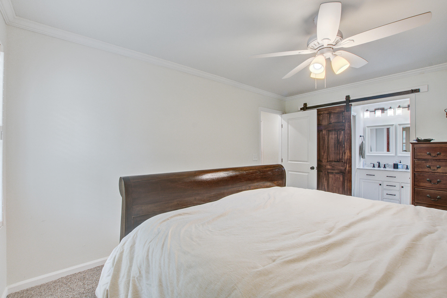
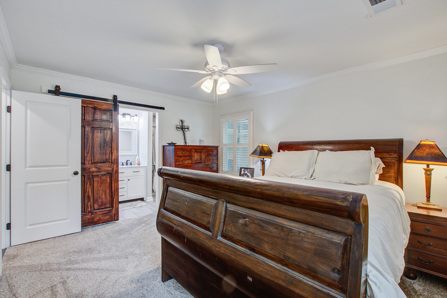
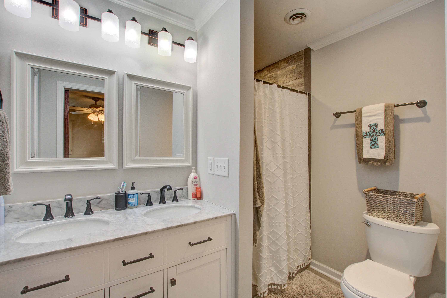
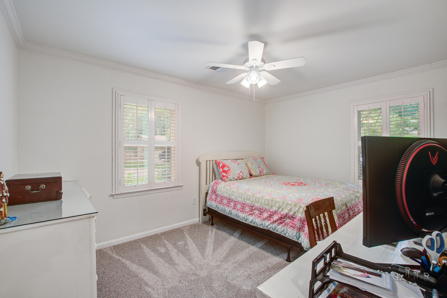
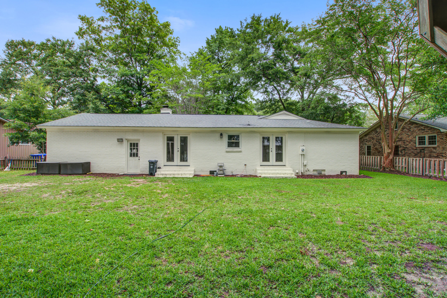
Lovingly updated with a fresh coastal-inspired aesthetic, this beautiful 4-bedroom, 2-bath brick ranch is nestled beneath majestic oak trees in the highly sought-after Snee Farm community of Mount Pleasant. This one story, ground floor living offers thoughtfully designed open space. The home showcases a timeless neutral palette, updated lighting, fresh paint throughout, and carefully selected finishes that create a bright, airy, and welcoming atmosphere.The heart of the home is the stunning open-concept kitchen and living area, featuring a large quartz island with generous seating and storage, custom white cabinetry, stainless steel appliances, and abundant prep space for entertaining or everyday living. French-style glass doors off the kitchen provide beautiful backyard views and fillthe space with natural light while creating a seamless connection between indoor and outdoor living. A newly installed HVAC system is a major upgrade, offering modern efficiency and reducing future maintenance concerns.

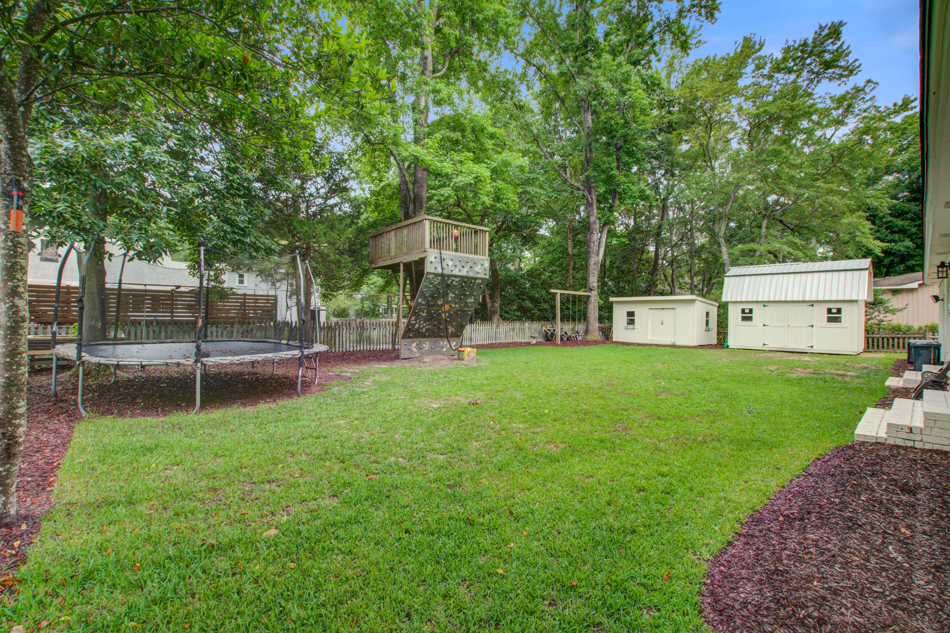
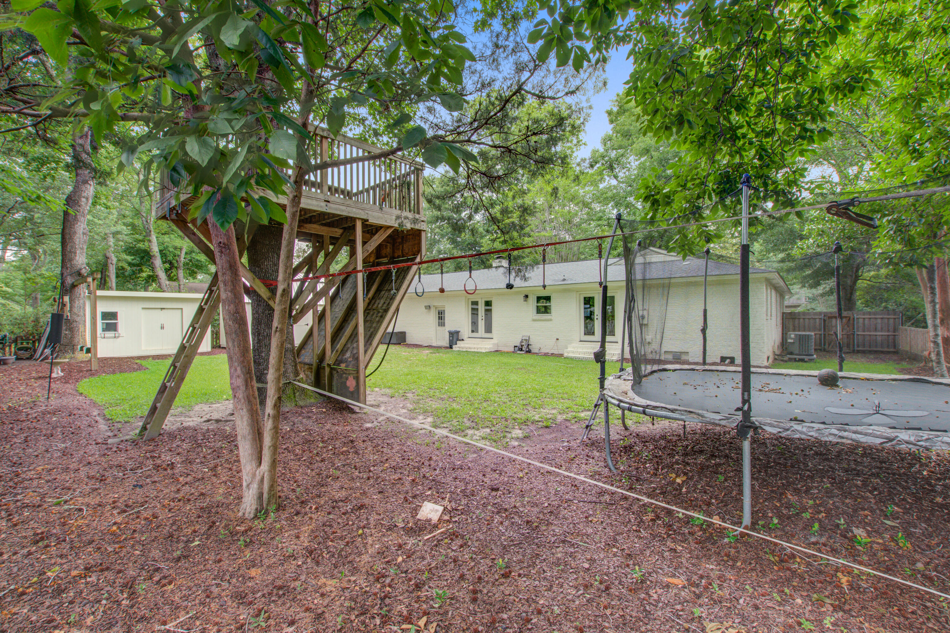
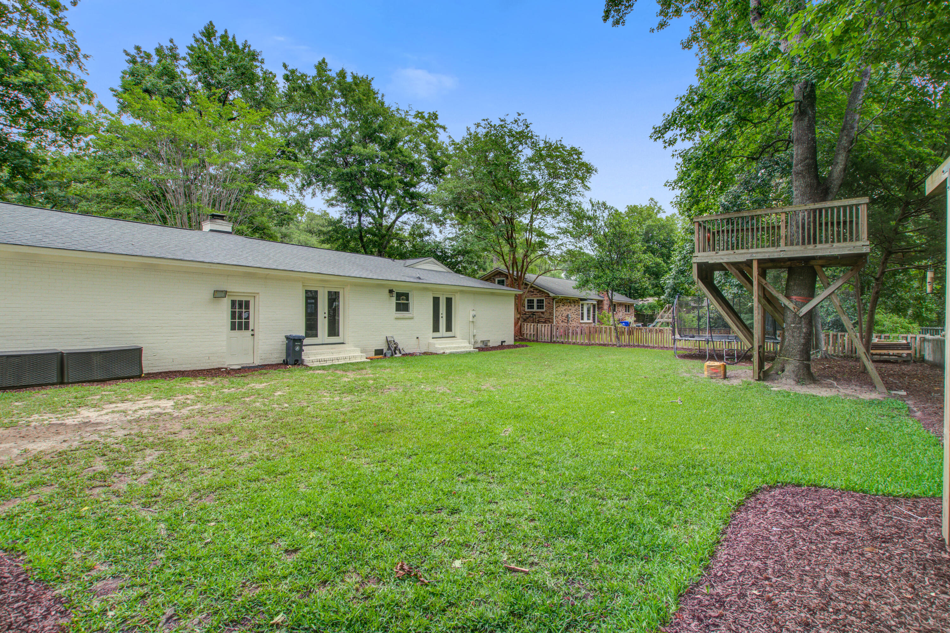
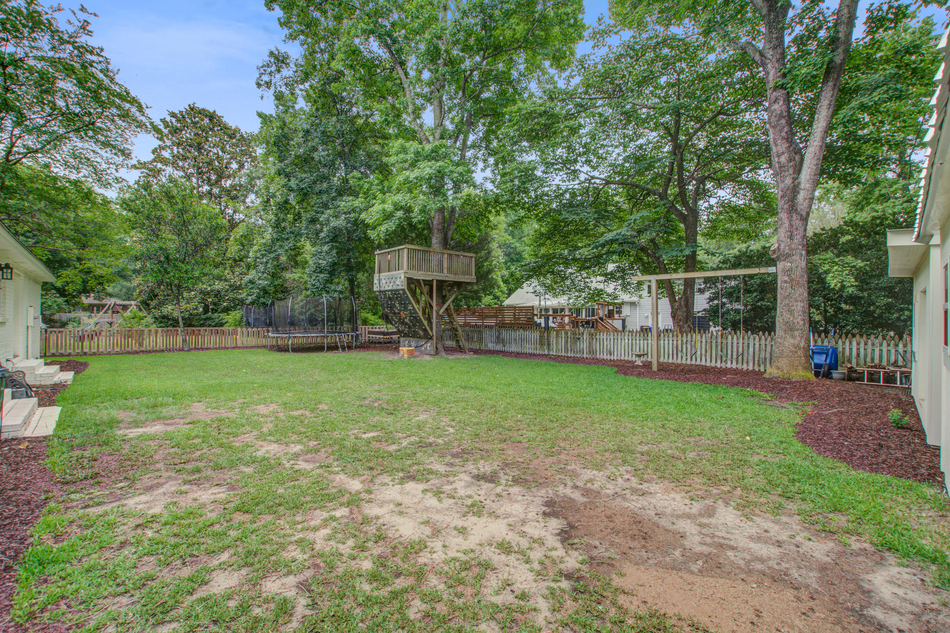
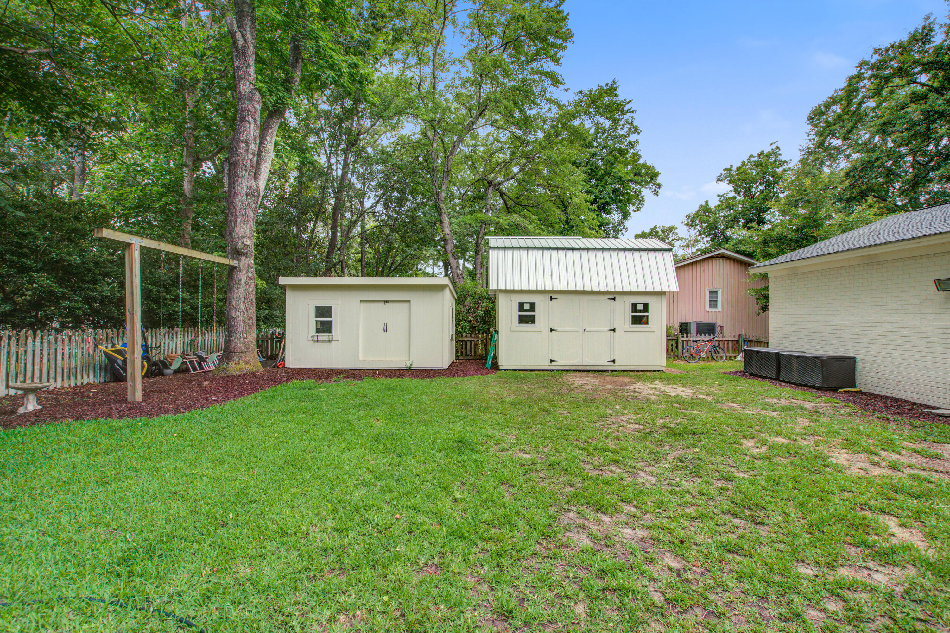
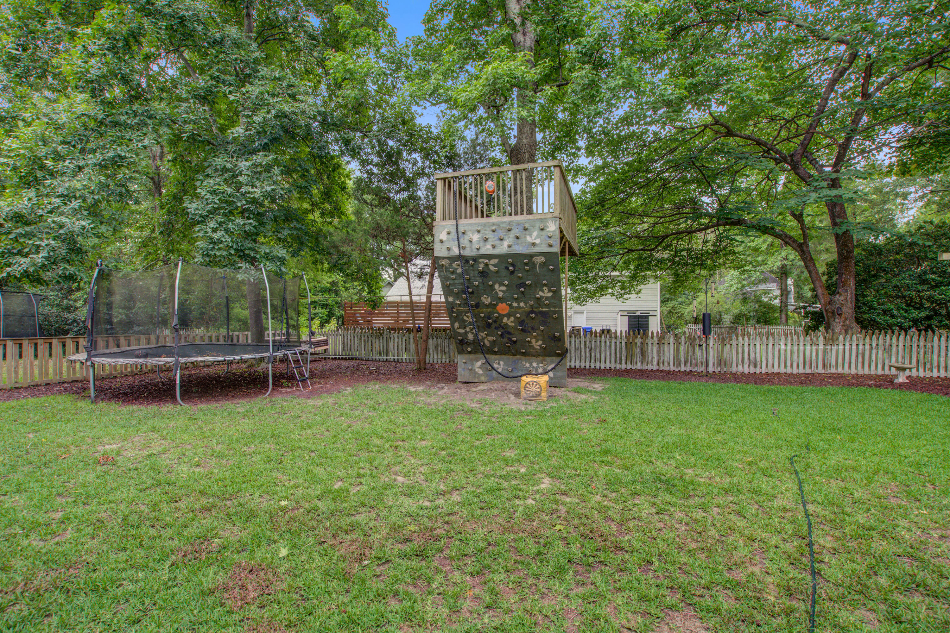
Step outside to enjoy the large backyard, complete with multiple storage sheds offering ample space for lawn equipment, gardening tools, bikes, beach gear, and outdoor toys--keeping everything organized while preserving plenty of room to relax and entertain.
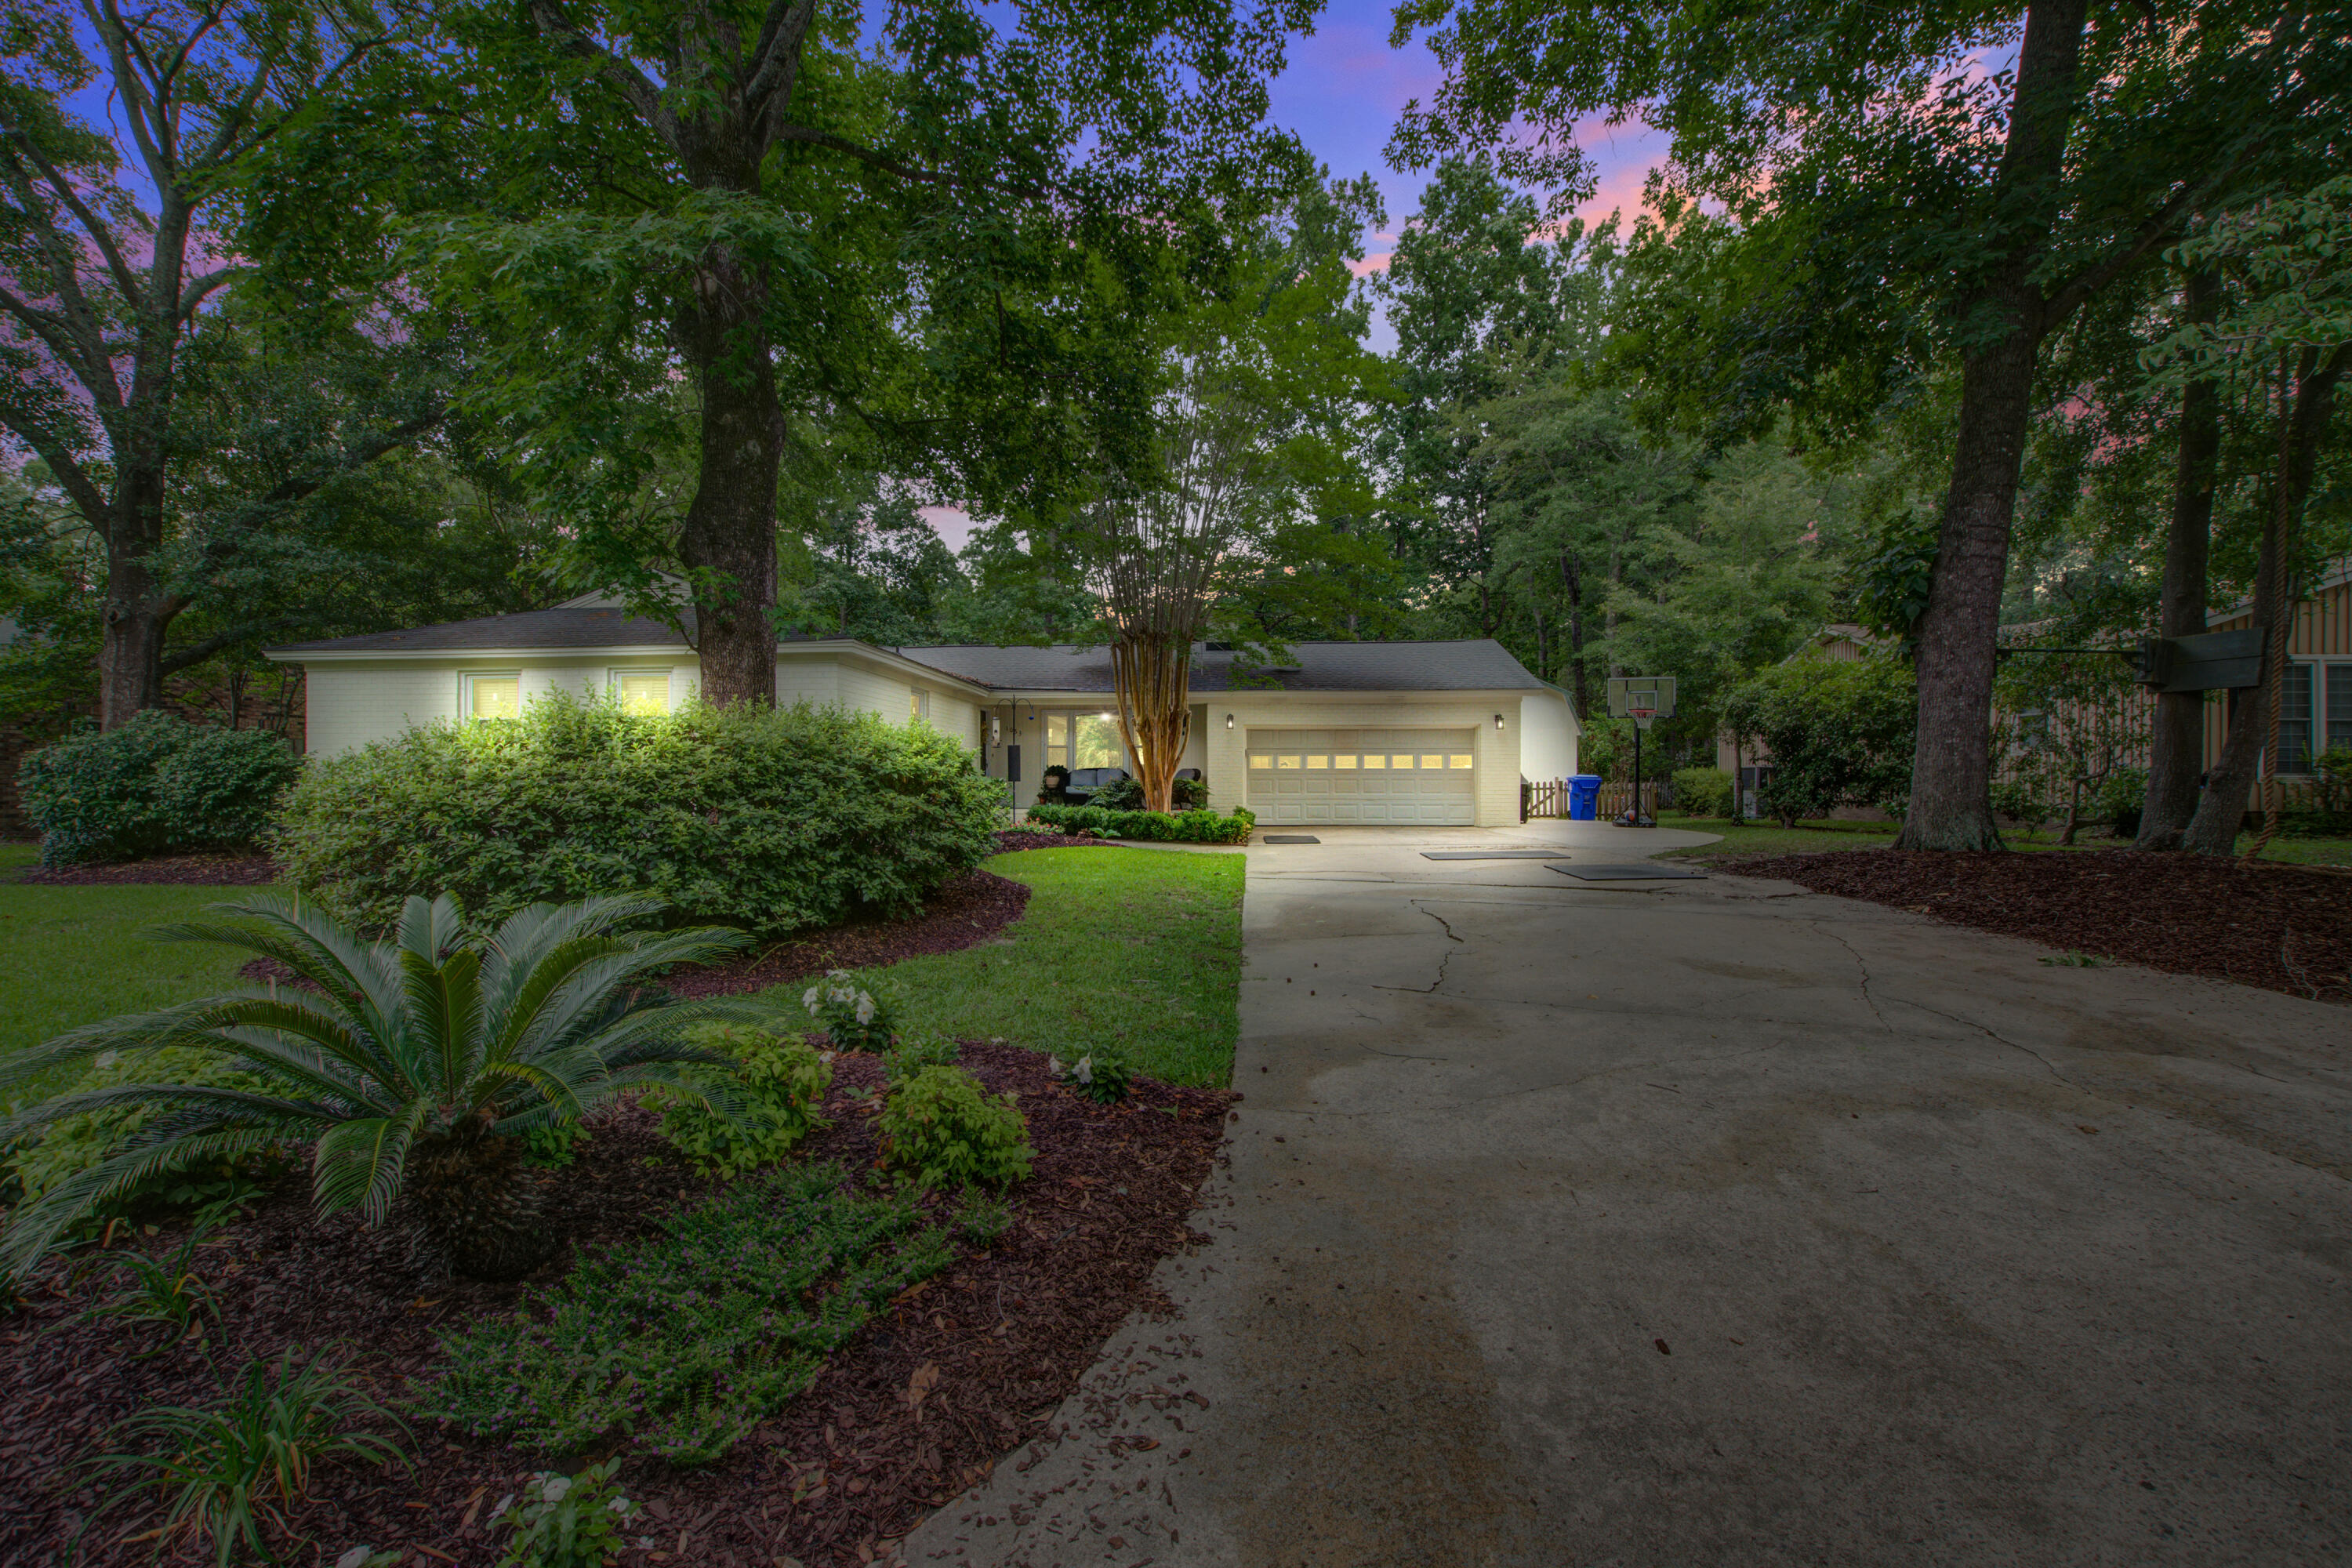
Mature landscaping and a spacious front yard provide exceptional curb appeal, while the attached two-car garage and generous driveway offer room to park lots of cars, convenience and good storage. Beyond the home, enjoy the unmatched lifestyle that makes Snee Farm one of Mount Pleasant's most desirable communities. Residents have the opportunity to join Snee Farm Country Club, located on the historic 200-year-old Snee Farm Plantation. The private club features a championship golf course, two beautifully renovated pools, full service restaurant and bar, clubhouse, tennis courts and fitness center.
Ideally located just minutes from beaches, shopping, dining, and historic downtown Charleston, this exceptional home offers the perfect blend of comfort, convenience, and Lowcountry living.

4
beds

2
baths

1,690 Sq.Ft. LIVING AREA

0.3 Acres lot

Brian Whitsitt

Brian Whitsitt

Features & Amenities

Interior

  • total bedrooms4
  • Total bathrooms2
  • full bathrooms2
  • Laundry room Laundry Room
  • Flooring Carpet, Ceramic Tile, Wood
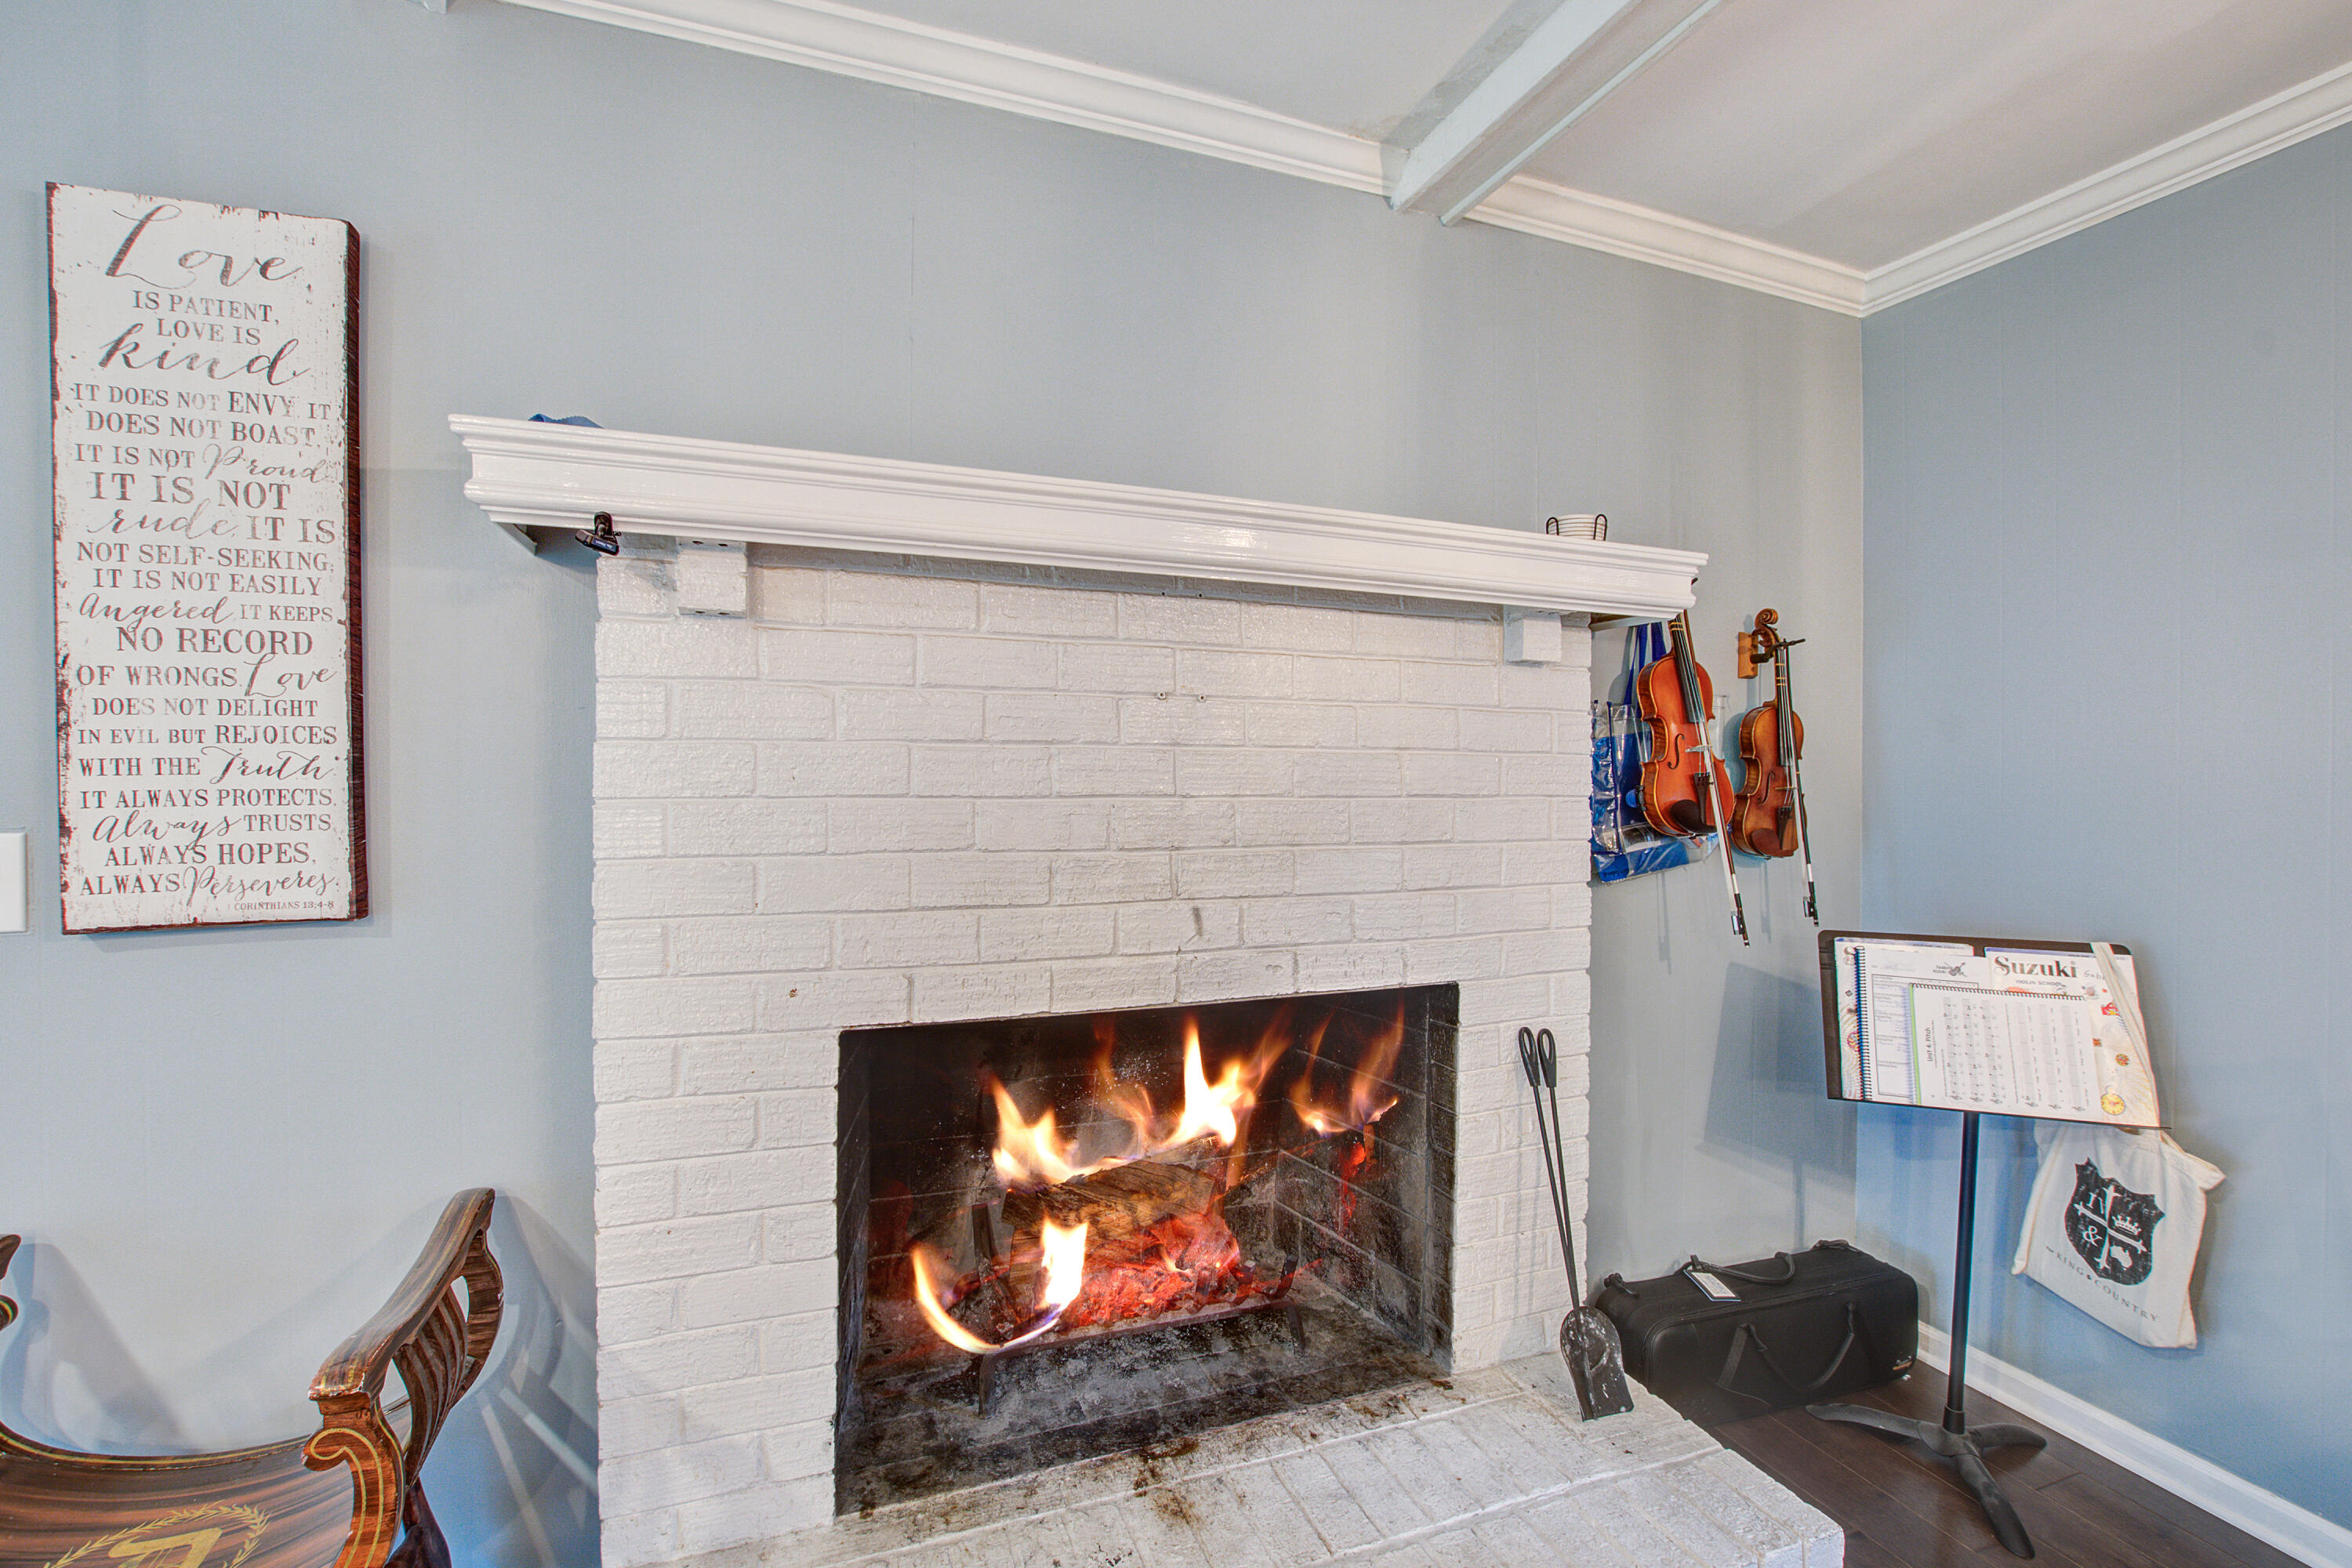
  • Fireplace Kitchen, One
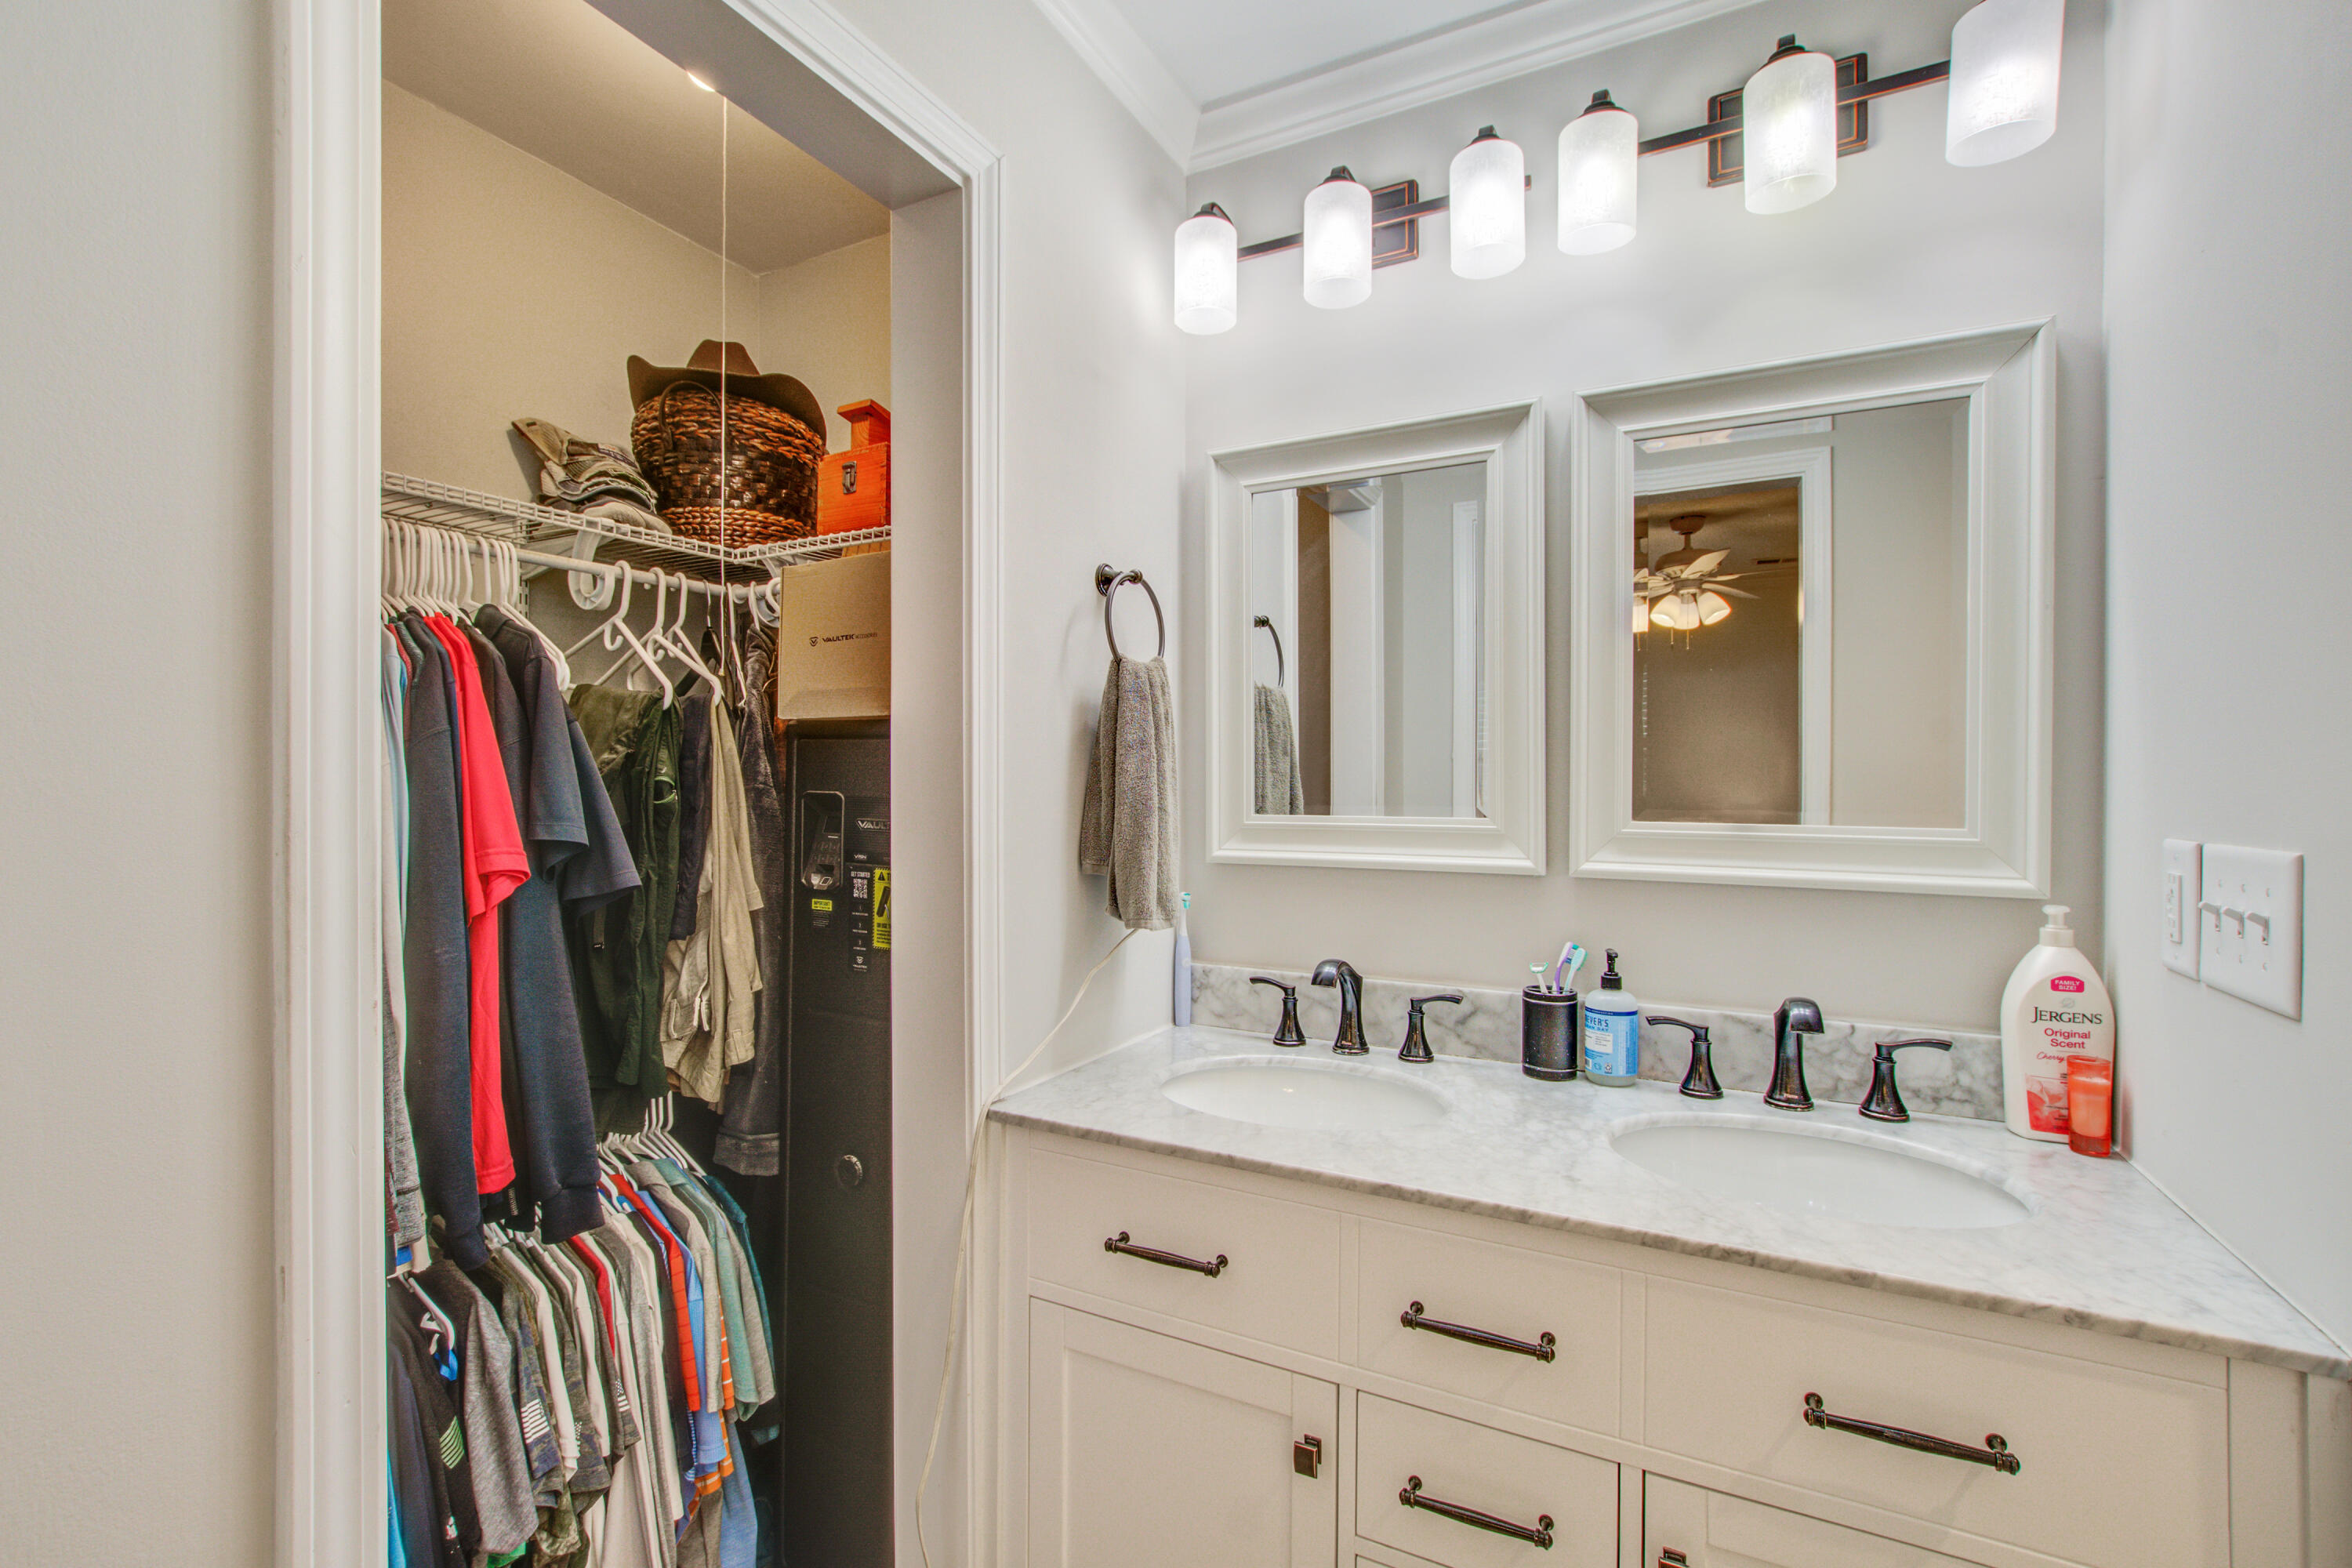
  • other interior Features Kitchen Island, Walk-In Closet(s), Ceiling Fan(s), Eat-in Kitchen, Family, Living/Dining Combo

Area & Lot

  • Status Active Under Contract
  • Living Area1,690 Sq.Ft.
  • Total Area1,690 Sq.Ft.
  • Lot Area0.3 Acres
  • MLS® ID26017498
  • TypeResidential
  • YEAR BUILT1975
  • NeighborhoodMount Pleasant
  • Architecture StylesRanch, Traditional
  • Elementary SchoolJames B Edwards
  • Middle SchoolMoultrie
  • High SchoolLucy Beckham

Exterior

  • STORIES1
  • Garage Space2.0
  • water SourcePublic
  • utilitiesDominion Energy, Mt P W/S Comm
  • roofArchitectural
  • lot featuresInterior Lot, Level
  • parking2 Car Garage, Attached
  • HEAT TYPECentral, Electric
  • AIR CONDITIONINGCentral Air
  • sewerPublic Sewer
  • SubstructureCrawl Space
  • other exterior FeaturesStoop

Financial

  • Sales Price$999,999
1053 Planters Curve
1053 Planters Curve

Nestled beneath majestic oak trees in the highly sought-after Snee Farm community of Mount Pleasant.

– Brian Whitsitt
1053 Planters Curve
image

Schedule a Showing

I would love to show you my beautiful property. Please select your preferred date and time below. I will be in touch shortly to confirm your appointment.

Schedule a Showing

I would love to show you my beautiful property. Please select your preferred date and time below. I will be in touch shortly to confirm your appointment.

Thank you for your interest in 1053 Planters Curve, Mount Pleasant, SC 29464. We are reviewing your request and will be in touch shortly!

Mortgage Calculator

Estimate your monthly mortgage payment, including the principal and interest, property taxes, and HOA. Adjust the values to generate a more accurate rate.

All estimates are provided for informational purposes only. Actual amounts may vary.
$0,000 Your Payment 20 15 65
$0,000 Your Payment

Mount Pleasant

Explore

Start Working with Brian

Brian is a strong advocate, skilled negotiator, and trusted advisor who goes the extra mile to ensure every client feels informed, confident, and well cared for. Let him guide you through your buying or selling journey.

Follow Me on Instagram